Skip main navigation
Sold for $369,067
  • $369,067

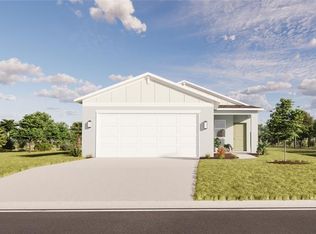
    13014 Bayberry Way, Parrish, FL 34219

    4beds
    2,216sqft
    Single Family Residence
    Built in 2024
    5,400 Square Feet Lot
    $365,300 Zestimate®
    $167/sqft
    $3,173 Estimated rent

    Home value

    $365,300

    $336,000 - $395,000

    $3,173/mo

    Zestimate® history
    Loading
    Loading...

    Owner options

    List your home for rent

    $3,173/mo

    Rent Zestimate®

    Find your next renter with Zillow Rental Manager. Plus, with online applications, you can quickly screen prospective tenants – for free.

    Learn more

    $3,173/mo

    Rent Zestimate®

    Refinance and save

    $2,520/mo

    Est. payment

    Refinancing to a lower rate could help reduce your monthly payments and save thousands over the life of the loan.

    See today's rates

    $2,520/mo

    Est. payment

    Explore your selling options

    Work with a Zillow partner agent

    Leverage their expertise and Zillow's premium Showcase listings to get your home seen by more buyers.

    Get started

    List with your own agent

    Get your home in front of millions of buyers by listing it on Zillow.

    Learn how to do it

    Sell it yourself

    Take full control of how buyers see your home on Zillow by listing For Sale by Owner (FSBO).

    List your home

    What's special

    Covered lanaiFlexible loft spaceLarge pantryEn-suite bathroomQuartz countertopsRear screened lanaiExpansive kitchen island
    This home comes with a full fence, rear screened lanai, blinds, and all appliances INCLUDED! Move in ready!!! The Buttonwood floorplan is a two-story home featuring 4 bedrooms, 2.5 bathrooms, a loft, and a 2-car garage with a storage niche. With 2,216 sq. ft. of living area, this home features an expansive great room with seamless access to the dining area and kitchen. The kitchen features stainless steel appliances, an expansive kitchen island, quartz countertops, a large pantry, and plenty of counter space. The spacious dining area and great room offers direct access to the large covered lanai, perfect for outdoor relaxation. The half bathroom on the main floor adds extra convenience. All four bedrooms are located upstairs, ensuring maximum privacy and a quiet retreat at the end of the day. The owner’s suite is a peaceful sanctuary, complete with an en-suite bathroom that includes a double-sink vanity, walk-in shower, and walk-in closet. The remaining bedrooms and laundry room are equally spacious, offering flexibility for guest rooms, home offices, or additional household members. Turn the flexible loft space into a home office, play area, or media room! Community amenities include a pavilion with picnic tables, event lawn, play structure with shade sail, concrete patio with string lighting, foursquare and hopscotch, permanent cornhole boards, dog park, and walkable sidewalks throughout. Enjoy NO CDD fees and LOW HOA fees in the Broadleaf Community. Located right off of Golf Course Road, Broadleaf allows residents to explore Parrish’s exciting venues and restaurants with its easy access to I-75. Ask our builder Sales Professional about our amazing offers on select inventory now through 9/30/25!

    Zillow last checked:

    Listing updated:

    Listing Provided by:

    John Neal 941-313-8575,

    NEAL COMMUNITIES REALTY, INC. 941-328-1111

    Bought with:

    John Neal, 3298178

    NEAL COMMUNITIES REALTY, INC.

    Source: Stellar MLS,MLS#: A4635243MLS LogoOriginating MLS: Sarasota - Manatee

    Facts & features

    Interior

    Bedrooms & bathrooms
    • Bedrooms: 4
    • Bathrooms: 3
    • Full bathrooms: 2
    • 1/2 bathrooms: 1
    Primary bedroom
    • Features: Walk-In Closet(s)
    • Level: Second
    • Area: 192 Square Feet
    • Dimensions: 12x16
    Other
    • Features: Built-in Closet
    • Level: Second
    • Area: 99 Square Feet
    • Dimensions: 9x11
    Other
    • Features: Built-in Closet
    • Level: Second
    • Area: 120 Square Feet
    • Dimensions: 12x10
    Other
    • Features: Built-in Closet
    • Level: Second
    • Area: 108 Square Feet
    • Dimensions: 9x12
    Primary bathroom
    • Features: Dual Sinks
    • Level: Second
    Bathroom 2
    • Features: Dual Sinks
    • Level: Second
    Bathroom 3
    • Level: First
    Balcony porch lanai
    • Level: First
    • Area: 100 Square Feet
    • Dimensions: 10x10
    Dining room
    • Level: First
    • Area: 143 Square Feet
    • Dimensions: 13x11
    Great room
    • Level: First
    • Area: 270 Square Feet
    • Dimensions: 15x18
    Kitchen
    • Level: First
    • Area: 143 Square Feet
    • Dimensions: 13x11
    Laundry
    • Level: Second
    Loft
    • Level: Second
    • Area: 150 Square Feet
    • Dimensions: 15x10
    Heating
    • Central, Electric
    Cooling
    • Central Air
    Appliances
    • Included: Dishwasher, Disposal, Range
    • Laundry: Inside, Laundry Room
    Features
    • Living Room/Dining Room Combo, Open Floorplan, PrimaryBedroom Upstairs, Solid Surface Counters, Thermostat, Walk-In Closet(s)
    • Flooring: Carpet, Vinyl
    • Doors: Sliding Doors
    • Windows: Hurricane Shutters
    • Has fireplace: No
    Interior area
    • Total structure area: 2,877
    • Total interior livable area: 2,216 sqft

    Property

    Parking
    • Total spaces: 2
    • Parking features: Driveway, Garage Door Opener
    • Attached garage spaces: 2
    • Has uncovered spaces: Yes
    • Details: Garage Dimensions: 20x20
    Features
    • Levels: Two
    • Stories: 2
    • Patio & porch: Covered
    • Exterior features: Irrigation System, Lighting, Sidewalk
    Lot
    • Size: 5,400 sqft
    Details
    • Parcel number: 49821970900002349662870
    • Zoning: RESI
    • Special conditions: None

    Construction

    Type & style
    • Home type: SingleFamily
    • Architectural style: Florida
    • Property subtype: Single Family Residence
    Materials
    • Block, Stucco, Wood Frame
    • Foundation: Slab
    • Roof: Shingle
    Condition
    • Completed
    • New construction: Yes
    • Year built: 2024
    Details
    • Builder model: Buttonwood
    • Builder name: SimplyDwell Homes

    Utilities & green energy

    • Sewer: Public Sewer
    • Water: Canal/Lake For Irrigation
    • Utilities for property: Cable Available, Electricity Connected, Fire Hydrant, Sewer Connected, Street Lights, Underground Utilities

    Community & neighborhood

    Community
    • Community features: Community Mailbox, Playground, Sidewalks
    Location
    • Region: Parrish
    • Subdivision: BROADLEAF

    HOA & financial

    HOA
    • Has HOA: Yes
    • HOA fee: $91 monthly
    • Amenities included: Fence Restrictions, Maintenance
    • Services included: Maintenance Grounds
    • Association name: Castle Management
    Other fees
    • Pet fee: $0 monthly
    Other financial information
    • Total actual rent: 0

    Other

    Other facts
    • Listing terms: Cash,Conventional,FHA,USDA Loan,VA Loan
    • Ownership: Fee Simple
    • Road surface type: Asphalt

    Price history

    DateEventPrice
    12/25/2025Sold$369,067$167/sqft
    Source: Stellar MLS #A4635243 Report a problem
    10/8/2025Pending sale$369,067$167/sqft
    Source: Stellar MLS #A4635243 Report a problem
    10/1/2025Listing removed$369,067$167/sqft
    Source: Stellar MLS #A4635243 Report a problem
    9/22/2025Price change$369,067-1.6%$167/sqft
    Source: Stellar MLS #A4635243 Report a problem
    9/12/2025Listed for sale$375,067$169/sqft
    Source: Stellar MLS #A4635243 Report a problem
    9/1/2025Listing removed$375,067$169/sqft
    Source: Stellar MLS #A4635243 Report a problem
    8/1/2025Price change$375,067-3.1%$169/sqft
    Source: Stellar MLS #A4635243 Report a problem
    7/14/2025Price change$387,064+0.7%$175/sqft
    Source: Stellar MLS #A4635243 Report a problem
    3/12/2025Pending sale$384,469$173/sqft
    Source: Stellar MLS #A4635243 Report a problem
    3/1/2025Listing removed$384,469$173/sqft
    Source: Stellar MLS #A4635243 Report a problem
    1/16/2025Listed for sale$384,469$173/sqft
    Source: Stellar MLS #A4635243 Report a problem

    Public tax history

    Tax history is unavailable.

    Neighborhood: 34219

    Nearby schools

    GreatSchools rating
    Schools provided by the listing agent
    • Middle: Buffalo Creek Middle
    • High: Parrish Community High

    Source: Stellar MLS. This data may not be complete. We recommend contacting the local school district to confirm school assignments for this home.

    Get a cash offer in 3 minutes
    Find out how much your home could sell for in as little as 3 minutes with a no-obligation cash offer.
    Estimated market value
    $365,300
    Get a cash offer in 3 minutes
    Find out how much your home could sell for in as little as 3 minutes with a no-obligation cash offer.
    Estimated market value
    $365,300