Skip main navigation
Off market
  • $302,000

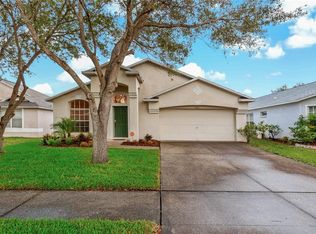
    13014 Bridleford Dr, Gibsonton, FL 33534

    3beds
    1,806sqft
    SingleFamily
    Built in 2004
    5,501 Square Feet Lot
    $302,000 Zestimate®
    $167/sqft
    $2,102 Estimated rent

    Home value

    $302,000

    $287,000 - $317,000

    $2,102/mo

    Zestimate® history
    Loading
    Loading...

    Owner options

    List your home for rent

    $2,102/mo

    Rent Zestimate®

    Find your next renter with Zillow Rental Manager. Plus, with online applications, you can quickly screen prospective tenants – for free.

    Learn more

    $2,102/mo

    Rent Zestimate®

    Refinance and save

    $2,163/mo

    Est. payment

    Refinancing to a lower rate could help reduce your monthly payments and save thousands over the life of the loan.

    See today's rates

    $2,163/mo

    Est. payment

    Explore your selling options

    Work with a Zillow partner agent

    Leverage their expertise and Zillow's premium Showcase listings to get your home seen by more buyers.

    Get started

    List with your own agent

    Get your home in front of millions of buyers by listing it on Zillow.

    Learn how to do it

    Sell it yourself

    Take full control of how buyers see your home on Zillow by listing For Sale by Owner (FSBO).

    List your home

    What's special

    This subdivision is easily accessed from I75 taking you quickly to downtown or the beaches. Also nearby are Middle and High Schools and walking distance to local Elementary School. Located at the entrance of subdivision are the Playground and Basketball courts. This 2 story home with the mbr on the first level has over 20 ft ceilings in the family/kitchen room combo with easy access through French doors onto the 18X18 covered/screen lanai. The vinyl privacy fence allows the lanai to be an extra room for entertaining guests and friends. Large ceramic tile covers the entrance, kitchen, family room and walkways on the first level. All bedrooms have newer shag carpet. The laundry hookup is inside on the 1st level and across from the large storage room under the staircase. The mbr and bath located on the first floor has a separate garden tub and shower with double sinks. The kitchen has granite counters and a tile backsplash with less than 2 year old appliances and extra custom built cabinetry with a large pantry with pullout and large drawers. The front door has a storm door to provide extra lighting in the already sun filled home. Seller can provide structural engineering reports for repaired sinkhole in 2013 including a Post work Inspection report and a Pre Homeowners Inspection report done at the time of listing that can be turned into a 4 point Inspection at a discounted rate with lender approval. Please call with questions or concerns.

    This property is not currently displayed as for sale or rent on Zillow. This may be different from what's on other websites or public sources.

    Facts & features

    Interior

    Bedrooms & bathrooms
    • Bedrooms: 3
    • Bathrooms: 3
    • Full bathrooms: 2
    • 1/2 bathrooms: 1
    Heating
    • Other
    Cooling
    • Central
    Appliances
    • Included: Dishwasher, Microwave, Range / Oven
    Features
    • Flooring: Tile, Carpet
    Interior area
    • Total interior livable area: 1,806 sqft

    Property

    Parking
    • Parking features: Carport, Garage - Attached
    Features
    • Exterior features: Stucco
    Lot
    • Size: 5,501 Square Feet
    Details
    • Parcel number: 19311163D000012000110U

    Construction

    Type & style
    • Home type: SingleFamily
    • Architectural style: Contemporary
    Materials
    • masonry
    • Roof: Composition
    Condition
    • Year built: 2004

    Community & HOA

    HOA
    • Has HOA: Yes
    • HOA fee: $65 monthly
    Location
    • Region: Gibsonton

    Financial & listing details

    • Price per square foot: $167/sqft
    • Tax assessed value: $265,162
    • Annual tax amount: $2,848

    Price history

    DateEventPrice
    9/6/2016Sold$177,000+4.1%$98/sqft
    Source: Public Record Report a problem
    7/22/2016Pending sale$170,000$94/sqft
    Source: RIVER HILLS REALTY, INC. #T2829979 Report a problem
    7/15/2016Listed for sale$170,000+41.7%$94/sqft
    Source: RIVER HILLS REALTY, INC. #T2829979 Report a problem
    8/27/2010Sold$120,000-11%$66/sqft
    Source: Public Record Report a problem
    2/13/2010Listing removed$134,900$75/sqft
    Source: RE/MAX ALLIANCE GROUP #M5808695 Report a problem
    12/16/2009Price change$134,900-3.6%$75/sqft
    Source: RE/MAX ALLIANCE GROUP #M5808695 Report a problem
    11/25/2009Listed for sale$139,900-9.4%$77/sqft
    Source: RE/MAX ALLIANCE GROUP #M5808695 Report a problem
    3/31/2004Sold$154,500$86/sqft
    Source: Public Record Report a problem

    Public tax history

    YearProperty taxesTax assessment
    2025$2,848 +8.3%$163,372 +2.9%
    2024$2,630 +4.6%$158,768 +3%
    2023$2,516 +6.7%$154,144 +3%
    2022$2,357 -54.2%$149,654 +3%
    2021$5,144 +1.6%$145,295 +1.4%
    2020$5,063 +1.7%$143,289 +2.3%
    2019$4,978 +0.4%$140,067 +1.9%
    2018$4,960 $137,455 +2.1%
    2017$4,960 +138.4%$134,628 +60%
    2016$2,080 +83.7%$84,143 +0.7%
    2015$1,132 +4.9%$83,558 +3.3%
    2014$1,080 $80,918 +1.5%
    2013$1,080 +0%$79,722 +1.1%
    2012$1,079 -7%$78,893 -4.7%
    2011$1,160 -43.4%$82,787 -5%
    2010$2,050 -17.7%$87,117 -20%
    2009$2,491 -19.8%$108,923 -21.9%
    2008$3,106 -16.4%$139,379 -19.1%
    2007$3,717 -1.9%$172,387 +6.8%
    2006$3,791 +16.9%$161,456 +22.2%
    2005$3,243 $132,071 +16.1%
    2004-- $113,735 +435.2%
    2003-- $21,250
    Find assessor info on the county website

    Neighborhood: Kings Lake

    Nearby schools

    GreatSchools rating
    Get a cash offer in 3 minutes
    Find out how much your home could sell for in as little as 3 minutes with a no-obligation cash offer.
    Estimated market value
    $302,000
    Get a cash offer in 3 minutes
    Find out how much your home could sell for in as little as 3 minutes with a no-obligation cash offer.
    Estimated market value
    $302,000