Positioned on one of the most desirable pond and golf view lots in Eagle Creek, this 2022 Jones Homes Oakmont with Bonus offers exceptional scale, layered outdoor depth, and elevated indoor outdoor living rarely available in the community. With 3,849 square feet of refined design, soaring ceilings, and a premium fenced homesite, this residence blends modern elegance with resort style living inside Lake Nona’s premier gated golf community. The Spanish Mediterranean exterior with tile roof and paver driveway creates a striking first impression. Inside, expansive tile flooring on the main level pairs beautifully with Mohawk engineered wood throughout the entire upstairs, including solid wood stairs, a significant upgrade that enhances both durability and design continuity. Recessed lighting and a soft neutral palette create a bright and sophisticated interior. The open concept layout flows effortlessly, anchored by a stunning oversized island kitchen featuring stone countertops, stainless steel appliances, abundant cabinetry, and a spacious walk in pantry. Large sliding glass doors frame serene pond and fairway views, seamlessly connecting indoor and outdoor spaces. The first floor primary suite is a private retreat with tranquil rear views and generous proportions. The spa inspired bath features a long dual sink granite vanity with dedicated makeup station, a linen tower for added storage, and an oversized glass enclosed shower with dual shower heads, including a rain feature. The expansive walk in closet connects directly to the laundry room for everyday convenience. A secondary bedroom and full bath on the first floor provide ideal flexibility for guests or multigenerational living. Upstairs, a dramatic open loft serves as a second living space and opens to a covered private balcony overlooking the backyard, pond, and golf course beyond. This elevated outdoor retreat is perfect for morning coffee or evening sunsets. The level continues into an extraordinary oversized bonus room offering endless possibilities for a theater lounge, golf simulator, game room, fitness studio, or executive office suite. Two additional bedrooms and a full bath complete the upper level. Step outside to a covered paver lanai designed for year round entertaining, overlooking an expansive fully fenced backyard that stretches toward tranquil pond views and manicured fairways beyond. With no direct rear neighbor and exceptional lot depth, this property offers a rare sense of privacy and scale within Eagle Creek. The layered backdrop of lawn, water, and golf course creates a serene and elevated setting that truly sets this home apart. Thoughtfully upgraded beyond builder standards, the home includes premium enhancements such as electric vehicle charging capability, smart home features, upgraded electrical capacity, enhanced security, HVAC UV filtration, and water efficient landscaping, delivering modern comfort, efficiency, and peace of mind. Located within the gated Eagle Creek community featuring championship golf, resort style amenities, top rated schools, and convenient access to Medical City, major highways, and Orlando International Airport, this is a rare opportunity to own one of the most premium lots in the neighborhood.
Sold for $1,090,000
$1,090,000
13014 BROMBOROUGH DRIVE, ORLANDO, FL 32832
4beds
3,849sqft
Single Family Residence
Built in 2022
0.27 Acres Lot
$1,094,300 Zestimate®
$283/sqft
$4,480 Estimated rent
Home value
$1,094,300
$1.01M - $1.19M
$4,480/mo
Zestimate® history
Owner options
List your home for rent
$4,480/mo
Rent Zestimate®
Find your next renter with Zillow Rental Manager. Plus, with online applications, you can quickly screen prospective tenants – for free.
$4,480/mo
Rent Zestimate®
Refinance and save
$7,927/mo
Est. payment
Refinancing to a lower rate could help reduce your monthly payments and save thousands over the life of the loan.
$7,927/mo
Est. payment
Explore your selling options
Work with a Zillow partner agent
Leverage their expertise and Zillow's premium Showcase listings to get your home seen by more buyers.
Get startedList with your own agent
Get your home in front of millions of buyers by listing it on Zillow.
Learn how to do itSell it yourself
Take full control of how buyers see your home on Zillow by listing For Sale by Owner (FSBO).
List your homeWhat's special
Spanish mediterranean exteriorSolid wood stairsExtraordinary oversized bonus roomLayered outdoor depthDedicated makeup stationExceptional lot depthTranquil rear views
Zillow last checked:
Listing updated:
Listed by:
Peter Luu 321-917-7864,
REAL BROKER, LLC 855-450-0442,
Joseph Regina 407-230-6935,
REAL BROKER, LLC
Bought with:
Angie Huang, 3368734
FUTURE HOME REALTY INC
Source: Stellar MLS,MLS#: O6386115 Originating MLS: Orlando Regional
Originating MLS: Orlando Regional
Facts & features
Interior
Bedrooms & bathrooms
- Bedrooms: 4
- Bathrooms: 4
- Full bathrooms: 4
Rooms
- Room types: Bonus Room, Loft
Primary bedroom
- Features: Ceiling Fan(s), En Suite Bathroom, Walk-In Closet(s)
- Level: First
Bedroom 2
- Features: Built-in Closet
- Level: First
Bedroom 3
- Features: Ceiling Fan(s), Built-in Closet
- Level: Second
Bedroom 4
- Features: Ceiling Fan(s), Walk-In Closet(s)
- Level: Second
Primary bathroom
- Features: Built-In Shower Bench, Dual Sinks, Exhaust Fan, Makeup/Vanity Space, Multiple Shower Heads, Rain Shower Head, Shower No Tub, Stone Counters, Water Closet/Priv Toilet
- Level: First
Bathroom 2
- Features: Exhaust Fan, Shower No Tub, Single Vanity, Sink - Pedestal
- Level: First
Bathroom 3
- Features: Exhaust Fan, Shower No Tub, Single Vanity, Sink - Pedestal
- Level: First
Bathroom 4
- Features: Dual Sinks, Exhaust Fan, Stone Counters, Tub With Shower
- Level: Second
Balcony porch lanai
- Level: Second
Bonus room
- Features: No Closet
- Level: Second
Dining room
- Level: First
Kitchen
- Features: Breakfast Bar, Exhaust Fan, Kitchen Island, Stone Counters, Pantry
- Level: First
Laundry
- Features: Built-In Shelving, Sink - Pedestal, Stone Counters
- Level: First
Living room
- Level: First
Loft
- Level: Second
Heating
- Central, Electric, Heat Pump
Cooling
- Central Air
Appliances
- Included: Oven, Cooktop, Dishwasher, Disposal, Electric Water Heater, Exhaust Fan, Microwave, Range Hood, Refrigerator
- Laundry: Laundry Room
Features
- Built-in Features, Ceiling Fan(s), Dry Bar, Eating Space In Kitchen, High Ceilings, Living Room/Dining Room Combo, Open Floorplan, Pest Guard System, Primary Bedroom Main Floor, Smart Home, Solid Wood Cabinets, Split Bedroom, Stone Counters, Thermostat, Tray Ceiling(s), Walk-In Closet(s)
- Flooring: Engineered Hardwood, Tile
- Doors: Sliding Doors
- Windows: Shades, Window Treatments
- Has fireplace: No
Interior area
- Total structure area: 4,988
- Total interior livable area: 3,849 sqft
Property
Parking
- Total spaces: 2
- Parking features: Driveway, Electric Vehicle Charging Station(s), Garage Door Opener, Oversized
- Attached garage spaces: 2
- Has uncovered spaces: Yes
Features
- Levels: Two
- Stories: 2
- Patio & porch: Covered, Front Porch, Patio, Porch, Rear Porch, Screened
- Exterior features: Balcony, Irrigation System, Lighting, Rain Gutters, Sidewalk
- Fencing: Fenced
- Has view: Yes
- View description: Golf Course, Water, Pond
- Has water view: Yes
- Water view: Water,Pond
Lot
- Size: 0.27 Acres
- Features: Cul-De-Sac, City Lot, Landscaped, Level, Near Golf Course, On Golf Course, Oversized Lot, Sidewalk
- Residential vegetation: Mature Landscaping
Details
- Parcel number: 332431229800300
- Zoning: P-D
- Special conditions: None
Construction
Type & style
- Home type: SingleFamily
- Architectural style: Mediterranean
- Property subtype: Single Family Residence
Materials
- Block, Stucco
- Foundation: Slab
- Roof: Tile
Condition
- New construction: No
- Year built: 2022
Details
- Builder model: Oakmont with Bonus
- Builder name: Jones Homes
- Warranty included: Yes
Utilities & green energy
- Sewer: Public Sewer
- Water: Public
- Utilities for property: Public, Sprinkler Meter
Green energy
- Indoor air quality: HVAC UV/Elec. Filtration
- Water conservation: Water-Smart Landscaping
Community & HOA
Community
- Features: Deed Restrictions, Fitness Center, Gated Community - Guard, Golf Carts OK, Playground, Pool, Tennis Court(s)
- Security: Closed Circuit Camera(s), Gated Community, Security System, Smoke Detector(s), Fire/Smoke Detection Integration
- Pet fee: $0 monthly
- Subdivision: EAGLE CREEK
HOA
- Has HOA: Yes
- Services included: 24-Hour Guard, Community Pool, Pool Maintenance, Security
- HOA fee: $183 monthly
- HOA name: Homeowners Assoc of Eagle Creek
- HOA phone: 407-207-7078
Location
- Region: Orlando
Financial & listing details
- Price per square foot: $283/sqft
- Tax assessed value: $930,648
- Annual tax amount: $13,937
- Date on market: 3/5/2026
- Cumulative days on market: 4 days
- Listing terms: Cash,Conventional,Other,VA Loan
- Ownership: Fee Simple
- Total actual rent: 0
- Road surface type: Paved
Price history
| Date | Event | Price |
|---|---|---|
| 4/15/2026 | Sold | $1,090,000-5.2%$283/sqft |
Source:  Stellar MLS #O6386115 Report a problem Stellar MLS #O6386115 Report a problem | ||
| 3/10/2026 | Pending sale | $1,150,000$299/sqft |
Source: Stellar MLS #O6386115 Report a problem | ||
| 3/5/2026 | Listed for sale | $1,150,000$299/sqft |
Source: Stellar MLS #O6386115 Report a problem | ||
Public tax history
| Year | Property taxes | Tax assessment |
|---|---|---|
| 2024 | $13,937 +7.3% | $884,321 +3% |
| 2023 | $12,990 +568.3% | $858,564 +586.9% |
| 2022 | $1,944 +29.1% | $125,000 +31.6% |
| 2021 | $1,506 | $95,000 |
Find assessor info on the county website
Neighborhood: 32832
Nearby homes
- $864,9004 bd3 ba2.5k sqft13008 Bromborough Dr, Orlando, FL 32832Off Market
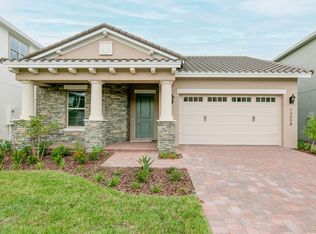
- $1,374,300-- bd-- ba4.5k sqft13004 Bromborough Dr, Orlando, FL 32832Off Market
- $1,173,1005 bd5 ba3.8k sqft13026 Bromborough Dr, Orlando, FL 32832Off Market
- $1,036,200-- bd-- ba3.5k sqft13032 Bromborough Dr, Orlando, FL 32832Off Market
- $1,400,0004 bd5 ba3.6k sqft13013 Bromborough Dr, Orlando, FL 32832Sold
- $1,107,900-- bd-- ba4k sqft13019 Bromborough Dr, Orlando, FL 32832Off Market
- $976,100-- bd-- ba3.5k sqft13007 Bromborough Dr, Orlando, FL 32832Off Market
- $1,193,800-- bd-- ba4.3k sqft13025 Bromborough Dr, Orlando, FL 32832Off Market
Nearby schools
GreatSchools rating
- 9/10Eagle Creek ElementaryGrades: PK-5Distance: 0.6 mi
- 9/10Luminary MiddleGrades: 6-8Distance: 1.7 mi
- 7/10Lake Nona High SchoolGrades: 9-12Distance: 1.7 mi
Schools provided by the listing agent
- Elementary: Eagle Creek Elementary
- Middle: Luminary Middle
- High: Lake Nona High
Source: Stellar MLS. This data may not be complete. We recommend contacting the local school district to confirm school assignments for this home.
Get a cash offer in 3 minutes
Find out how much your home could sell for in as little as 3 minutes with a no-obligation cash offer.
Estimated market value
$1,094,300
Get a cash offer in 3 minutes
Find out how much your home could sell for in as little as 3 minutes with a no-obligation cash offer.
Estimated market value
$1,094,300
- Florida
- Orange County
- Orlando
- 32832
- 13014 BROMBOROUGH DRIVE
Nearby cities
Nearby neighborhoods
Nearby zip codes
Other Orlando Topics
