Skip main navigation
Sold for $425,000
  • $425,000

    13014 Cabin Creek Rd #13014, Herndon, VA 20171

    2beds
    1,239sqft
    Townhouse
    Built in 1999
    -- sqft lot
    $434,800 Zestimate®
    $343/sqft
    $2,561 Estimated rent

    Home value

    $434,800

    $409,000 - $465,000

    $2,561/mo

    Zestimate® history
    Loading
    Loading...

    Owner options

    List your home for rent

    $2,561/mo

    Rent Zestimate®

    Find your next renter with Zillow Rental Manager. Plus, with online applications, you can quickly screen prospective tenants – for free.

    Learn more

    $2,561/mo

    Rent Zestimate®

    Refinance and save

    $2,605/mo

    Est. payment

    Refinancing to a lower rate could help reduce your monthly payments and save thousands over the life of the loan.

    See today's rates

    $2,605/mo

    Est. payment

    Explore your selling options

    Work with a Zillow partner agent

    Leverage their expertise and Zillow's premium Showcase listings to get your home seen by more buyers.

    Get started

    List with your own agent

    Get your home in front of millions of buyers by listing it on Zillow.

    Learn how to do it

    Sell it yourself

    Take full control of how buyers see your home on Zillow by listing For Sale by Owner (FSBO).

    List your home

    What's special

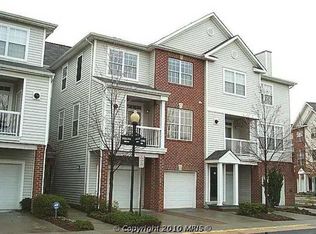
    Welcome to this beautifully updated 2-bedroom, 2-bathroom townhouse with a 1-car garage and private balcony! Step inside to a bright, open living room filled with natural light — a warm and welcoming space perfect for both relaxing and entertaining. The home showcases upgraded flooring throughout, fresh neutral paint, and a fully renovated primary bathroom. Both bedrooms are generously sized, offering comfort and flexibility for any lifestyle. Enjoy the wonderful amenities this community has to offer, including a swimming pool, plus convenient guest parking just steps from the home. The condo fee covers water, trash, exterior building repairs (roof, siding, and windows), snow removal, and lawn care — providing peace of mind and ease of living. Ideally located near shopping, dining, parks, and commuter routes, this move-in-ready home combines comfort, style, and everyday convenience.

    Zillow last checked:

    Listing updated:

    Listed by:

    Lindsay Winthers 703-388-8323,

    Pearson Smith Realty, LLC

    Bought with:

    Mrs. Tracy Comstock, 0226022452

    SilverLine Realty & Investment LLC

    Source: Bright MLS,MLS#: VAFX2264156MLS Logo

    Facts & features

    Interior

    Bedrooms & bathrooms
    • Bedrooms: 2
    • Bathrooms: 2
    • Full bathrooms: 2
    Bedroom 1
    • Level: Upper
    Bedroom 2
    • Level: Upper
    Bathroom 1
    • Level: Upper
    Bathroom 2
    • Level: Upper
    Heating
    • Central
    Cooling
    • Central Air, Electric
    Appliances
    • Included: Microwave, Dishwasher, Disposal, Dryer, Washer, Refrigerator, Oven/Range - Gas, Water Heater, Stainless Steel Appliance(s), Gas Water Heater
    Features
    • Dining Area, Family Room Off Kitchen, Open Floorplan, Kitchen - Table Space, Ceiling Fan(s), Walk-In Closet(s)
    • Windows: Window Treatments
    • Has basement: No
    • Has fireplace: No
    Interior area
    • Total structure area: 1,239
    • Total interior livable area: 1,239 sqft
    • Finished area above ground: 1,239

    Property

    Parking
    • Total spaces: 1
    • Parking features: Garage Faces Front, Assigned, Attached, Parking Lot
    • Attached garage spaces: 1
    • Details: Assigned Parking
    Accessibility
    • Accessibility features: None
    Features
    • Levels: Two
    • Stories: 2
    • Exterior features: Balcony
    • Pool features: Community
    Details
    • Additional structures: Above Grade
    • Parcel number: 0163 18 0127
    • Zoning: 312
    • Special conditions: Standard

    Construction

    Type & style
    • Home type: Townhouse
    • Architectural style: Traditional
    • Property subtype: Townhouse
    Materials
    • Brick Front
    • Foundation: Slab
    Condition
    • New construction: No
    • Year built: 1999
    • Major remodel year: 2023

    Utilities & green energy

    • Sewer: Private Sewer
    • Water: Public

    Community & neighborhood

    Location
    • Region: Herndon
    • Subdivision: Fox Mill Station

    HOA & financial

    Other fees
    • Condo and coop fee: $405 monthly

    Other

    Other facts
    • Listing agreement: Exclusive Right To Sell
    • Ownership: Condominium

    Price history

    DateEventPrice
    11/1/2025Listing removed$2,500$2/sqft
    Source: Bright MLS #VAFX2270308 Report a problem
    10/23/2025Listed for rent$2,500+51.5%$2/sqft
    Source: Bright MLS #VAFX2270308 Report a problem
    9/29/2025Sold$425,000+1.2%$343/sqft
    Source: Bright MLS #VAFX2264156 Report a problem
    9/7/2025Pending sale$420,000$339/sqft
    Source: Bright MLS #VAFX2264156 Report a problem
    9/4/2025Listed for sale$420,000+40%$339/sqft
    Source: Bright MLS #VAFX2264156 Report a problem
    5/3/2016Sold$300,000+2.4%$242/sqft
    Source: Public Record Report a problem
    6/1/2013Listing removed$1,650$1/sqft
    Source: Keller Williams Marketcenter 375 #FX8070010 Report a problem
    5/29/2013Price change$1,650-7.8%$1/sqft
    Source: Keller Williams Marketcenter 375 #FX8070010 Report a problem
    5/10/2013Listed for rent$1,790$1/sqft
    Source: Keller Williams Marketcenter 375 #FX8070010 Report a problem
    4/24/2013Sold$293,000-19.4%$236/sqft
    Source: Public Record Report a problem
    4/22/2005Sold$363,426$293/sqft
    Source: Public Record Report a problem

    Public tax history

    YearProperty taxesTax assessment
    2025$4,667 +0.8%$396,550 +1%
    2024$4,631 +9.8%$392,620 +7%
    2023$4,218 +7.6%$366,930 +9%
    2022$3,920 $336,630 +7%
    2021-- $314,610 +8%
    2020$3,509 -2%$291,310 -2%
    2019$3,580 +5.9%$297,250 +5.9%
    2018$3,382 -1.2%$280,760 -3.9%
    2017$3,422 +1.1%$292,120
    2016$3,384 +3.8%$292,120
    2015$3,260 +6.1%$292,120 +5.9%
    2014$3,072 $275,870 +10%
    2013-- $250,790 +24.2%
    2012-- $201,930
    2011-- $201,930
    2010-- $201,930 -13.5%
    2009-- $233,450 -25%
    2008-- $311,260 -4.7%
    2007-- $326,570

    Find assessor info on the county website

    Neighborhood: 20171

    Nearby schools

    GreatSchools rating
    Schools provided by the listing agent
    • District: Fairfax County Public Schools

    Source: Bright MLS. This data may not be complete. We recommend contacting the local school district to confirm school assignments for this home.

    Get a cash offer in 3 minutes
    Find out how much your home could sell for in as little as 3 minutes with a no-obligation cash offer.
    Estimated market value
    $434,800
    Get a cash offer in 3 minutes
    Find out how much your home could sell for in as little as 3 minutes with a no-obligation cash offer.
    Estimated market value
    $434,800