Welcome home to this beautifully updated 3-bedroom ranch nestled on a picturesque 1-acre lot in one of Chesterland’s most sought-after neighborhoods. This move-in-ready gem combines modern updates with the peace and privacy of country living—all just minutes from local shops, parks, freeways and top-rated schools.
Step inside to find a bright, open floor plan featuring a spacious great room with a vaulted feature wall, wood beamed ceiling and large windows that flood the space with natural light. The updated kitchen boasts sleek countertops, newer appliances, and ample cabinet space—perfect for everyday living or entertaining guests.
Enjoy easy single-floor living with generously sized bedrooms, updated bathrooms, and plenty of closet space throughout. Recent updates include new flooring, fresh paint, newer mechanicals, tankless hot water, generator, new roof and more!!!!!
Outside, the expansive yard offers endless possibilities—from relaxing on the patio to gardening, playing, or simply taking in the peaceful surroundings. A long and wide driveway provides ample parking and convenience for additional vehicles, a boat or camper.
Don’t miss your chance to own this well-maintained, move-in-ready home in a prime Chesterland location. Schedule your private showing today!
Closed
$268,000
13014 Cherry Ln, Chesterland, OH 44026
3beds
1,144sqft
Single Family Residence
Built in 1960
1 Acres Lot
$231,500 Zestimate®
$234/sqft
$1,905 Estimated rent
Home value
$231,500
Estimated sales range
Not available
$1,905/mo
Zestimate® history
Owner options
List your home for rent
$1,905/mo
Rent Zestimate®
Find your next renter with Zillow Rental Manager. Plus, with online applications, you can quickly screen prospective tenants – for free.
$1,905/mo
Rent Zestimate®
Refinance and save
$1,766/mo
Est. payment
Refinancing to a lower rate could help reduce your monthly payments and save thousands over the life of the loan.
$1,766/mo
Est. payment
Explore your selling options
Work with a Zillow partner agent
Leverage their expertise and Zillow's premium Showcase listings to get your home seen by more buyers.
Get startedList with your own agent
Get your home in front of millions of buyers by listing it on Zillow.
Learn how to do itSell it yourself
Take full control of how buyers see your home on Zillow by listing For Sale by Owner (FSBO).
List your homeWhat's special
Modern updatesSleek countertopsBright open floor planLarge windowsGenerously sized bedroomsLong and wide drivewayUpdated bathrooms
Zillow last checked:
Listing updated:
Listed by:
Erin Paglio erinpaglio@contactplatinum.com440-796-5418,
Platinum Real Estate
Bought with:
Sandy Braun, 361961
Keller Williams Living
Source: MLS Now,MLS#: 5124686 Originating MLS: Akron Cleveland Association of REALTORS
Originating MLS: Akron Cleveland Association of REALTORSFacts & features
Interior
Bedrooms & bathrooms
- Bedrooms: 3
- Bathrooms: 2
- Full bathrooms: 1
- 1/2 bathrooms: 1
- Main level bathrooms: 2
- Main level bedrooms: 3
Primary bedroom
- Description: Flooring: Luxury Vinyl Tile
- Level: First
Bedroom
- Description: Flooring: Luxury Vinyl Tile
- Level: First
Bedroom
- Description: Flooring: Luxury Vinyl Tile
- Level: First
Eat in kitchen
- Level: First
Great room
- Features: Beamed Ceilings, High Ceilings
- Level: First
Laundry
- Description: Flooring: Luxury Vinyl Tile
- Level: First
Heating
- Forced Air, Gas
Cooling
- Central Air
Appliances
- Included: Dryer, Dishwasher, Microwave, Range, Refrigerator, Washer
Features
- Beamed Ceilings
- Has basement: No
- Has fireplace: No
Interior area
- Total structure area: 1,144
- Total interior livable area: 1,144 sqft
- Finished area above ground: 1,144
Property
Parking
- Total spaces: 2
- Parking features: Attached, Electricity, Garage
- Attached garage spaces: 2
Features
- Levels: One
- Stories: 1
- Patio & porch: Patio
Lot
- Size: 1 Acres
Details
- Parcel number: 11122700
Construction
Type & style
- Home type: SingleFamily
- Architectural style: Ranch
- Property subtype: Single Family Residence
Materials
- Vinyl Siding
- Roof: Asphalt,Fiberglass
Condition
- Year built: 1960
Utilities & green energy
- Sewer: Septic Tank
- Water: Well
Community & HOA
Community
- Subdivision: Chester
HOA
- Has HOA: No
Location
- Region: Chesterland
Financial & listing details
- Price per square foot: $234/sqft
- Tax assessed value: $175,200
- Annual tax amount: $2,644
- Date on market: 5/22/2025
- Cumulative days on market: 45 days
Price history
| Date | Event | Price |
|---|---|---|
| 7/9/2025 | Sold | $268,000-2.5%$234/sqft |
Source:  MLS Now #5124686 Report a problem MLS Now #5124686 Report a problem | ||
| 7/6/2025 | Pending sale | $275,000$240/sqft |
Source: MLS Now #5124686 Report a problem | ||
| 6/5/2025 | Contingent | $275,000$240/sqft |
Source: MLS Now #5124686 Report a problem | ||
| 6/2/2025 | Price change | $275,000-8.3%$240/sqft |
Source: MLS Now #5124686 Report a problem | ||
| 5/22/2025 | Listed for sale | $299,900+213.2%$262/sqft |
Source: MLS Now #5124686 Report a problem | ||
| 9/13/2016 | Sold | $95,750-4.2%$84/sqft |
Source: MLS Now #3824117 Report a problem | ||
| 7/25/2016 | Pending sale | $99,900$87/sqft |
Source: ERA Lentz Associates, Inc. #3824117 Report a problem | ||
| 7/8/2016 | Listed for sale | $99,900+38.8%$87/sqft |
Source: ERA Lentz Associates, Inc. #3824117 Report a problem | ||
| 6/9/2016 | Sold | $72,000+78.3%$63/sqft |
Source: Public Record Report a problem | ||
| 11/13/2015 | Listing removed | -- |
Source: Auction.com Report a problem | ||
| 10/30/2015 | Price change | $40,390-64.8%$35/sqft |
Source: Auction.com Report a problem | ||
| 10/20/2015 | Listed for sale | -- |
Source: Auction.com Report a problem | ||
| 8/18/2015 | Listing removed | $114,900$100/sqft |
Source: BHHS Professional Realty #3685578 Report a problem | ||
| 3/11/2015 | Price change | $114,900-8%$100/sqft |
Source: BHHS Professional Realty #3685578 Report a problem | ||
| 2/20/2015 | Listed for sale | $124,900+8.6%$109/sqft |
Source: BHHS Professional Realty #3685578 Report a problem | ||
| 8/15/1996 | Sold | $115,000$101/sqft |
Source: Public Record Report a problem | ||
Public tax history
| Year | Property taxes | Tax assessment |
|---|---|---|
| 2025 | $2,762 +4.4% | $61,320 |
| 2024 | $2,645 -1.5% | $61,320 |
| 2023 | $2,685 +20.3% | $61,320 +38.2% |
| 2022 | $2,232 +0.3% | $44,380 |
| 2021 | $2,225 -3.8% | $44,380 |
| 2020 | $2,312 +2.5% | $44,380 +10.5% |
| 2019 | $2,257 +5% | $40,180 |
| 2018 | $2,149 -0.8% | $40,180 |
| 2017 | $2,166 -4.7% | $40,180 +0.8% |
| 2016 | $2,274 +4.6% | $39,870 |
| 2015 | $2,175 +3.3% | $39,870 |
| 2014 | $2,105 -0.7% | $39,870 |
| 2013 | $2,120 -0.2% | $39,870 |
| 2012 | $2,125 0% | $39,870 |
| 2011 | $2,125 -6.5% | $39,870 -9.6% |
| 2010 | $2,273 +4.7% | $44,100 |
| 2009 | $2,172 -1.5% | $44,100 |
| 2008 | $2,205 +0.2% | $44,100 |
| 2007 | $2,201 +0% | $44,100 |
| 2006 | $2,201 +0% | $44,100 |
| 2005 | $2,201 +10.2% | $44,100 +9.4% |
| 2004 | $1,997 +2.5% | $40,320 |
| 2003 | $1,949 +7.6% | $40,320 |
| 2002 | $1,810 +14.8% | $40,320 +14.7% |
| 2001 | $1,577 +1.9% | $35,150 |
| 2000 | $1,548 -3.1% | $35,150 |
| 1999 | $1,597 | $35,150 |
Find assessor info on the county website
Neighborhood: 44026
Nearby homes
- $238,0001 bd1 ba1.7k sqft13004 Cherry Ln, Chesterland, OH 44026Off Market
- $308,3003 bd2 ba1.8k sqft13024 Cherry Ln, Chesterland, OH 44026Off Market

- $245,0003 bd1 ba1.1k sqft12994 Cherry Ln, Chesterland, OH 44026Off Market
- $321,5004 bd2 ba1.6k sqft13034 Cherry Ln, Chesterland, OH 44026Off Market
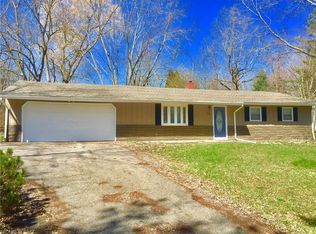
- $266,1003 bd2 ba1.5k sqft12984 Cherry Ln, Chesterland, OH 44026Off Market
- $221,4003 bd1 ba1.3k sqft13046 Cherry Ln, Chesterland, OH 44026Off Market
- $250,1003 bd1 ba1.5k sqft12974 Cherry Ln, Chesterland, OH 44026Off Market
- $267,8003 bd2 ba1.2k sqft13054 Cherry Ln, Chesterland, OH 44026Off Market
Nearby schools
GreatSchools rating
- NAWestwood Elementary SchoolGrades: K-2Distance: 1.4 mi
- 9/10West Geauga Middle SchoolGrades: 6-8Distance: 1.4 mi
- 10/10West Geauga High SchoolGrades: 9-12Distance: 1.3 mi
Schools provided by the listing agent
- District: West Geauga LSD - 2807
Source: MLS Now. This data may not be complete. We recommend contacting the local school district to confirm school assignments for this home.
Get a cash offer in 3 minutes
Find out how much your home could sell for in as little as 3 minutes with a no-obligation cash offer.
Estimated market value
$231,500
Get a cash offer in 3 minutes
Find out how much your home could sell for in as little as 3 minutes with a no-obligation cash offer.
Estimated market value
$231,500
- Ohio
- Geauga County
- Chesterland
- 44026
- 13014 Cherry Ln
Nearby cities
Nearby zip codes
Other Chesterland Topics
