Skip main navigation
Sold for $1,370,000
  • $1,370,000

    13014 Grey Friars Pl, Herndon, VA 20171

    5beds
    4,986sqft
    Single Family Residence
    Built in 1989
    0.28 Acres Lot
    $1,453,100 Zestimate®
    $275/sqft
    $5,291 Estimated rent

    Home value

    $1,453,100

    $1.38M - $1.53M

    $5,291/mo

    Zestimate® history
    Loading
    Loading...

    Owner options

    List your home for rent

    $5,291/mo

    Rent Zestimate®

    Find your next renter with Zillow Rental Manager. Plus, with online applications, you can quickly screen prospective tenants – for free.

    Learn more

    $5,291/mo

    Rent Zestimate®

    Refinance and save

    $8,809/mo

    Est. payment

    Refinancing to a lower rate could help reduce your monthly payments and save thousands over the life of the loan.

    See today's rates

    $8,809/mo

    Est. payment

    Explore your selling options

    Work with a Zillow partner agent

    Leverage their expertise and Zillow's premium Showcase listings to get your home seen by more buyers.

    Get started

    List with your own agent

    Get your home in front of millions of buyers by listing it on Zillow.

    Learn how to do it

    Sell it yourself

    Take full control of how buyers see your home on Zillow by listing For Sale by Owner (FSBO).

    List your home

    What's special

    Gorgeous fireplaceModern functionalityClassic charmCurrent paint colorsFull of lightBeverage centerSeasonal decorations
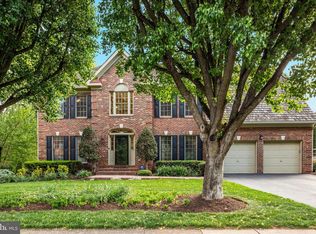
    **Seller accepted an offer that checked all their boxes**Open house canceled!!! Welcome to 13014 Grey Friars Place, a home with refined taste and thoughtful design. Stepping inside, the foyer opens up, revealing a sweeping staircase to the upper level and an elegant entrance to the main level. Sunlight spills through the oversized window above the door, highlighting the lovely hardwood floors. To your right, a large living room invites you in with its floor length windows on both walls. Need a main floor office? Step to your left and find the perfect space for all your work needs. The heart of this home is undoubtedly the kitchen. Recently remodeled, it seamlessly blends classic charm with modern functionality. Quartz countertops, stainless steel appliances, a beverage center, and a large island with seating create an inviting atmosphere. Adjacent to the kitchen, the formal dining room accommodates gatherings both intimate and grand. Current paint colors enhance the space and accent the gleaming hardwood floors. The den includes vaulted ceilings, skylights, and a gorgeous fireplace. You'll find main level laundry with thoughtful hooks and shelves to keep your area organized. Head upstairs and find four generous bedrooms. The primary suite includes a sitting room and a large walk in closet. The real showstopper is the primary bathroom, a true oasis. Imagine relaxing in the oversized freestanding tub, surrounded by a spa-like atmosphere. Dual sinks in a stylish vanity, and a beautiful walk-in shower complete the look. The remaining 3 bedrooms are generous in size and style. A hall bath with tons of natural light from the skylight rounds out the upper level. Head to the basement to find the 5th bedroom, a full bath, and another enormous gathering space. Looking for the perfect spot for your hobbies? To the right of the stairs is a flex space that could house a variety of things....gym, gaming, crafts, etc. Need a place for seasonal decorations, sports gear, and family heirlooms? There is a massive storage room for all your needs! The basement is full of light thanks to a full walk out and plently of windows. As if this wasn't enough, the screened in porch and mulit-level deck allow you to enjoy the outside as much as the inside!

    Zillow last checked:

    Listing updated:

    Listed by:

    Mary Afton-Tarr 703-559-4273,

    Long & Foster Real Estate, Inc.,

    Co-Listing Agent: Catherine B Deloach 571-276-9421,

    Long & Foster Real Estate, Inc.

    Bought with:

    Stephanie Lin, 225241025

    Pearson Smith Realty, LLC

    Source: Bright MLS,MLS#: VAFX2168104MLS Logo

    Facts & features

    Interior

    Bedrooms & bathrooms
    • Bedrooms: 5
    • Bathrooms: 4
    • Full bathrooms: 3
    • 1/2 bathrooms: 1
    • Main level bathrooms: 1
    Rooms
    • Room types: Living Room, Dining Room, Primary Bedroom, Sitting Room, Bedroom 2, Bedroom 3, Bedroom 4, Bedroom 5, Kitchen, Game Room, Family Room, Foyer, Laundry, Office, Recreation Room, Storage Room, Primary Bathroom, Full Bath, Half Bath
    Basement
    • Area: 1654
    Heating
    • Forced Air, Zoned, Natural Gas
    Cooling
    • Central Air, Zoned, Electric
    Appliances
    • Included: Down Draft, Cooktop, Dishwasher, Disposal, Dryer, Exhaust Fan, Microwave, Oven, Refrigerator, Washer, Double Oven, Stainless Steel Appliance(s), Water Heater, Gas Water Heater
    • Laundry: Main Level, Laundry Room
    Features
    • Attic, Breakfast Area, Kitchen - Table Space, Dining Area, Upgraded Countertops, Butlers Pantry, Ceiling Fan(s), Crown Molding, Family Room Off Kitchen, Floor Plan - Traditional, Formal/Separate Dining Room, Kitchen - Gourmet, Pantry, Bathroom - Tub Shower, Dry Wall, 9'+ Ceilings, Vaulted Ceiling(s)
    • Flooring: Wood, Carpet
    • Doors: Six Panel, French Doors, Storm Door(s)
    • Windows: Double Pane Windows, Screens, Window Treatments, Skylight(s)
    • Basement: Rear Entrance,Full,Finished,Walk-Out Access
    • Number of fireplaces: 1
    • Fireplace features: Glass Doors, Gas/Propane, Brick
    Interior area
    • Total structure area: 4,986
    • Total interior livable area: 4,986 sqft
    • Finished area above ground: 3,332
    • Finished area below ground: 1,654

    Property

    Parking
    • Total spaces: 2
    • Parking features: Garage Faces Side, Garage Door Opener, Asphalt, Attached
    • Attached garage spaces: 2
    • Has uncovered spaces: Yes
    Accessibility
    • Accessibility features: None
    Features
    • Levels: Three
    • Stories: 3
    • Patio & porch: Deck, Porch, Screened, Screened Porch
    • Pool features: None
    Lot
    • Size: 0.28 Acres
    • Features: Pipe Stem
    Details
    • Additional structures: Above Grade, Below Grade
    • Parcel number: 0351 02 0640
    • Zoning: 131
    • Special conditions: Standard

    Construction

    Type & style
    • Home type: SingleFamily
    • Architectural style: Colonial
    • Property subtype: Single Family Residence
    Materials
    • Aluminum Siding, Brick
    • Foundation: Concrete Perimeter
    • Roof: Architectural Shingle
    Condition
    • Very Good
    • New construction: No
    • Year built: 1989
    Details
    • Builder model: Lexington

    Utilities & green energy

    • Sewer: Public Sewer
    • Water: Public
    • Utilities for property: Underground Utilities

    Community & HOA

    Community
    • Subdivision: Ashburton Oaks
    HOA
    • Has HOA: Yes
    • HOA fee: $400 annually
    • HOA name: ASHBURTON OAKS
    Location
    • Region: Herndon

    Financial & listing details

    • Price per square foot: $275/sqft
    • Tax assessed value: $1,149,860
    • Annual tax amount: $12,976
    • Date on market: 3/15/2024
    • Listing agreement: Exclusive Right To Sell
    • Ownership: Fee Simple

    Price history

    DateEventPrice
    3/29/2024Sold$1,370,000+14.2%$275/sqft
    Source: Bright MLS #VAFX2168104 Report a problem
    3/16/2024Pending sale$1,200,000$241/sqft
    Source: Bright MLS #VAFX2168104 Report a problem
    3/15/2024Listed for sale$1,200,000+64.4%$241/sqft
    Source: Bright MLS #VAFX2168104 Report a problem
    9/28/2009Sold$730,000-3.9%$146/sqft
    Source: Public Record Report a problem
    6/27/2009Listed for sale$759,900$152/sqft
    Source: Samson Realty, LLC #FX7093127 Report a problem

    Public tax history

    YearProperty taxesTax assessment
    2025$15,154 +14.5%$1,310,880 +14.8%
    2024$13,230 +2%$1,142,000 -0.7%
    2023$12,976 +10.8%$1,149,860 +12.3%
    2022$11,709 $1,024,000 +15.8%
    2021-- $884,510 +2.4%
    2020$10,226 +4.1%$864,060 +4.1%
    2019$9,823 +3.4%$829,990 +3.4%
    2018$9,502 +1.9%$802,830
    2017$9,321 +0.2%$802,830
    2016$9,301 +8.5%$802,830 +4.5%
    2015$8,576 +2.4%$768,420 +2.2%
    2014$8,373 $751,980 +6.3%
    2013-- $707,480 +3.9%
    2012-- $680,790 +2.8%
    2011-- $662,320 +2.1%
    2010-- $648,780 -1.4%
    2009-- $658,110 -8.2%
    2008-- $717,270 -9.2%
    2007-- $789,670 +64.7%
    2003-- $479,590 +4%
    2002-- $461,145 +24.8%
    2001-- $369,510
    Find assessor info on the county website

    Neighborhood: 20171

    Nearby schools

    GreatSchools rating
    Schools provided by the listing agent
    • Elementary: Crossfield
    • Middle: Carson
    • High: Oakton
    • District: Fairfax County Public Schools

    Source: Bright MLS. This data may not be complete. We recommend contacting the local school district to confirm school assignments for this home.

    Get a cash offer in 3 minutes
    Find out how much your home could sell for in as little as 3 minutes with a no-obligation cash offer.
    Estimated market value
    $1,453,100
    Get a cash offer in 3 minutes
    Find out how much your home could sell for in as little as 3 minutes with a no-obligation cash offer.
    Estimated market value
    $1,453,100