Skip main navigation
Off market
  • $2,344,100

    13014 Rancho Vista Ct, Camarillo, CA 93012

    4beds
    2,795sqft
    SingleFamily
    Built in 1988
    1.49 Acres Lot
    $2,344,100 Zestimate®
    $839/sqft
    $5,870 Estimated rent

    Home value

    $2,344,100

    $2.18M - $2.53M

    $5,870/mo

    Zestimate® history
    Loading
    Loading...

    Owner options

    List your home for rent

    $5,870/mo

    Rent Zestimate®

    Find your next renter with Zillow Rental Manager. Plus, with online applications, you can quickly screen prospective tenants – for free.

    Learn more

    $5,870/mo

    Rent Zestimate®

    Refinance and save

    $14,687/mo

    Est. payment

    Refinancing to a lower rate could help reduce your monthly payments and save thousands over the life of the loan.

    See today's rates

    $14,687/mo

    Est. payment

    Explore your selling options

    Work with a Zillow partner agent

    Leverage their expertise and Zillow's premium Showcase listings to get your home seen by more buyers.

    Get started

    List with your own agent

    Get your home in front of millions of buyers by listing it on Zillow.

    Learn how to do it

    Sell it yourself

    Take full control of how buyers see your home on Zillow by listing For Sale by Owner (FSBO).

    List your home

    What's special

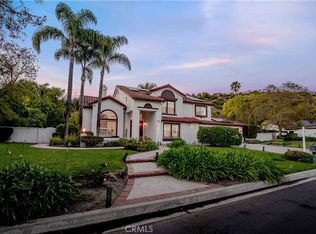
    Immaculate fully remodeled single story home with stunning views and RV parking! Step into the open and bright entry that leads you to the formal living and dining rooms with beautiful backyard and mountain views. The gourmet kitchen, which opens to the family room with a cozy fireplace, features a large center island, double ovens, cooktop and built-in Thermador refrigerator. The master suite is the perfect space to unwind with vaulted ceilings, access to the backyard and master bathroom with dual sinks, beautiful walk-in shower, separate bathtub, and walk-in closet. On the opposite end of the home sits the 3 guest bedrooms. Two share a large bathroom and one has its on en-suite bath. The three car garage features upgraded flooring and plenty of storage. The backyard feels like you stepped into paradise, with a pool and spa, built-in BBQ and bar, separate dog run, RV parking, additional covered parking and an impressive bike track! Other amenities of this home include solar for the property, brand new Hepa HVAC system, new ducting throughout, surround sound speakers, low maintenance yard, and so much more! You have to see this property to take in all of the fabulous upgrades and amenities!

    This property is off market, which means it's not currently listed for sale or rent on Zillow. This may be different from what's available on other websites or public sources.
    Facts & features

    Interior

    Bedrooms & bathrooms
    • Bedrooms: 4
    • Bathrooms: 3
    • Full bathrooms: 3
    Features
    • Recessed Lighting, Turnkey
    • Has fireplace: Yes
    • Fireplace features: Other
    • Common walls with other units/homes: Detached
    Interior area
    • Total interior livable area: 2,795 sqft

    Property

    Parking
    • Total spaces: 3
    • Parking features: Garage - Attached
    Features
    • Entry location: Main Level
    Lot
    • Size: 1.49 Acres
    Details
    • Parcel number: 5190050215

    Construction

    Type & style
    • Home type: SingleFamily
    Condition
    • Updated/Remodeled
    • Year built: 1988

    Community & neighborhood

    Location
    • Region: Camarillo

    HOA & financial

    HOA
    • Has HOA: Yes
    • HOA fee: $85 monthly
    • Amenities included: Other

    Other

    Other facts
    • View Type: Mountain View, Panoramic View
    • Building Styles: Traditional
    • Appliances: Dishwasher, Garbage Disposal, Refrigerator
    • Cooking Appliances: Cooktop - Electric, Double Oven, Microwave
    • Kitchen Features: Open to Family Room, Gourmet Kitchen, Island
    • Bedroom Features: Master Suite, Walk-In Closet, Ground Floor Master, Main Floor Bedroom, Main Floor Master
    • Lot Description: Landscaped, Horse Property
    • Disclosures: CC & R, Homeowners Association
    • Cooling Type: Central A/C
    • Flooring: Wood/Wood Like, Travertine
    • Association Amenities: Other
    • Bathroom Features: Double Vanity(s)
    • Spa Description: Private Spa
    • Fireplace Fuel: Gas
    • Pool Description: Private Pool
    • Interior Features: Recessed Lighting, Turnkey
    • Fireplace Features: Other
    • Parking Features: Direct Garage Access, Garage Door Opener, Driveway
    • Fireplace: Yes
    • Other Property Features: Barbeque Private
    • Special Conditions: Standard
    • Property Condition: Updated/Remodeled
    • Spa Construction: In Ground
    • Lot Size Source: Public Records
    • View: Yes
    • Property Type: A
    • Year Built Source: Assessor
    • Showing Contact Type: Agent
    • Entry Location: Main Level
    • Pool Construction: In Ground
    • Laundry Locations: Individual Room
    • Windows: Double Pane Windows, Plantation Shutters
    • Parking Type: Garage Attached, RV Access
    • Fireplace Location: Family Room, Living Room
    • Common Walls: Detached
    • Eating Areas: Eat In Kitchen, Formal Dining Room
    • Lock Box Type: No Lockbox
    • Lock Box Location: No Lockbox

    Price history

    DateEventPrice
    4/13/2021Sold$1,900,000+17.6%$680/sqft
    Source: Public Record Report a problem
    11/17/2020Sold$1,615,000-2.1%$578/sqft
    Source: CSMAOR #220009909 Report a problem
    10/3/2020Pending sale$1,650,000$590/sqft
    Source: Christie Realty Group #220009909 Report a problem
    9/22/2020Listed for sale$1,650,000+111%$590/sqft
    Source: Christie Realty Group #220009909 Report a problem
    12/31/2012Sold$782,000+4.7%$280/sqft
    Source: Public Record Report a problem
    11/21/2012Listed for sale$747,000+0.6%$267/sqft
    Source: RE/MAX of Santa Clarita #SR12142200 Report a problem
    3/28/2012Sold$742,500-25.8%$266/sqft
    Source: Public Record Report a problem
    4/20/2004Sold$1,000,000+37%$358/sqft
    Source: Public Record Report a problem
    7/17/2001Sold$730,000$261/sqft
    Source: Public Record Report a problem

    Public tax history

    YearProperty taxesTax assessment
    2025$22,802 +5.8%$2,056,620 +2%
    2024$21,549 $2,016,295 +2%
    2023$21,549 +0.3%$1,976,760 +2%
    2022$21,490 +22%$1,938,000 +20%
    2021$17,617 +77.2%$1,615,000 +77.5%
    2020$9,942 +0.4%$909,610 +2%
    2019$9,897 +1.4%$891,775 +2%
    2018$9,765 +6.3%$874,290 +2%
    2017$9,189 +2.4%$857,148 +2%
    2016$8,972 +1.1%$840,342 +1.5%
    2015$8,876 +2.7%$827,655 +2.3%
    2014$8,641 $808,850 +3.4%
    2013-- $782,000 -3.1%
    2012-- $807,000 -14.9%
    2011-- $948,000 -14.1%
    2009-- $1,102,972 +4%
    2007-- $1,060,144 +2%
    2006-- $1,039,358 +2%
    2005-- $1,018,980 +36.8%
    2003-- $744,600 +2%
    2002-- $730,000 +74.4%
    2001$4,514 +0.6%$418,622 +2%
    2000$4,487 $410,415

    Find assessor info on the county website

    Neighborhood: 93012

    Nearby schools

    GreatSchools rating
    Schools provided by the listing agent
    • District: OXNARD UNION HIGH

    Source: The MLS. This data may not be complete. We recommend contacting the local school district to confirm school assignments for this home.

    Get a cash offer in 3 minutes
    Find out how much your home could sell for in as little as 3 minutes with a no-obligation cash offer.
    Estimated market value
    $2,344,100
    Get a cash offer in 3 minutes
    Find out how much your home could sell for in as little as 3 minutes with a no-obligation cash offer.
    Estimated market value
    $2,344,100