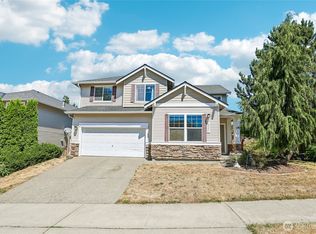
Welcome home to this beautifully maintained 4-bedroom, 2.5-bath home in the desirable Willow Park community. Designed for comfortable everyday living and effortless entertaining, this move-in-ready home offers a light-filled floor plan, spacious living areas, and thoughtful updates. The inviting kitchen features a center island, walk-in pantry, and abundant counter and cabinet space, making it the heart of the home. Cozy up by the gas fireplace during the cooler months and enjoy year-round comfort with a newer furnace and heat pump. Upstairs, the generous primary suite provides a relaxing retreat with a walk-in closet and private ensuite bath featuring dual vanities. Ceiling fans throughout the bedrooms add to the home's comfort and functionality. Step outside to a fully fenced backyard built for gathering and relaxation, complete with a covered patio and a 12x12 gazebo with sunshades - perfect for summer barbecues, morning coffee, or evening unwinding. The 3-car garage offers exceptional space for vehicles, hobbies, storage, or a home gym. Conveniently located near parks, schools, shopping, dining, and commuter routes, this well-cared-for home combines space, comfort, and value in one exceptional package.
Pending inspection
Listed by: Keller Williams Realty PS • Troy Martin
Price cut: $25.1K (8/25)
$599,950
13014 SE 305th Place, Auburn, WA 98092
4beds
1,820sqft
Single Family Residence
Built in 1998
6,481 Square Feet Lot
$598,900 Zestimate®
$330/sqft
$29/mo HOA
What's special
Gas fireplaceCovered patioInviting kitchenCenter islandGenerous primary suiteWalk-in closetLight-filled floor plan
- 89 days
- 1,461
- 114
Likely to sell faster than
Zillow last checked:
Listing updated:
Listed by:
Troy Martin,
Keller Williams Realty PS,
Wendy Gray,
Keller Williams Realty PS
Source: NWMLS as distributed by MLS GRID,MLS#: 2537917
Facts & features
Interior
Bedrooms & bathrooms
- Bedrooms: 4
- Bathrooms: 3
- Full bathrooms: 2
- 1/2 bathrooms: 1
- Main level bathrooms: 1
Primary bedroom
- Level: Second
Bedroom
- Level: Second
Bedroom
- Level: Second
Bedroom
- Level: Second
Bathroom full
- Level: Second
Bathroom full
- Level: Second
Other
- Level: Main
Dining room
- Level: Main
Entry hall
- Level: Main
Family room
- Level: Main
Kitchen with eating space
- Level: Main
Living room
- Level: Main
Utility room
- Level: Main
Heating
- Fireplace, Forced Air, Heat Pump, Electric, Natural Gas
Cooling
- Forced Air, Heat Pump
Appliances
- Included: Dishwasher, Disposal, Dryer, Microwave, Refrigerator, Stove(s)/Range(s), Washer, Dishwasher(s), Dryer(s), Garbage Disposal, Microwave(s), Refrigerator(s), Washer(s)
Features
- Bath Off Primary, Ceiling Fan(s), Dining Room, Pantry
- Flooring: Vinyl Plank, Carpet
- Windows: Dbl Pane/Storm Window, Skylight(s)
- Basement: None
- Number of fireplaces: 1
- Fireplace features: Gas, Main Level: 1, Fireplace
Interior area
- Total structure area: 1,820
- Total interior livable area: 1,820 sqft
Property
Parking
- Total spaces: 3
- Parking features: Driveway, Attached Garage
- Has attached garage: Yes
- Covered spaces: 3
Features
- Levels: Two
- Stories: 2
- Entry location: Main
- Patio & porch: Bath Off Primary, Ceiling Fan(s), Dbl Pane/Storm Window, Dining Room, Fireplace, Pantry, Skylight(s), Vaulted Ceiling(s), Walk-In Closet(s)
Lot
- Size: 6,481 Square Feet
- Dimensions: 60 x 108 x 60 x 108
- Features: Cul-De-Sac, Curbs, Paved, Sidewalk, Cable TV, Fenced-Fully, High Speed Internet, Patio
- Topography: Level
- Residential vegetation: Garden Space
Details
- Parcel number: 2991000370
- Special conditions: Standard
Construction
Type & style
- Home type: SingleFamily
- Architectural style: 2 Story
- Property subtype: Single Family Residence
Materials
- Wood Products
- Foundation: Poured Concrete
- Roof: Composition
Condition
- Good
- Year built: 1998
- Major remodel year: 1998
Utilities & green energy
- Electric: Company: PSE
- Sewer: Sewer Connected, Company: City of Auburn
- Water: Public, Company: City of Auburn
Community & HOA
Community
- Features: CCRs, Park, Playground
- Subdivision: Willow Park
HOA
- Services included: Common Area Maintenance
- HOA fee: $350 annually
Location
- Region: Auburn
Financial & listing details
- Price per square foot: $330/sqft
- Tax assessed value: $622,000
- Annual tax amount: $7,882
- Date on market: 6/10/2026
- Cumulative days on market: 90 days
- Listing terms: Conventional,FHA,VA Loan
- Inclusions: Dishwasher(s), Dryer(s), Garbage Disposal, Microwave(s), Refrigerator(s), Stove(s)/Range(s), Washer(s)
Estimated market value
$598,900
$569,000 - $629,000
$3,359/mo
Price history
| Date | Event | Price |
|---|---|---|
| 9/9/2026 | Pending sale | $599,950$330/sqft |
Source:  NWMLS as distributed by MLS GRID #2537917 Report a problem NWMLS as distributed by MLS GRID #2537917 Report a problem | ||
| 8/25/2026 | Price change | $599,950-4%$330/sqft |
Source: NWMLS as distributed by MLS GRID #2537917 Report a problem | ||
| 7/23/2026 | Price change | $625,000-3.8%$343/sqft |
Source: NWMLS as distributed by MLS GRID #2537917 Report a problem | ||
| 6/11/2026 | Listed for sale | $650,000+116.7%$357/sqft |
Source: NWMLS as distributed by MLS GRID #2537917 Report a problem | ||
| 10/10/2008 | Sold | $299,950+194.1%$165/sqft |
Source: NWMLS as distributed by MLS GRID #28145065 Report a problem | ||
| 11/13/1997 | Sold | $102,000$56/sqft |
Source: Public Record Report a problem | ||
Public tax history
| Year | Property taxes | Tax assessment |
|---|---|---|
| 2025 | $7,883 +10.4% | $622,000 +4% |
| 2024 | $7,139 +9% | $598,000 +13.5% |
| 2023 | $6,547 -2.4% | $527,000 -9.6% |
| 2022 | $6,708 +12.4% | $583,000 +31% |
| 2021 | $5,966 +7.9% | $445,000 +14.4% |
| 2020 | $5,528 +2.3% | $389,000 +2.4% |
| 2019 | $5,403 +18.6% | $380,000 +5.3% |
| 2018 | $4,556 -7.2% | $361,000 +16.5% |
| 2017 | $4,911 +16.5% | $310,000 +6.2% |
| 2016 | $4,214 | $292,000 +6.6% |
| 2015 | $4,214 | $274,000 -0.4% |
| 2014 | $4,214 | $275,000 +25% |
| 2013 | $4,214 | $220,000 +5.8% |
| 2012 | -- | $208,000 -13% |
| 2011 | -- | $239,000 -3.2% |
| 2010 | -- | $247,000 |
| 2009 | -- | $247,000 -4.3% |
| 2007 | -- | $258,000 +4% |
| 2006 | -- | $248,000 +9.3% |
| 2005 | -- | $227,000 +23.4% |
| 2001 | $2,748 -4.2% | $184,000 |
| 2000 | $2,868 | $184,000 |
Find assessor info on the county website
Monthly payment
Est. payment
Payment breakdown
Explore the cost of this home by adjusting the details. Changes won't be saved.Climate risks
Neighborhood: Lea Hill
Similar homes
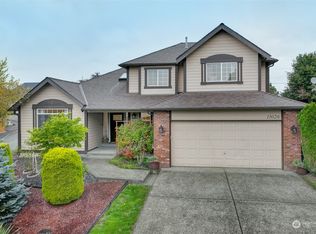
- $649,9503 bd2 ba1.8k sqft29664 127th Place SE, Auburn, WA 98092Active
 MLS ID #2556071, Aleana M. McMurray. NWMLS as distributed by MLS GRID
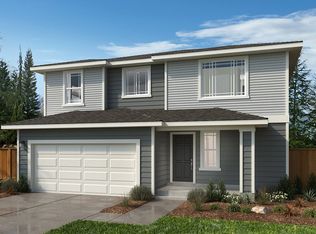
 - $610,0003 bd3 ba1.7k sqft5421 James Place SE, Auburn, WA 98092Active
 MLS ID #2575081, Mesaged Abakar. NWMLS as distributed by MLS GRID
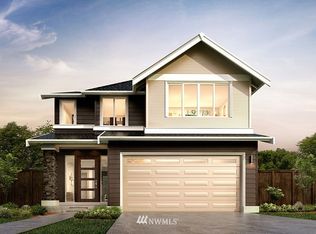
 - $649,8004 bd3 ba2k sqftEvergreen, Auburn, WA 98092Active
 MLS ID #2556316, Darci N. Bidman. NWMLS as distributed by MLS GRID
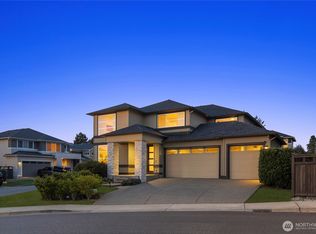
 - $675,0004 bd3 ba2.3k sqftVerona South, Auburn, WA 98092Active
 MLS ID #2567405, Ryan Jarman. NWMLS as distributed by MLS GRID
