First time on the market since 1978! As featured in Sunset Magazine, Evening Magazine, and Gardening with Cisco. Perched in the highly sought-after Broadview neighborhood, this timeless treasure delivers sweeping views of the Puget Sound, the Olympic Mountains, and breathtaking sunsets that paint the sky every evening. Few Seattle addresses offer this kind of front-row seat to the Pacific Northwest's most iconic scenery. The grounds are nothing short of magical-a true gardener's sanctuary, professionally designed and lovingly cultivated over decades. Vibrant, mature landscaping frames every corner of the property, while a tranquil water fountain cascades into a serene pond, creating a private outdoor retreat unlike anything else in the city. A dedicated entertaining patio invites you to dine, gather, and unwind surrounded by nature's finest work. Inside, classic charm carries through with four bedrooms, two baths, open-beam ceiling, hardwood floors, French doors, cedar-lined closets, and two classic brick fireplaces - a warm and welcoming backdrop that lets the view and gardens remain the true stars. Tree-lined streets, a vibrant community, and easy access to Seattle's best amenities complete this one-of-a-kind offering in the city's most cherished enclaves. Opportunities like this don't come twice in a lifetime! New gas furnace, 2026, new roof, 2019
Sold
Listed by: Windermere R.E. Shoreline • Therasa A. Alston
Bought with: Windermere R.E. Shoreline
$1,402,000
13015 8th Avenue NW, Seattle, WA 98177
4beds
2,690sqft
Single Family Residence
Built in 1941
8,999 Square Feet Lot
$1,381,800 Zestimate®
$521/sqft
$5,067 Estimated rent
Home value
$1,381,800
$1.29M - $1.49M
$5,067/mo
Zestimate® history
Owner options
List your home for rent
$5,067/mo
Rent Zestimate®
Find your next renter with Zillow Rental Manager. Plus, with online applications, you can quickly screen prospective tenants – for free.
$5,067/mo
Rent Zestimate®
Refinance and save
$9,214/mo
Est. payment
Refinancing to a lower rate could help reduce your monthly payments and save thousands over the life of the loan.
$9,214/mo
Est. payment
Explore your selling options
Work with a Zillow partner agent
Leverage their expertise and Zillow's premium Showcase listings to get your home seen by more buyers.
Get startedList with your own agent
Get your home in front of millions of buyers by listing it on Zillow.
Learn how to do itSell it yourself
Take full control of how buyers see your home on Zillow by listing For Sale by Owner (FSBO).
List your homeWhat's special
Dedicated entertaining patioHardwood floorsCedar-lined closetsFrench doorsFour bedroomsTwo bathsClassic charm
Zillow last checked:
Listing updated:
Offers reviewed: Jun 30
Listed by:
Therasa A. Alston,
Windermere R.E. Shoreline
Bought with:
Paraskevi A. Peterson, 121714
Windermere R.E. Shoreline
Julie Hjelle, 21032637
Windermere R.E. Shoreline
Source: NWMLS as distributed by MLS GRID,MLS#: 2540669
Facts & features
Interior
Bedrooms & bathrooms
- Bedrooms: 4
- Bathrooms: 3
- Full bathrooms: 1
- 3/4 bathrooms: 2
- Main level bathrooms: 1
- Main level bedrooms: 2
Primary bedroom
- Level: Main
Bedroom
- Level: Lower
Bedroom
- Level: Lower
Bedroom
- Level: Main
Bathroom full
- Level: Main
Bathroom three quarter
- Level: Lower
Bathroom three quarter
- Level: Lower
Dining room
- Level: Main
Entry hall
- Level: Main
Family room
- Level: Lower
Kitchen with eating space
- Level: Main
Living room
- Level: Main
Utility room
- Level: Lower
Heating
- Fireplace, Ductless, Electric, Natural Gas
Cooling
- None
Appliances
- Included: Dishwasher, Disposal, Dryer, Microwave, Refrigerator, Stove(s)/Range(s), Washer, Dishwasher(s), Dryer(s), Garbage Disposal, Microwave(s), Refrigerator(s), Washer(s), Water Heater: Gas, Water Heater Location: Lower
Features
- Dining Room
- Flooring: Hardwood, Vinyl, Carpet
- Doors: French Doors
- Windows: Dbl Pane/Storm Window
- Basement: Daylight,Finished
- Number of fireplaces: 2
- Fireplace features: Gas, Wood Burning, Lower Level: 1, Main Level: 1, Fireplace
Interior area
- Total structure area: 2,690
- Total interior livable area: 2,690 sqft
Property
Parking
- Total spaces: 4
- Parking features: Driveway, Attached Garage, Off Street, RV Parking
- Has attached garage: Yes
- Covered spaces: 2
- Uncovered spaces: 2
Features
- Levels: One and One Half
- Stories: 1
- Entry location: Main
- Patio & porch: Dbl Pane/Storm Window, Dining Room, Fireplace, French Doors, Water Heater
- Has view: Yes
- View description: Mountain(s), Sound
- Has water view: Yes
- Water view: Sound
Lot
- Size: 8,999 Square Feet
- Dimensions: 9000
- Features: Paved, Deck, Fenced-Fully, Gas Available, Outbuildings, Patio, RV Parking, Sprinkler System
- Topography: Sloped,Terraces
- Residential vegetation: Garden Space
Details
- Parcel number: 3619600010
- Zoning: Seattle-NR2 NBND. Res 2
- Special conditions: Standard
Construction
Type & style
- Home type: SingleFamily
- Architectural style: See Remarks,1 1/2 Story
- Property subtype: Single Family Residence
Materials
- Brick
- Foundation: Poured Concrete
- Roof: Composition
Condition
- Year built: 1941
- Major remodel year: 1941
Utilities & green energy
- Electric: Company: Seattle City Lights
- Sewer: Sewer Connected, Company: Seattle Public Utilities
- Water: Public, Company: Seattle Public Utilities
- Utilities for property: Xfinity, Xfinity
Community & HOA
Community
- Subdivision: Broadview
Location
- Region: Seattle
Financial & listing details
- Price per square foot: $521/sqft
- Tax assessed value: $1,147,000
- Annual tax amount: $10,667
- Offers reviewed: 06/30/2026
- Date on market: 6/24/2026
- Listing terms: Conventional
- Inclusions: Dishwasher(s), Dryer(s), Garbage Disposal, Microwave(s), Refrigerator(s), Stove(s)/Range(s), Washer(s)
Price history
| Date | Event | Price |
|---|---|---|
| 7/15/2026 | Sold | $1,402,000+10%$521/sqft |
Source:  NWMLS as distributed by MLS GRID #2540669 Report a problem NWMLS as distributed by MLS GRID #2540669 Report a problem | ||
| 7/1/2026 | Pending sale | $1,275,000$474/sqft |
Source: NWMLS as distributed by MLS GRID #2540669 Report a problem | ||
| 6/24/2026 | Listed for sale | $1,275,000$474/sqft |
Source: NWMLS as distributed by MLS GRID #2540669 Report a problem | ||
Public tax history
| Year | Property taxes | Tax assessment |
|---|---|---|
| 2025 | $12,363 +15.9% | $1,147,000 +8.5% |
| 2024 | $10,667 +7.9% | $1,057,000 +6.7% |
| 2023 | $9,889 -1.6% | $991,000 -12.4% |
| 2022 | $10,046 +13.4% | $1,131,000 +24.1% |
| 2021 | $8,859 +9.7% | $911,000 +16.2% |
| 2020 | $8,075 +3.5% | $784,000 +2.2% |
| 2019 | $7,801 +12% | $767,000 +0.9% |
| 2018 | $6,964 -3.5% | $760,000 +10.1% |
| 2017 | $7,214 +37.9% | $690,000 +9.9% |
| 2016 | $5,232 | $628,000 +9.8% |
| 2015 | $5,232 | $572,000 +11.1% |
| 2014 | $5,232 | $515,000 +6% |
| 2013 | $5,232 | $486,000 +2.1% |
| 2012 | -- | $476,000 |
| 2011 | -- | $476,000 -1.2% |
| 2010 | -- | $482,000 |
| 2009 | -- | $482,000 -5.7% |
| 2007 | -- | $511,000 +6.2% |
| 2006 | -- | $481,000 +7.6% |
| 2005 | -- | $447,000 +28.1% |
| 2001 | $4,101 +2.6% | $349,000 +8.4% |
| 2000 | $3,997 | $322,000 |
Find assessor info on the county website
Neighborhood: Broadview
Nearby homes
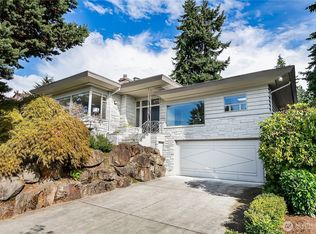
- $1,135,0004 bd3 ba2.5k sqft13014 8th Ave NW, Seattle, WA 98177Sold
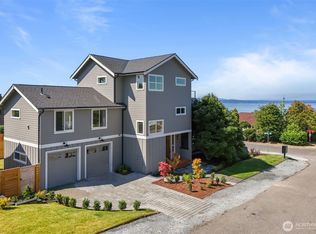
- $2,025,0005 bd4 ba3k sqft721 NW 130th St, Seattle, WA 98177Sold
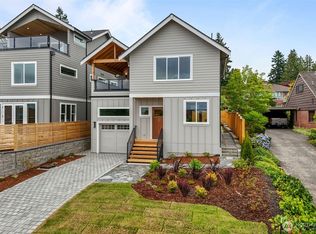
- $1,113,8002 bd2 ba1.3k sqft12760 8th Ave NW, Seattle, WA 98177Sold
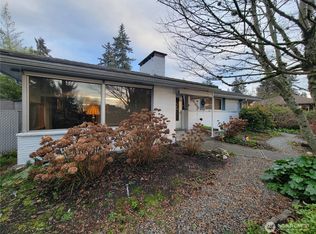
- $900,0003 bd2 ba1.9k sqft13050 8th Ave NW, Seattle, WA 98177Sold
- $2,237,5005 bd3 ba3.3k sqft12744 8th Ave NW, Seattle, WA 98177Sold
- $1,068,0002 bd2 ba1.3k sqft719 NW 130th St, Seattle, WA 98177Sold
- $1,495,0004 bd3 ba2.5k sqft12747 9th Ave NW, Seattle, WA 98177Sold
- $1,500,0004 bd2 ba2.9k sqft13002 10th Ave NW, Seattle, WA 98177Sold
Nearby schools
GreatSchools rating
- 6/10Broadview-Thomson Elementary SchoolGrades: PK-8Distance: 0.6 mi
- 8/10Ingraham High SchoolGrades: 9-12Distance: 1.4 mi
- 10/10Robert Eagle Staff Middle SchoolGrades: 6-8Distance: 2.4 mi
Schools provided by the listing agent
- Elementary: Broadview-Thomson
- Middle: Robert Eagle Staff Middle School
- High: Ingraham High
Source: NWMLS as distributed by MLS GRID. This data may not be complete. We recommend contacting the local school district to confirm school assignments for this home.
Get a cash offer in 3 minutes
Find out how much your home could sell for in as little as 3 minutes with a no-obligation cash offer.
Estimated market value
$1,381,800
Get a cash offer in 3 minutes
Find out how much your home could sell for in as little as 3 minutes with a no-obligation cash offer.
Estimated market value
$1,381,800
- Washington
- King County
- Seattle
- 98177
- Broadview
- 13015 8th Avenue NW
