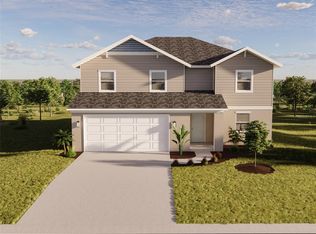
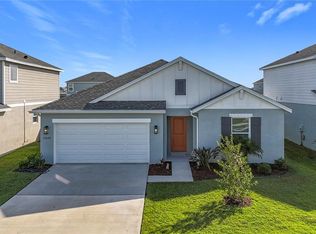
Under Construction. Move-In Ready Home!!! Embellished with 5 bedrooms, 3 bathrooms, a 2-car garage, and a sprawling 2,491 sq. ft. of living space, the Hawthorn floorplan stands as a testament to both functionality and allure across its two stories. The first floor welcomes you with a delightful kitchen boasting an oversized pantry, seamlessly flowing into the inviting dining room where every meal becomes a cherished moment with loved ones. Adjacent to this culinary haven lies the great room, beckoning you to unwind amidst its cozy confines or step through sliding doors to the lanai, where the warmth of Florida sunshine awaits your relaxation. Complementing this level is a dedicated storage area, ensuring your prized possessions find a secure abode. Ascending to the second floor heralds the beginning and end of your day in unparalleled comfort. The floor unfolds to reveal a spacious loft area, poised to transform into an entertainment oasis for the whole family to enjoy. Nestled alongside is the owner's suite, boasting a serene bedroom, luxurious bathroom, and an expansive walk-in closet, ensuring ample space for your personal retreat. Three additional bedrooms are thoughtfully positioned adjacent to a well-appointed bathroom, with two of them boasting indulgent walk-in closets, catering to guests seeking extra space and comfort.
Sold for $402,799
Zillow last checked:
Listing updated:
Bought with:
John Neal, 3298178
NEAL COMMUNITIES REALTY, INC.
Source: Stellar MLS,MLS#: A4604726 Originating MLS: Sarasota - Manatee
Originating MLS: Sarasota - Manatee
Price history
| Date | Event | Price |
|---|---|---|
| 9/27/2024 | Sold | $402,799$162/sqft |
Source:  Stellar MLS #A4604726 Report a problem Stellar MLS #A4604726 Report a problem | ||
| 8/1/2024 | Pending sale | $402,799$162/sqft |
Source: Stellar MLS #A4604726 Report a problem | ||
| 7/31/2024 | Listing removed | -- |
Source: Stellar MLS #A4604726 Report a problem | ||
| 7/10/2024 | Listed for sale | $402,799$162/sqft |
Source: Stellar MLS #A4604726 Report a problem | ||
| 6/28/2024 | Listing removed | -- |
Source: Stellar MLS #A4604726 Report a problem | ||
| 6/3/2024 | Listed for sale | $402,799$162/sqft |
Source: Stellar MLS #A4604726 Report a problem | ||
| 4/24/2024 | Pending sale | $402,799$162/sqft |
Source: Stellar MLS #A4604726 Report a problem | ||
| 3/25/2024 | Listed for sale | $402,799$162/sqft |
Source: Stellar MLS #A4604726 Report a problem | ||
Get a cash offer in 3 minutes
Find out how much your home could sell for in as little as 3 minutes with a no-obligation cash offer.
Estimated market value
$399,100
