Skip main navigation
Off market
  • $528,800

    13015 Boyne Highland Ct, Orlando, FL 32828

    4beds
    2,506sqft
    Single Family Residence
    Built in 1992
    7,026 Square Feet Lot
    $528,800 Zestimate®
    $211/sqft
    $2,875 Estimated rent

    Home value

    $528,800

    $502,000 - $555,000

    $2,875/mo

    Zestimate® history
    Loading
    Loading...

    Owner options

    List your home for rent

    $2,875/mo

    Rent Zestimate®

    Find your next renter with Zillow Rental Manager. Plus, with online applications, you can quickly screen prospective tenants – for free.

    Learn more

    $2,875/mo

    Rent Zestimate®

    Refinance and save

    $3,963/mo

    Est. payment

    Refinancing to a lower rate could help reduce your monthly payments and save thousands over the life of the loan.

    See today's rates

    $3,963/mo

    Est. payment

    Explore your selling options

    Work with a Zillow partner agent

    Leverage their expertise and Zillow's premium Showcase listings to get your home seen by more buyers.

    Get started

    List with your own agent

    Get your home in front of millions of buyers by listing it on Zillow.

    Learn how to do it

    Sell it yourself

    Take full control of how buyers see your home on Zillow by listing For Sale by Owner (FSBO).

    List your home

    What's special

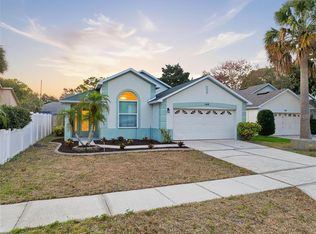
    One or more photo(s) has been virtually staged. Move in with confidence! A spectacular POOL HOME awaits in the sought-after GOLF COMMUNITY of Eastwood boasting a centralized location with easy access to all Orlando has to offer! Extensive landscaping wraps this MOVE-IN READY HOME situated on a CORNER LOT in a serene CUL-DE-SAC. The bright and airy COMBINED LIVING ROOM and DINING ROOM offers a CUSTOM WINDOW SEAT and plenty of entertainment space. EXPANSIVE VIEWS of the POOL flood this OPEN FLOOR PLAN while gleaming WOOD LAMINATE FLOORS harmonize with the WOOD BURNING FIREPLACE. **MODERN UPDATES include NEW DOUBLE PANE WINDOWS (2019) and a NEW A/C (2018).** Enjoy whipping up meals in the beautifully UPDATED KITCHEN offering STAINLESS STEEL APPLIANCES, abundant STORAGE SPACE, TILE BACKSPLASH, WALK-IN PANTRY, and a CENTER ISLAND. Walking up the stairs you will find an OVERSIZED MASTER SUITE with TRAY CEILINGS plus a MASTER BATH boasting DUAL SINKS, GARDEN TUB, and a separate shower. This home also THREE LARGE GUEST BEDROOMS and UPDATED BATHROOMS. Gather with guests and enjoy family cookouts in the SCREENED LANAI with access to a SUMMER KITCHEN, SOLAR HEATED SALT-WATER POOL & a SPA with a PROPANE HEATER & BLOWER MOTOR. This spectacular GOLF COMMUNITY features picturesque resort-like amenities including an 18-hole GOLF COURSE, resort-style pool, cabanas, basketball & tennis courts, driving range, playground, parks, and RV/boat storage. Zoned for A-RATED SCHOOLS in EAST ORLANDO. Enjoy your own personal oasis in this spectacular home!

    This property is not currently displayed as for sale or rent on Zillow. This may be different from what's on other websites or public sources.

    Originating MLS: Orlando Regional

    Facts & features

    Interior

    Bedrooms & bathrooms
    • Bedrooms: 4
    • Bathrooms: 3
    • Full bathrooms: 3
    Heating
    • Forced air, Electric
    Cooling
    • Central
    Appliances
    • Included: Dishwasher, Dryer, Microwave, Range / Oven, Refrigerator, Washer
    • Laundry: Inside, Laundry Room, Laundry Chute
    Features
    • Ceiling Fans(s), Eating Space In Kitchen, Open Floorplan, Split Bedroom, Walk-In Closet(s), Solid Wood Cabinets, Thermostat, Kitchen/Family Room Combo, Living Room/Dining Room Combo, Solid Surface Counters, Window Treatments, Vaulted Ceiling(s), Tray Ceiling(s), Attic Fan, L Dining
    • Flooring: Tile, Laminate
    • Windows: Blinds, Thermal Windows, Shades, Window Treatments, Drapes, Rods, Shutters
    • Has fireplace: Yes
    • Fireplace features: Wood Burning, Family Room
    Interior area
    • Structure area source: Public Records
    • Total interior livable area: 2,506 sqft

    Property

    Parking
    • Total spaces: 2
    • Parking features: Garage - Attached
    Features
    • Levels: Two
    • Patio & porch: Deck, Patio, Porch, Screened, Covered, Rear Porch
    • Exterior features: Stucco, Cement / Concrete
    • Pool features: Auto Cleaner, Gunite, Heated, In Ground, Salt Water, Screen Enclosure, Solar Heat, Tile, Pool Sweep
    • Spa features: Heated, In Ground
    Lot
    • Size: 7,026 Square Feet
    • Features: In County, Oversized Lot, Level/Flat, Sidewalk, Street Paved, Corner Lot, Near Golf Course, Cul-de-sac
    • Residential vegetation: Trees/Landscaped
    Details
    • Additional structures: Outdoor Kitchen
    • Parcel number: 312235200500750
    • Zoning: P-D

    Construction

    Type & style
    • Home type: SingleFamily
    • Property subtype: Single Family Residence
    Materials
    • masonry
    • Roof: Composition
    Condition
    • Year built: 1992

    Utilities & green energy

    • Sewer: Public Sewer
    • Water: Public
    • Utilities for property: Public, Sprinkler Meter

    Community & HOA

    Community
    • Subdivision: DEER RUN SOUTH PUD PH 01 PRCL 11
    HOA
    • Has HOA: Yes
    • Amenities included: Playground, Park
    • Services included: Community Pool
    • HOA fee: $116 monthly
    Location
    • Region: Orlando

    Financial & listing details

    • Price per square foot: $211/sqft
    • Tax assessed value: $426,994
    • Annual tax amount: $4,775
    • Listing terms: Cash, Conventional, FHA, VA Loan
    • Ownership: Fee Simple

    Price history

    DateEventPrice
    12/30/2019Sold$355,000$142/sqft
    Source: Stellar MLS #O5823759 Report a problem
    12/1/2019Pending sale$355,000$142/sqft
    Source: WEMERT GROUP REALTY LLC #O5823759 Report a problem
    11/22/2019Price change$355,000-1.1%$142/sqft
    Source: WEMERT GROUP REALTY LLC #O5823759 Report a problem
    11/6/2019Listed for sale$359,000$143/sqft
    Source: WEMERT GROUP REALTY LLC #O5823759 Report a problem

    Public tax history

    YearProperty taxesTax assessment
    2024$4,775 +7.5%$314,188 +3%
    2023$4,442 +3.7%$305,037 +3%
    2022$4,282 +1.6%$296,152 +3%
    2021$4,216 +0.5%$287,526 +1.1%
    2020$4,195 +72.5%$284,438 +64.8%
    2019$2,432 +1%$172,591 +1.9%
    2018$2,409 $169,373 -27.7%
    2017$2,409 +2%$234,120 -3.3%
    2016$2,362 +1.2%$242,113 +5.9%
    2015$2,334 -3.5%$228,606 +15.1%
    2014$2,418 +2.1%$198,543 +16.7%
    2013$2,368 +1.2%$170,201 +9.8%
    2012$2,341 +0.1%$155,065 -1.3%
    2011$2,339 +5.2%$157,134 +3.2%
    2010$2,223 $152,319 -18%
    2009-- $185,766 -20.1%
    2008$2,076 -4.6%$232,617 -11.4%
    2007$2,176 -5.5%$262,565 +3.8%
    2006$2,303 +1.4%$252,910 +30.5%
    2005$2,272 +4.7%$193,758 +13.6%
    2004$2,169 +0.6%$170,524 +3.7%
    2003$2,156 +3%$164,456 +12.7%
    2002$2,093 -1.1%$145,876 +10.7%
    2001$2,116 +2.4%$131,733 +7.5%
    2000$2,066 $122,556
    Find assessor info on the county website

    Neighborhood: Alafaya

    Nearby schools

    GreatSchools rating
    Schools provided by the listing agent
    • Elementary: Sunrise Elem
    • Middle: Discovery Middle
    • High: Timber Creek High

    Source: The MLS. This data may not be complete. We recommend contacting the local school district to confirm school assignments for this home.

    Get a cash offer in 3 minutes
    Find out how much your home could sell for in as little as 3 minutes with a no-obligation cash offer.
    Estimated market value
    $528,800
    Get a cash offer in 3 minutes
    Find out how much your home could sell for in as little as 3 minutes with a no-obligation cash offer.
    Estimated market value
    $528,800