Skip main navigation
Sold for $595,000
  • $595,000

    13015 Cake Bread Hts, Colorado Springs, CO 80921

    4beds
    2,690sqft
    Single Family Residence
    Built in 2012
    3,920.4 Square Feet Lot
    $594,800 Zestimate®
    $221/sqft
    $2,962 Estimated rent

    Home value

    $594,800

    $565,000 - $625,000

    $2,962/mo

    Zestimate® history
    Loading
    Loading...

    Owner options

    List your home for rent

    $2,962/mo

    Rent Zestimate®

    Find your next renter with Zillow Rental Manager. Plus, with online applications, you can quickly screen prospective tenants – for free.

    Learn more

    $2,962/mo

    Rent Zestimate®

    Refinance and save

    $3,001/mo

    Est. payment

    Refinancing to a lower rate could help reduce your monthly payments and save thousands over the life of the loan.

    See today's rates

    $3,001/mo

    Est. payment

    Explore your selling options

    Work with a Zillow partner agent

    Leverage their expertise and Zillow's premium Showcase listings to get your home seen by more buyers.

    Get started

    List with your own agent

    Get your home in front of millions of buyers by listing it on Zillow.

    Learn how to do it

    Sell it yourself

    Take full control of how buyers see your home on Zillow by listing For Sale by Owner (FSBO).

    List your home

    What's special

    Cozy fireplaceAmple storageLarge islandTiled backsplashGranite countertopsFinished lower levelAbundant natural light
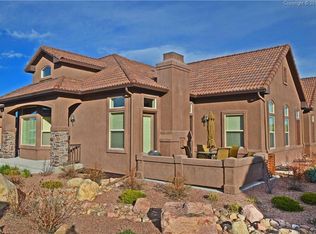
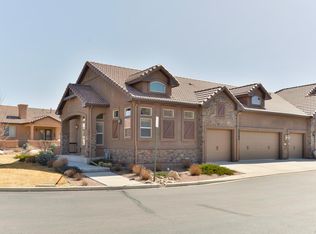
    Experience maintenance-free, resort-style living in the highly desirable Flying Horse golf course community. This beautifully designed home offers all main-level living, with additional space in the finished lower level. perfect for comfort, convenience, and entertaining. Step inside to an open floor plan featuring a spacious kitchen with a large island, rich wood cabinetry with soft close drawers and pull out shelving, granite countertops, tiled backsplash, ample storage, and a spacious pantry—an ideal setup for preparing gourmet meals. The generous dining area opens to a covered patio with a retractable sunshade, extending your living space outdoors. The great room boasts gleaming hardwood floors, abundant natural light, and a cozy fireplace. The primary suite includes a walk-in closet and a beautifully updated bath with new tile and a custom shower. A second main-level bedroom offers flexibility as a perfect guest room or home office. An updated full bath and a combined mud/laundry room complete the main level. The finished lower level offers even more living space with two additional bedrooms, another bath, and a large family room featuring a wet bar—ideal for movie nights or hosting gatherings. There is great storage with the large utility room and under stair storage. The attached 2-car garage includes a fold-up workbench for added functionality. Living in Flying Horse means access to exceptional amenities: two award winning golf courses, fitness center, spa, swimming pools, tennis courts, walking and biking trails, on-site dining, hotel accommodations, and more. Multiple membership levels allow you to tailor the lifestyle to your needs. Plus, the surrounding area offers an abundance of nearby restaurants, pubs, shopping, and conveniences just outside the community. Come see this incredible home today and enjoy all that Flying Horse has to offer!

    Zillow last checked:

    Listing updated:

    Listed by:

    Pete Hitchcock 612-998-1919,

    Pro Flat Fee Realty LLC

    Bought with:

    Suzan Williams

    Compass

    Source: elevateMLS,MLS#: 7263074MLS Logo

    Facts & features

    Interior

    Bedrooms & bathrooms
    • Bedrooms: 4
    • Bathrooms: 3
    • 3/4 bathrooms: 3
    Other
    • Level: Main
    • Area: 208 Square Feet
    • Dimensions: 13 x 16
    Heating
    • Forced Air, Natural Gas
    Cooling
    • Central Air
    Appliances
    • Included: Dishwasher, Disposal, Microwave, Range, Refrigerator
    • Laundry: Main Level
    Features
    • 6-Panel Doors, Great Room, See Prop Desc Remarks, High Speed Internet, Wet Bar
    • Flooring: Carpet, Ceramic Tile, Wood
    • Basement: Full,Partially Finished
    • Number of fireplaces: 1
    • Fireplace features: Gas, One
    • Common walls with other units/homes: End Unit
    Interior area
    • Total structure area: 2,690
    • Total interior livable area: 2,690 sqft
    • Finished area above ground: 1,345
    • Finished area below ground: 1,345

    Property

    Parking
    • Total spaces: 2
    • Parking features: Attached, Garage Door Opener, Concrete Driveway
    • Attached garage spaces: 2
    Features
    • Entry location: Ground Floor
    • Patio & porch: Concrete, Covered
    Lot
    • Size: 3,920 sqft
    • Features: Level, Hiking Trail, Near Fire Station, Near Park, Near Schools, Near Shopping Center, HOA Required $, Landscaped
    Details
    • Parcel number: 6209107022

    Construction

    Type & style
    • Home type: SingleFamily
    • Architectural style: Ranch
    • Property subtype: Single Family Residence
    • Attached to another structure: Yes
    Materials
    • Stucco, Framed on Lot
    • Roof: Tile
    Condition
    • Existing Home
    • New construction: No
    • Year built: 2012

    Utilities & green energy

    • Water: Municipal
    • Utilities for property: Electricity Connected, Natural Gas Connected

    Community & neighborhood

    Community
    • Community features: Clubhouse, Community Center, Dining, Fitness Center, Golf, Hiking or Biking Trails, Hotel/Resort, Parks or Open Space, Pool, Shops, Spa, Tennis Court(s), Green Areas, Playground, Recreation Room, Sauna
    Location
    • Region: Colorado Springs

    HOA & financial

    HOA
    • Has HOA: Yes
    • HOA fee: $262 monthly
    • Services included: Covenant Enforcement, Lawn, Maintenance Grounds, Maintenance Structure, Management, Snow Removal, Trash Removal

    Other

    Other facts
    • Listing terms: Cash,Conventional,FHA,VA Loan

    Price history

    DateEventPrice
    5/14/2026Sold$595,000-0.7%$221/sqft
    Source: elevateMLS #7263074 Report a problem
    3/15/2026Contingent$599,000$223/sqft
    Source: elevateMLS #7263074 Report a problem
    1/13/2026Price change$599,000-1.6%$223/sqft
    Source: elevateMLS #7263074 Report a problem
    12/3/2025Listed for sale$609,000+48.5%$226/sqft
    Source: elevateMLS #7263074 Report a problem
    10/27/2017Sold$410,000-2.4%$152/sqft
    Source: Public Record Report a problem
    10/25/2017Pending sale$419,900$156/sqft
    Source: Epic Real Estate Group Inc #3956700 Report a problem
    9/20/2017Listed for sale$419,900+42.8%$156/sqft
    Source: Epic Real Estate Group Inc #3956700 Report a problem
    9/10/2012Sold$294,113+390.2%$109/sqft
    Source: Public Record Report a problem
    5/17/2012Sold$60,000$22/sqft
    Source: Public Record Report a problem

    Public tax history

    YearProperty taxesTax assessment
    2024$3,565 +6.2%$37,370
    2023$3,357 -6.4%$37,370 +24.4%
    2022$3,586 $30,050 -2.8%
    2021-- $30,920 +5%
    2020$3,551 +0.7%$29,440
    2019$3,527 +20%$29,440 +20.6%
    2018$2,940 -0.3%$24,410
    2017$2,947 +0.3%$24,410 +0.2%
    2016$2,940 +1.1%$24,360
    2015$2,906 +1.8%$24,360 +1.7%
    2014$2,855 $23,950
    2013-- --
    2012-- --

    Find assessor info on the county website

    Neighborhood: Flying Horse

    Nearby schools

    GreatSchools rating
    Schools provided by the listing agent
    • District: Academy-20

    Source: elevateMLS. This data may not be complete. We recommend contacting the local school district to confirm school assignments for this home.

    Get a cash offer in 3 minutes
    Find out how much your home could sell for in as little as 3 minutes with a no-obligation cash offer.
    Estimated market value
    $594,800
    Get a cash offer in 3 minutes
    Find out how much your home could sell for in as little as 3 minutes with a no-obligation cash offer.
    Estimated market value
    $594,800