Welcome home to contemporary living in this stunning 2-story home in the heart of Reunion Ridge, perfectly showcasing functional everyday living and stunning mountain and open space views. Beautiful luxury vinyl plank flooring, grand 10’ ceilings, and abundant natural light greet you upon entry and unfold to over 2,000+ sqft including 3 bedrooms and 3 bathrooms. The spacious and inviting great room easily transitions to the dining area for easy entertaining. Enjoy preparing a meal in the gourmet kitchen featuring an oversized center island, quartz countertops, ample white cabinetry, a pantry, and stainless steel appliance package. Step outside to a sizeable patio, ready for summer BBQs and al fresco dining. The lower steel-covered pergola patio is the ideal spot for a firepit and to take in the stunning mountain and open space views. Upstairs, the private living areas include two generously sized secondary bedrooms, a full bath with dual sinks, laundry, and the primary suite. This spacious sanctuary is complete with tre-ceilings, a large walk-in closet with closet system, and an upgraded 4-piece ensuite bath. Additional features of this turnkey residence includes an attached 2-car garage, all appliances included, an unfished basement for future expansion, and installed solar for increased home efficiency. Reunion Ridge is ideally located within minutes of shopping, dining, neighborhoods schools, and major roadways. Come experience contemporary living on a premium lot and schedule your showing for 13015 East 102nd Place today!
Sold for $541,000
$541,000
13015 E 102nd Place, Commerce City, CO 80022
3beds
2,927sqft
Single Family Residence
Built in 2022
5,060 Square Feet Lot
$534,900 Zestimate®
$185/sqft
$3,176 Estimated rent
Home value
$534,900
$503,000 - $572,000
$3,176/mo
Zestimate® history
Owner options
List your home for rent
$3,176/mo
Rent Zestimate®
Find your next renter with Zillow Rental Manager. Plus, with online applications, you can quickly screen prospective tenants – for free.
$3,176/mo
Rent Zestimate®
Refinance and save
$3,352/mo
Est. payment
Refinancing to a lower rate could help reduce your monthly payments and save thousands over the life of the loan.
$3,352/mo
Est. payment
Explore your selling options
Work with a Zillow partner agent
Leverage their expertise and Zillow's premium Showcase listings to get your home seen by more buyers.
Get startedList with your own agent
Get your home in front of millions of buyers by listing it on Zillow.
Learn how to do itSell it yourself
Take full control of how buyers see your home on Zillow by listing For Sale by Owner (FSBO).
List your homeWhat's special
Sizeable patioPremium lotOversized center islandPrimary suiteStainless steel appliance packageAll appliances includedQuartz countertops
Zillow last checked:
Listing updated:
Listed by:
Devin Martinez 303-253-5622 djmrealtyservices@gmail.com,
RE/MAX Professionals,
The Griffith Home Team 303-726-0410,
RE/MAX Professionals
Bought with:
Amber Reisbeck, 100095930
RE/MAX Town and Country
Source: REcolorado as distributed by MLS GRID,MLS#: 7882806
Facts & features
Interior
Bedrooms & bathrooms
- Bedrooms: 3
- Bathrooms: 3
- Full bathrooms: 1
- 3/4 bathrooms: 1
- 1/2 bathrooms: 1
- Main level bathrooms: 1
Bedroom
- Features: Primary Suite
- Level: Upper
Bedroom
- Level: Upper
Bedroom
- Level: Upper
Bathroom
- Level: Main
Bathroom
- Features: En Suite Bathroom, Primary Suite
- Level: Upper
Bathroom
- Level: Upper
Dining room
- Level: Main
Great room
- Level: Main
Kitchen
- Level: Main
Laundry
- Level: Upper
Heating
- Forced Air, Natural Gas
Cooling
- Central Air
Appliances
- Included: Dishwasher, Disposal, Dryer, Microwave, Oven, Refrigerator, Washer
- Laundry: In Unit
Features
- Ceiling Fan(s), Eat-in Kitchen, Entrance Foyer, High Ceilings, Kitchen Island, Open Floorplan, Pantry, Primary Suite, Quartz Counters, Walk-In Closet(s)
- Flooring: Carpet, Vinyl
- Windows: Double Pane Windows, Window Coverings, Window Treatments
- Basement: Sump Pump,Unfinished
Interior area
- Total structure area: 2,927
- Total interior livable area: 2,927 sqft
- Finished area above ground: 2,012
- Finished area below ground: 0
Property
Parking
- Total spaces: 2
- Parking features: Garage - Attached
- Attached garage spaces: 2
Features
- Levels: Two
- Stories: 2
- Patio & porch: Covered, Front Porch, Patio
- Exterior features: Lighting, Private Yard
- Fencing: Full
- Has view: Yes
- View description: Mountain(s), Plains
Lot
- Size: 5,060 Square Feet
- Features: Landscaped, Master Planned, Open Space, Sloped, Sprinklers In Front, Sprinklers In Rear
Details
- Parcel number: R0203115
- Special conditions: Standard
Construction
Type & style
- Home type: SingleFamily
- Property subtype: Single Family Residence
Materials
- Frame, Stone, Wood Siding
- Roof: Composition
Condition
- Year built: 2022
Details
- Builder name: Lennar
Utilities & green energy
- Sewer: Public Sewer
- Water: Public
Community & HOA
Community
- Security: Carbon Monoxide Detector(s), Smoke Detector(s)
- Subdivision: Reunion Ridge
HOA
- Has HOA: Yes
- Services included: Maintenance Grounds, Recycling, Trash
- HOA fee: $110 quarterly
- HOA name: Reunion Metro District
- HOA phone: 720-974-4113
Location
- Region: Commerce City
Financial & listing details
- Price per square foot: $185/sqft
- Annual tax amount: $7,125
- Date on market: 12/18/2025
- Listing terms: Cash,Conventional,FHA,VA Loan
- Exclusions: Personal Property
- Ownership: Individual
- Road surface type: Paved
Price history
| Date | Event | Price |
|---|---|---|
| 4/17/2026 | Sold | $541,000-1.6%$185/sqft |
Source:  REcolorado as distributed by MLS GRID #7882806 Report a problem REcolorado as distributed by MLS GRID #7882806 Report a problem | ||
| 3/12/2026 | Pending sale | $549,900$188/sqft |
Source: REcolorado as distributed by MLS GRID #7882806 Report a problem | ||
| 2/18/2026 | Price change | $549,900-0.9%$188/sqft |
Source: REcolorado as distributed by MLS GRID #7882806 Report a problem | ||
| 1/29/2026 | Price change | $555,000-1.8%$190/sqft |
Source: REcolorado as distributed by MLS GRID #7882806 Report a problem | ||
| 12/18/2025 | Listed for sale | $565,000$193/sqft |
Source: REcolorado as distributed by MLS GRID #7882806 Report a problem | ||
Public tax history
Tax history is unavailable.
Neighborhood: 80022
Nearby homes
- $545,0004 bd3 ba3k sqft13045 E 102nd Pl, Commerce City, CO 80022Pending
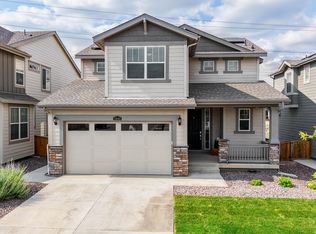
- $562,5004 bd3 ba3.2k sqft12995 E 102nd Pl, Commerce City, CO 80022Off Market

- $605,0004 bd3 ba3.4k sqft10244 Ursula Ct, Commerce City, CO 80022For Sale

- $569,4004 bd2 ba3.2k sqft10245 Uvalda St, Commerce City, CO 80022Off Market

- $518,1003 bd2 ba2.1k sqft10214 Ursula Ct, Commerce City, CO 80022Off Market
- $555,900-- bd-- ba-- sqft12955 E 102nd Pl, Commerce City, CO 80022Off Market
- $549,9004 bd3 ba2.9k sqft12945 E 102nd Pl, Commerce City, CO 80022Sold
- $570,6004 bd2 ba2.4k sqft10204 Ursula Ct, Commerce City, CO 80022Off Market
Nearby schools
GreatSchools rating
- 5/10Second Creek Elementary SchoolGrades: PK-5Distance: 1.8 mi
- 1/10Otho E Stuart Middle SchoolGrades: 6-8Distance: 1.7 mi
- 5/10Prairie View High SchoolGrades: 9-12Distance: 2.3 mi
Schools provided by the listing agent
- Elementary: Second Creek
- Middle: Otho Stuart
- High: Prairie View
- District: School District 27-J
Source: REcolorado as distributed by MLS GRID. This data may not be complete. We recommend contacting the local school district to confirm school assignments for this home.
Get a cash offer in 3 minutes
Find out how much your home could sell for in as little as 3 minutes with a no-obligation cash offer.
Estimated market value
$534,900
Get a cash offer in 3 minutes
Find out how much your home could sell for in as little as 3 minutes with a no-obligation cash offer.
Estimated market value
$534,900
- Colorado
- Adams County
- Commerce City
- 80022
- 13015 E 102nd Place
Nearby cities
Nearby zip codes
Other Commerce City Topics
