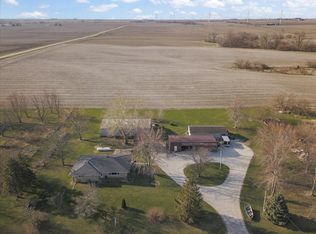
Follow the sunset just west of Hudson to this remarkable rural property, nestled on a sprawling 1.45 acre parcel in coveted Unit 5 Schools! This classic ranch brick beauty offers the quiet comforts of country living outside, plus a recent renovation inside that still blends seamlessly with the original intention and style of this custom build. Original owners have applied the same care and thoughtful design as they did the first time around... not only adding stunning cosmetic upgrades but improved form and functionality of the entire space to meet the modern needs of the most discerning buyer. Pass through the terrace and into the foyer and you'll immediately notice the quality of finishes and impeccable craftsmanship of this home. Creamy white walls make a striking contrast with the original hardwood trim and doors, while newly installed engineered pecan hardwood flooring offer a seamless transition throughout the main level. Enter the inviting kitchen with fresh Weston white shaker cabinets, stunning matte black Pfister faucet and fixtures, and never-been-used stainless Frigidaire appliance suite features gas rage/oven, full-size side-by-side refrigerator, built-in microwave, single-bowl stainless sink and nearby dishwasher. Rich quartz counters complement the textured backsplash for years of durable style, while pull-out drawers, built-in trash bins and a spacious island add functionality and plenty of room for prep! Additional eat-in table space makes for easy entertaining and overlooks the main family room, featuring original built-ins, white-washed hearth and wood-burning fireplace for cozy evenings at home. Step outside and enjoy the screened porch for additional entertaining space plus a raised deck area for easy outdoor entertaining. Formal dining with light and bright picture window overlooks the front terrace and invites your guests to linger longer over holiday meals and exciting game nights! Follow the hardwoods to the spacious primary suite featuring full views of the fields and flowering trees, newly added walk-in closet and private ensuite with double sink vanity, ceramic tile, and frameless glass walk-in shower with custom niche and penny-round tile for added style. Enjoy two additional spacious bedrooms on the main level with ample closet space and a fully renovated guest bath featuring ceramic tile shower surround and tub just great for guests. Main level devoted laundry room features gas dryer, matching washer/dryer set and wash bin for convenience. Head downstairs to enjoy the newly finished lower family room with can lights, luxury plank vinyl floors and plenty of space for a pool table, fitness or theater. Newly added egress window offers a fourth bedroom option with double closets and additional space for office or hobby room. Unfinished utility area houses the hvac system, water heater, sump pump and water softener to ensure the health and safety of this home for years to come. Attached two-car extended garage offers easy access to the surrounding property, plumbed heater, and devoted work bench plus additional storage shed with extra space for toys and tinkering! These owners thought of everything and are including a whole-home generator for added peace of mind. Experience the best of both worlds, with sprawling country as far as the eye can see and still just a few minutes north of Bloomington/Normal, this home has so much to offer, inside and out!
Closed
$465,000
13015 E 2200 North Rd, Hudson, IL 61748
4beds
3,204sqft
Single Family Residence
Built in 1988
1.45 Acres Lot
$-- Zestimate®
$145/sqft
$2,355 Estimated rent
Home value
Not available
Estimated sales range
Not available
$2,355/mo
Zestimate® history
Owner options
List your home for rent
$2,355/mo
Rent Zestimate®
Find your next renter with Zillow Rental Manager. Plus, with online applications, you can quickly screen prospective tenants – for free.
$2,355/mo
Rent Zestimate®
Refinance and save
$3,470/mo
Est. payment
Refinancing to a lower rate could help reduce your monthly payments and save thousands over the life of the loan.
$3,470/mo
Est. payment
Explore your selling options
Work with a Zillow partner agent
Leverage their expertise and Zillow's premium Showcase listings to get your home seen by more buyers.
Get startedList with your own agent
Get your home in front of millions of buyers by listing it on Zillow.
Learn how to do itSell it yourself
Take full control of how buyers see your home on Zillow by listing For Sale by Owner (FSBO).
List your homeWhat's special
Classic ranch brick beautyWood-burning fireplaceOriginal built-insRich quartz countersSpacious islandBuilt-in trash binsAdditional eat-in table space
Zillow last checked:
Listing updated:
Listed by:
Kendra Keck 309-824-0064,
BHHS Central Illinois, REALTORS
Bought with:
Allison Smith-Carcasson
RE/MAX Rising
Source: MRED as distributed by MLS GRID,MLS#: 12614674
Facts & features
Interior
Bedrooms & bathrooms
- Bedrooms: 4
- Bathrooms: 2
- Full bathrooms: 2
Rooms
- Room types: Foyer, Utility Room-Lower Level, Pantry, Walk In Closet, Deck, Screened Porch, Terrace, Eating Area
Primary bedroom
- Features: Flooring (Hardwood), Bathroom (Full, Double Sink, Shower Only)
- Level: Main
- Area: 342 Square Feet
- Dimensions: 19X18
Bedroom 2
- Features: Flooring (Carpet)
- Level: Main
- Area: 180 Square Feet
- Dimensions: 15X12
Bedroom 3
- Features: Flooring (Carpet)
- Level: Main
- Area: 156 Square Feet
- Dimensions: 13X12
Bedroom 4
- Features: Flooring (Luxury Vinyl)
- Level: Basement
- Area: 216 Square Feet
- Dimensions: 18X12
Deck
- Features: Flooring (Vinyl)
- Level: Main
- Area: 144 Square Feet
- Dimensions: 12X12
Dining room
- Features: Flooring (Hardwood)
- Level: Main
- Area: 224 Square Feet
- Dimensions: 16X14
Eating area
- Features: Flooring (Hardwood)
- Level: Main
- Area: 140 Square Feet
- Dimensions: 10X14
Family room
- Features: Flooring (Luxury Vinyl)
- Level: Basement
- Area: 475 Square Feet
- Dimensions: 25X19
Foyer
- Features: Flooring (Hardwood)
- Level: Main
- Area: 50 Square Feet
- Dimensions: 5X10
Kitchen
- Features: Kitchen (Eating Area-Breakfast Bar, Eating Area-Table Space, Island, Custom Cabinetry, Pantry, Updated Kitchen), Flooring (Hardwood)
- Level: Main
- Area: 196 Square Feet
- Dimensions: 14X14
Laundry
- Features: Flooring (Hardwood)
- Level: Main
- Area: 90 Square Feet
- Dimensions: 15X6
Living room
- Features: Flooring (Hardwood)
- Level: Main
- Area: 325 Square Feet
- Dimensions: 25X13
Pantry
- Features: Flooring (Hardwood)
- Level: Main
- Area: 6 Square Feet
- Dimensions: 3X2
Screened porch
- Features: Flooring (Vinyl)
- Level: Main
- Area: 120 Square Feet
- Dimensions: 10X12
Other
- Features: Flooring (Other)
- Level: Main
- Area: 225 Square Feet
- Dimensions: 15X15
Other
- Level: Basement
- Area: 216 Square Feet
- Dimensions: 18X12
Walk in closet
- Features: Flooring (Hardwood)
- Level: Main
- Area: 80 Square Feet
- Dimensions: 8X10
Heating
- Natural Gas, Propane, Forced Air
Cooling
- Central Air
Appliances
- Included: Range, Microwave, Dishwasher, Refrigerator, Washer, Dryer, Stainless Steel Appliance(s), Water Softener Rented, Gas Oven, Gas Water Heater
- Laundry: Main Level, Gas Dryer Hookup, Common Area, Sink
Features
- 1st Floor Bedroom, In-Law Floorplan, Built-in Features, Walk-In Closet(s), Bookcases, High Ceilings, Open Floorplan, Dining Combo, Separate Dining Room, Pantry, Replacement Windows, Quartz Counters
- Flooring: Hardwood
- Doors: Panel Door(s), 6 Panel Door(s)
- Windows: Replacement Windows, Screens, Display Window(s), Double Pane Windows, Shutters, Wood Frames, Some Tilt-In Windows
- Basement: Partially Finished,Crawl Space,Egress Window,Block,Rec/Family Area,Sleeping Area,Storage Space,Partial
- Attic: Dormer
- Number of fireplaces: 1
- Fireplace features: Wood Burning, Family Room
Interior area
- Total structure area: 3,304
- Total interior livable area: 3,204 sqft
- Finished area below ground: 1,007
Property
Parking
- Total spaces: 8
- Parking features: Concrete, Garage Door Opener, Yes, Garage Owned, Attached, Driveway, Owned, Garage
- Attached garage spaces: 2
- Has uncovered spaces: Yes
Accessibility
- Accessibility features: No Disability Access
Features
- Stories: 1
- Patio & porch: Patio
Lot
- Size: 1.45 Acres
- Dimensions: 225x280
- Features: Corner Lot, Mature Trees, Backs to Open Grnd
Details
- Additional structures: Shed(s)
- Parcel number: 0729100001
- Special conditions: None
- Other equipment: Water-Softener Rented, Ceiling Fan(s), Sump Pump, Generator
Construction
Type & style
- Home type: SingleFamily
- Architectural style: Ranch
- Property subtype: Single Family Residence
Materials
- Vinyl Siding, Brick
- Foundation: Block
- Roof: Asphalt
Condition
- New construction: No
- Year built: 1988
Utilities & green energy
- Sewer: Septic Tank
- Water: Well
Community & HOA
Community
- Features: Street Paved
- Security: Carbon Monoxide Detector(s)
- Subdivision: Not Applicable
HOA
- Services included: None
Location
- Region: Hudson
Financial & listing details
- Price per square foot: $145/sqft
- Tax assessed value: $334,278
- Annual tax amount: $5,291
- Date on market: 4/12/2026
- Listing terms: Conventional
- Ownership: Fee Simple
Price history
| Date | Event | Price |
|---|---|---|
| 5/15/2026 | Sold | $465,000$145/sqft |
Source:  MRED as distributed by MLS GRID #12614674 Report a problem MRED as distributed by MLS GRID #12614674 Report a problem | ||
| 4/14/2026 | Contingent | $465,000$145/sqft |
Source: MRED as distributed by MLS GRID #12614674 Report a problem | ||
| 4/12/2026 | Listed for sale | $465,000$145/sqft |
Source: MRED as distributed by MLS GRID #12614674 Report a problem | ||
Public tax history
| Year | Property taxes | Tax assessment |
|---|---|---|
| 2025 | $5,230 -1.2% | $111,426 +7.8% |
| 2024 | $5,292 -3.3% | $103,354 +11.2% |
| 2023 | $5,473 -13.8% | $92,903 +5.2% |
| 2022 | $6,350 +2.9% | $88,343 +3.9% |
| 2021 | $6,169 | $85,027 +2% |
| 2020 | -- | $83,393 +2.7% |
| 2019 | -- | $81,225 +1.3% |
| 2018 | -- | $80,206 +0.5% |
| 2017 | $5,626 +4.6% | $79,799 -0.7% |
| 2016 | $5,379 +2.2% | $80,329 +1.8% |
| 2015 | $5,264 | $78,924 +4.7% |
| 2014 | $5,264 +9.1% | $75,410 +1.9% |
| 2013 | $4,825 +0.5% | $74,019 |
| 2012 | $4,802 | $74,019 -1.5% |
| 2011 | $4,802 +2.6% | $75,163 +2.3% |
| 2010 | $4,680 +3.4% | $73,456 +0.8% |
| 2009 | $4,525 +8.6% | $72,902 +3.9% |
| 2008 | $4,166 -0.6% | $70,186 |
| 2007 | $4,193 | $70,186 +3.6% |
| 2006 | -- | $67,721 +6% |
| 2005 | -- | $63,894 |
Find assessor info on the county website
Neighborhood: 61748
Nearby homes
- $462,700-- bd2 ba1.5k sqft12969 E 2200 North Rd, Hudson, IL 61748Off Market
- $359,3003 bd2 ba1.4k sqft12905 E 2200 North Rd, Hudson, IL 61748Off Market
- $224,500-- bd1 ba1.7k sqft12707 E 2200 North Rd, Hudson, IL 61748Off Market
- $391,100-- bd-- ba-- sqftRr 1, Hudson, IL 61748Off Market
- $295,900-- bd1 ba1.4k sqft13382 E 2200 North Rd, Hudson, IL 61748Off Market
- $442,300-- bd2 ba572 sqft12467 E 2200 North Rd, Hudson, IL 61748Off Market
- $854,4003 bd3 ba1.8k sqft22761 N 1300 East Rd, Hudson, IL 61748Off Market
- $970,500-- bd1 ba832 sqft13358 E 2100 North Rd, Hudson, IL 61748Off Market
Nearby schools
GreatSchools rating
- 8/10Hudson Elementary SchoolGrades: K-5Distance: 1.7 mi
- 5/10Kingsley Jr High SchoolGrades: 6-8Distance: 6.9 mi
- 7/10Normal Community West High SchoolGrades: 9-12Distance: 5.7 mi
Schools provided by the listing agent
- Elementary: Hudson Elementary
- Middle: Kingsley Jr High
- High: Normal Community West High Schoo
- District: 5
Source: MRED as distributed by MLS GRID. This data may not be complete. We recommend contacting the local school district to confirm school assignments for this home.


Get pre-qualified for a loan
At Zillow Home Loans, we can pre-qualify you in as little as 5 minutes with no impact to your credit score.An equal housing lender. NMLS #10287.
- Illinois
- McLean County
- Hudson
- 61748
- 13015 E 2200 North Rd
