Make your appointment now to see this home filled with beauty and attention to detail. This 4 bedroom, 2 bath split plan cream puff is a 3-way split plan with dual living rooms. As you enter the home, you are greeted by a warm welcome into the formal living room and dining room. You will love your new kitchen with two entry ways, brand new LG stainless appliances with convection oven, and decorative ledges to show off your precious pieces. No more doing laundry in the garage; this laundry room is located inside, under air, complete with washing machine and dryer. The family room has a fabulous view overlooking the back yard with conservation views and wildlife full of deer, rabbits, and a plethora of birds. Each bedroom has a ceiling fan to keep you extra cool, and soft carpet to keep your feet cozy. The living and family rooms have brand new carpet. The master bedroom is spacious with terrific views of the backyard beauty. The master bathroom shower and tub have been recently re-glazed for a brand-new, fresh look and feel. You and your furry friends will absolutely love the screened back porch, vinyl fenced yard, a floating deck and outdoor lighting, which is one of the highlights of this great home. The owners wanted to make it even more special for you so they just painted the exterior of the home with Sherwin Williams paint. The roof is only 6 years old so need to worry about replacing it anytime soon. Andover Cay is a special neighborhood with so much to offer including a community pool, 2 playgrounds, volleyball courts, basketball courts and surrounded by conservation. Located minutes from Waterford Lakes shopping and restaurants and a hop, skip and jump to highway 417, 528 and 408 and 13 miles from Orlando International Airport. Hurry before this home is gone, this home has so much to offer.
Sold for $450,000
$450,000
13015 GRAND BANK LANE, ORLANDO, FL 32825
4beds
1,845sqft
Single Family Residence
Built in 2003
6,250 Square Feet Lot
$449,300 Zestimate®
$244/sqft
$2,581 Estimated rent
Home value
$449,300
$427,000 - $472,000
$2,581/mo
Zestimate® history
Owner options
List your home for rent
$2,581/mo
Rent Zestimate®
Find your next renter with Zillow Rental Manager. Plus, with online applications, you can quickly screen prospective tenants – for free.
$2,581/mo
Rent Zestimate®
Refinance and save
$3,290/mo
Est. payment
Refinancing to a lower rate could help reduce your monthly payments and save thousands over the life of the loan.
$3,290/mo
Est. payment
Explore your selling options
Work with a Zillow partner agent
Leverage their expertise and Zillow's premium Showcase listings to get your home seen by more buyers.
Get startedList with your own agent
Get your home in front of millions of buyers by listing it on Zillow.
Learn how to do itSell it yourself
Take full control of how buyers see your home on Zillow by listing For Sale by Owner (FSBO).
List your homeWhat's special
Community poolNew kitchenBasketball courtsWashing machineSoft carpetMaster bedroomScreened back porch
Zillow last checked:
Listing updated:
Listed by:
Linda Warner 407-234-8472,
FLORIDA INT'NL REAL ESTATE LLC 407-234-8472,
Eileen Winfrey 407-615-0081,
LPT REALTY, LLC
Bought with:
Jose Sanchez, 3467974
WEMERT GROUP REALTY LLC
Jenny Wemert, 3044371
WEMERT GROUP REALTY LLC
Source: Stellar MLS,MLS#: O6161424 Originating MLS: Orlando Regional
Originating MLS: Orlando Regional
Facts & features
Interior
Bedrooms & bathrooms
- Bedrooms: 4
- Bathrooms: 2
- Full bathrooms: 2
Rooms
- Room types: Family Room
Primary bedroom
- Description: Room4
- Features: Walk-In Closet(s)
- Level: First
- Dimensions: 12x15
Bedroom 2
- Description: Room5
- Level: First
- Dimensions: 10x12
Bedroom 3
- Description: Room6
- Level: First
- Dimensions: 10x12
Bedroom 4
- Description: Room7
- Level: First
- Dimensions: 10x12
Dining room
- Description: Room8
- Level: First
- Dimensions: 9x9
Family room
- Description: Room3
- Level: First
- Dimensions: 15x13
Kitchen
- Description: Room2
- Level: First
- Dimensions: 13x22
Living room
- Description: Room1
- Level: First
- Dimensions: 14x9
Heating
- Central
Cooling
- Central Air
Appliances
- Included: Convection Oven, Dishwasher, Disposal, Dryer, Electric Water Heater, Microwave, Range, Refrigerator
- Laundry: Inside
Features
- Ceiling Fan(s), Primary Bedroom Main Floor, Split Bedroom, Walk-In Closet(s)
- Flooring: Carpet, Tile
- Windows: Blinds
- Has fireplace: No
Interior area
- Total structure area: 2,392
- Total interior livable area: 1,845 sqft
Property
Parking
- Total spaces: 2
- Parking features: Garage Door Opener
- Attached garage spaces: 2
Features
- Levels: One
- Stories: 1
- Exterior features: Irrigation System, Lighting, Rain Gutters, Sidewalk
- Fencing: Vinyl
Lot
- Size: 6,250 Square Feet
- Features: Conservation Area, Sidewalk, Zoned for Horses
Details
- Parcel number: 312309020600180
- Zoning: P-D
- Special conditions: None
Construction
Type & style
- Home type: SingleFamily
- Architectural style: Ranch
- Property subtype: Single Family Residence
Materials
- Block
- Foundation: Slab
- Roof: Shingle
Condition
- New construction: No
- Year built: 2003
Utilities & green energy
- Sewer: Public Sewer
- Water: Public
- Utilities for property: Cable Available, Public, Street Lights
Community & HOA
Community
- Features: Community Mailbox, Deed Restrictions, Park, Playground, Pool, Sidewalks
- Pet fee: $0 monthly
- Subdivision: ANDOVER CAY PH 03A 50 89
HOA
- Has HOA: Yes
- Amenities included: Park, Playground, Pool
- Services included: Community Pool, Reserve Fund, Maintenance Grounds, Maintenance Repairs, Manager
- HOA fee: $49 monthly
- HOA name: Leland Management/Jessica Ashworth
- HOA phone: 407-499-1902
Location
- Region: Orlando
Financial & listing details
- Price per square foot: $244/sqft
- Tax assessed value: $376,897
- Annual tax amount: $3,315
- Date on market: 12/11/2023
- Cumulative days on market: 10 days
- Listing terms: Cash,Conventional,FHA,VA Loan
- Ownership: Fee Simple
- Total actual rent: 0
- Road surface type: Paved
Price history
| Date | Event | Price |
|---|---|---|
| 1/16/2024 | Sold | $450,000+0%$244/sqft |
Source:  Stellar MLS #O6161424 Report a problem Stellar MLS #O6161424 Report a problem | ||
| 12/21/2023 | Pending sale | $449,995$244/sqft |
Source: Stellar MLS #O6161424 Report a problem | ||
| 12/11/2023 | Listed for sale | $449,995+200%$244/sqft |
Source: Stellar MLS #O6161424 Report a problem | ||
| 7/20/2010 | Sold | $150,000-43.4%$81/sqft |
Source: Public Record Report a problem | ||
| 10/21/2005 | Sold | $265,000+55.9%$144/sqft |
Source: Public Record Report a problem | ||
| 5/2/2003 | Sold | $170,000$92/sqft |
Source: Public Record Report a problem | ||
Public tax history
| Year | Property taxes | Tax assessment |
|---|---|---|
| 2024 | $4,081 +7.9% | $261,699 +3% |
| 2023 | $3,782 +4.5% | $254,077 +3% |
| 2022 | $3,621 +1.6% | $246,677 +3% |
| 2021 | $3,563 +0.9% | $239,492 +1.4% |
| 2020 | $3,532 +1.8% | $236,185 +2.8% |
| 2019 | $3,470 -5.4% | $229,858 +14.6% |
| 2018 | $3,669 | $200,519 +7.6% |
| 2017 | $3,669 +6.4% | $186,282 +7.5% |
| 2016 | $3,446 +68.1% | $173,366 +6.6% |
| 2015 | $2,050 -3.1% | $162,595 +15% |
| 2014 | $2,116 +1.6% | $141,389 -0.2% |
| 2013 | $2,083 +0.6% | $141,692 +5.3% |
| 2012 | $2,072 +3.5% | $134,529 +3.9% |
| 2011 | $2,002 -26.1% | $129,496 -4.5% |
| 2010 | $2,708 | $135,648 -22.8% |
| 2009 | -- | $175,711 -18.9% |
| 2008 | $3,907 -11% | $216,713 -13.2% |
| 2007 | $4,389 -5.6% | $249,645 +3.2% |
| 2006 | $4,649 +34.2% | $241,848 +40.2% |
| 2005 | $3,465 +15.4% | $172,542 +14.8% |
| 2004 | $3,003 +225% | $150,244 +329.3% |
| 2003 | $924 +183.1% | $35,000 +100% |
| 2002 | $326 | $17,500 |
Find assessor info on the county website
Neighborhood: Alafaya
Nearby homes
- $471,0004 bd2 ba1.8k sqft13009 Grand Bank Ln, Orlando, FL 32825Off Market
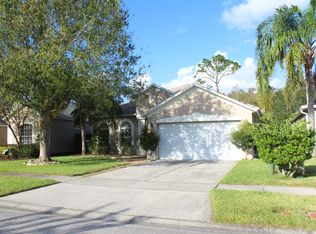
- $506,8004 bd3 ba2.2k sqft13021 Grand Bank Ln, Orlando, FL 32825Off Market
- $385,5003 bd2 ba1.3k sqft12931 Grand Bank Ln, Orlando, FL 32825Off Market
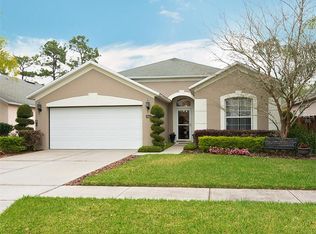
- $440,5004 bd2 ba1.7k sqft13027 Grand Bank Ln, Orlando, FL 32825Off Market
- $408,3003 bd2 ba1.6k sqft12925 Grand Bank Ln, Orlando, FL 32825Off Market
- $476,8004 bd3 ba2k sqft13014 Grand Bank Ln, Orlando, FL 32825Off Market
- $227,1004 bd2 ba1.9k sqft13008 Grand Bank Ln, Orlando, FL 32825Sold
- $427,1004 bd2 ba1.7k sqft13026 Grand Bank Ln, Orlando, FL 32825Off Market
Nearby schools
GreatSchools rating
- 8/10Andover Elementary SchoolGrades: PK-5Distance: 0.6 mi
- 5/10Odyssey Middle SchoolGrades: 6-8Distance: 3.3 mi
- 4/10University High SchoolGrades: 9-12Distance: 5.1 mi
Schools provided by the listing agent
- Elementary: Andover Elem
- Middle: Odyssey Middle
- High: University High
Source: Stellar MLS. This data may not be complete. We recommend contacting the local school district to confirm school assignments for this home.
Get a cash offer in 3 minutes
Find out how much your home could sell for in as little as 3 minutes with a no-obligation cash offer.
Estimated market value
$449,300
Get a cash offer in 3 minutes
Find out how much your home could sell for in as little as 3 minutes with a no-obligation cash offer.
Estimated market value
$449,300
- Florida
- Orange County
- Orlando
- 32825
- Alafaya
- 13015 GRAND BANK LANE
Nearby cities
Nearby neighborhoods
Nearby zip codes
Other Orlando Topics
