Skip main navigation
Sold
  • Price Unknown

    13015 HUNTERS MOON, San Antonio, TX 78249

    3beds
    1,655sqft
    Single Family Residence
    Built in 1989
    4,617 Square Feet Lot
    $263,600 Zestimate®
    $--/sqft
    $1,839 Estimated rent

    Home value

    $263,600

    $250,000 - $277,000

    $1,839/mo

    Zestimate® history
    Loading
    Loading...

    Owner options

    List your home for rent

    $1,839/mo

    Rent Zestimate®

    Find your next renter with Zillow Rental Manager. Plus, with online applications, you can quickly screen prospective tenants – for free.

    Learn more

    $1,839/mo

    Rent Zestimate®

    Refinance and save

    $66/mo

    Est. payment

    Refinancing to a lower rate could help reduce your monthly payments and save thousands over the life of the loan.

    See today's rates

    $66/mo

    Est. payment

    Explore your selling options

    Work with a Zillow partner agent

    Leverage their expertise and Zillow's premium Showcase listings to get your home seen by more buyers.

    Get started

    List with your own agent

    Get your home in front of millions of buyers by listing it on Zillow.

    Learn how to do it

    Sell it yourself

    Take full control of how buyers see your home on Zillow by listing For Sale by Owner (FSBO).

    List your home

    What's special

    Mature treesChic chandelierUpdated tileOpen floor planPristine white cabinetsTasteful tile backsplashWalk-in closet
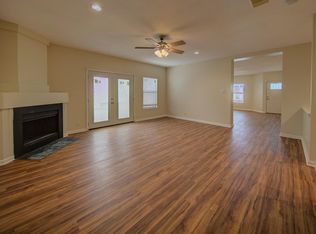
    Discover your next home in NW San Antonio! This beautifully designed one-story residence offers a perfect blend of comfort and style. As you step inside, you'll be greeted by an inviting open floor plan with laminate wood flooring that flows seamlessly from the elegant living/dining room, adorned with a chic chandelier, to the spacious main living area. Cozy up by the corner wood-burning fireplace on cooler evenings or open the double glass doors to access the yard with mature trees, creating a serene outdoor feeling. The kitchen is a delight, featuring pristine white cabinets, granite countertops with a tasteful tile backsplash, stainless steel appliances, and a convenient walk-in pantry. The attractive grey ceramic tile adds a modern touch to this culinary space. Your daily routines will be a breeze with the adjacent laundry room, providing both convenience and functionality. The primary bedroom boasts a walk-in closet, ceiling fan, and an ensuite bath showcasing a walk-in shower. There are two additional secondary bedrooms and a second full bath with updated tile and a decorative accent surround offering ample space for the owner or guests. This home is close to shopping, restaurants, and everything this vibrant city has to offer. Don't miss this opportunity to make this meticulously maintained property your own!

    Zillow last checked:

    Listing updated:

    Listed by:

    Melissa Stagers TREC #435856 (210) 305-5665,

    M. Stagers Realty Partners

    Source: LERA MLS,MLS#: 1725667MLS Logo

    Facts & features

    Interior

    Bedrooms & bathrooms
    • Bedrooms: 3
    • Bathrooms: 2
    • Full bathrooms: 2
    Primary bedroom
    • Features: Walk-In Closet(s), Ceiling Fan(s), Full Bath
    • Area: 238
    • Dimensions: 17 x 14
    Bedroom 2
    • Area: 132
    • Dimensions: 12 x 11
    Bedroom 3
    • Area: 117
    • Dimensions: 13 x 9
    Primary bathroom
    • Features: Tub/Shower Combo, Single Vanity
    • Area: 40
    • Dimensions: 8 x 5
    Family room
    • Area: 323
    • Dimensions: 19 x 17
    Kitchen
    • Area: 84
    • Dimensions: 14 x 6
    Living room
    • Area: 320
    • Dimensions: 20 x 16
    Heating
    • Central, Electric
    Cooling
    • Ceiling Fan(s), Central Air
    Appliances
    • Included: Range, Disposal, Dishwasher
    • Laundry: Main Level, Laundry Room, Washer Hookup, Dryer Connection
    Features
    • Two Living Area, Liv/Din Combo, Eat-in Kitchen, Two Eating Areas, Pantry, Utility Room Inside, High Speed Internet, All Bedrooms Downstairs, Telephone, Walk-In Closet(s), Master Downstairs, Ceiling Fan(s), Chandelier
    • Flooring: Carpet, Ceramic Tile, Laminate
    • Windows: Window Coverings
    • Has basement: No
    • Number of fireplaces: 1
    • Fireplace features: One, Living Room
    Interior area
    • Total structure area: 1,655
    • Total interior livable area: 1,655 sqft

    Property

    Parking
    • Total spaces: 1
    • Parking features: One Car Garage, Attached, Pad Only (Off Street)
    • Attached garage spaces: 1
    Features
    • Levels: One
    • Stories: 1
    • Pool features: None, Community
    • Fencing: Chain Link
    Lot
    • Size: 4,617 Square Feet
    • Features: Zero Lot Line, Curbs, Street Gutters, Sidewalks
    • Residential vegetation: Mature Trees
    Details
    • Parcel number: 172820160520

    Construction

    Type & style
    • Home type: SingleFamily
    • Property subtype: Single Family Residence
    Materials
    • Brick, Siding
    • Foundation: Slab
    • Roof: Composition
    Condition
    • Pre-Owned
    • New construction: No
    • Year built: 1989

    Utilities & green energy

    • Electric: CPS
    • Gas: CPS
    • Sewer: SAWS, Sewer System
    • Water: SAWS, Water System
    • Utilities for property: Cable Available, City Garbage service

    Community & HOA

    Community
    • Features: Playground, Jogging Trails, Bike Trails, Basketball Court
    • Security: Smoke Detector(s)
    • Subdivision: Hunters Chase
    HOA
    • Has HOA: Yes
    • HOA fee: $66 quarterly
    • HOA name: HUNTERS CHASE HOMEOWNERS ASSOCIATION, INC
    Location
    • Region: San Antonio

    Financial & listing details

    • Tax assessed value: $262,400
    • Annual tax amount: $5,878
    • Date on market: 9/11/2025
    • Cumulative days on market: 54 days
    • Listing terms: Conventional,FHA,VA Loan,Cash,Investors OK
    • Road surface type: Paved, Asphalt

    Price history

    DateEventPrice
    1/4/2024Sold--
    Source: LERA MLS #1725667 Report a problem
    12/11/2023Pending sale$269,900$163/sqft
    Source: LERA MLS #1725667 Report a problem
    11/30/2023Contingent$269,900$163/sqft
    Source: LERA MLS #1725667 Report a problem
    11/3/2023Price change$269,900-1.9%$163/sqft
    Source: LERA MLS #1725667 Report a problem
    10/18/2023Listed for sale$275,000+45.1%$166/sqft
    Source: LERA MLS #1725667 Report a problem
    2/3/2019Sold--
    Source: Agent Provided Report a problem
    12/4/2018Price change$189,500-2.1%$115/sqft
    Source: Keller Williams Realty #1343333 Report a problem
    11/1/2018Price change$193,500-2.5%$117/sqft
    Source: Keller Williams Realty #1343333 Report a problem
    10/11/2018Listed for sale$198,500$120/sqft
    Source: Keller Williams Boerne #1343333 Report a problem
    5/15/1997Sold--
    Source: Public Record Report a problem

    Public tax history

    YearProperty taxesTax assessment
    2025$2,512 -43.4%$262,400 -0.5%
    2024$4,436 +9.4%$263,800 +8.5%
    2023$4,054 -14.2%$243,150 +10%
    2022$4,723 +5.7%$221,045 +10%
    2021$4,467 $200,950 +8%
    2020$4,467 -5.7%$186,100 +2.5%
    2019$4,739 $181,640 +8.2%
    2018$4,739 +9.3%$167,950 +3.9%
    2017$4,335 +13.4%$161,720 +13.6%
    2016$3,824 +13.4%$142,390 +4.1%
    2015$3,373 $136,750 +9.4%
    2014$3,373 $124,990 +8%
    2013-- $115,680 +2.2%
    2012-- $113,210 -1%
    2011-- $114,300 -0.9%
    2010-- $115,390 -3.2%
    2009-- $119,230 -1.7%
    2008-- $121,280 +9.7%
    2007-- $110,510 +10.1%
    2006-- $100,360 -1.7%
    2005-- $102,110
    2004-- --
    2003-- --
    2002-- --
    2001-- --
    2000-- --
    Find assessor info on the county website

    Neighborhood: Hunters Chase II

    Nearby schools

    GreatSchools rating
    Schools provided by the listing agent
    • Elementary: Scobee
    • Middle: Stinson Katherine
    • High: Louis D Brandeis
    • District: Northside

    Source: LERA MLS. This data may not be complete. We recommend contacting the local school district to confirm school assignments for this home.

    Get a cash offer in 3 minutes
    Find out how much your home could sell for in as little as 3 minutes with a no-obligation cash offer.
    Estimated market value
    $263,600
    Get a cash offer in 3 minutes
    Find out how much your home could sell for in as little as 3 minutes with a no-obligation cash offer.
    Estimated market value
    $263,600