Skip main navigation
Closed
  • Price Unknown

    13015 Hunters Trce, Saint Hedwig, TX 78152

    5beds
    4,750sqft
    Single Family Residence
    Built in 2021
    0.62 Acres Lot
    $792,000 Zestimate®
    $--/sqft
    $3,624 Estimated rent

    Home value

    $792,000

    $744,000 - $840,000

    $3,624/mo

    Zestimate® history
    Loading
    Loading...

    Owner options

    List your home for rent

    $3,624/mo

    Rent Zestimate®

    Find your next renter with Zillow Rental Manager. Plus, with online applications, you can quickly screen prospective tenants – for free.

    Learn more

    $3,624/mo

    Rent Zestimate®

    Refinance and save

    Refinancing to a lower rate could help reduce your monthly payments and save thousands over the life of the loan.

    See today's rates

    Explore your selling options

    Work with a Zillow partner agent

    Leverage their expertise and Zillow's premium Showcase listings to get your home seen by more buyers.

    Get started

    List with your own agent

    Get your home in front of millions of buyers by listing it on Zillow.

    Learn how to do it

    Sell it yourself

    Take full control of how buyers see your home on Zillow by listing For Sale by Owner (FSBO).

    List your home

    What's special

    Premium finishesOver half an acreDedicated coffee barLarge covered patioFormal dining roomAbundant natural lightSpa-inspired ensuite
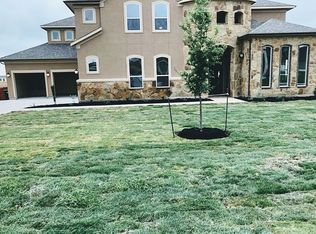
    Stunning modern luxury meets space and comfort. Situated on over half an acre, this elegant brick and stone home offers a serene setting designed for both entertaining and everyday living. A grand entry with a soaring, grand double staircase welcomes you inside and sets the tone for the refined design throughout. The main living area features vaulted ceilings, abundant natural light, and a wood-burning fireplace with a striking stone surround. The gourmet kitchen is ideal for hosting and includes double ovens, a large island with breakfast bar, custom cabinetry, a walk-in pantry, premium finishes, and a dedicated coffee bar. The main-floor primary suite provides a private retreat with a spa-inspired ensuite featuring a walk-in dual shower, separate garden tub, split vanities, and twin walk-in closets. A guest bedroom and full bath on the main level add flexibility and privacy. Upstairs offers exceptional entertainment and living space with a multi-level cinema room, a large game and gathering room, two bedrooms connected by a Jack-and-Jill bath and powder room, and an additional bedroom with an adjacent full bath. Outdoor living is enhanced by a large covered patio and charming gazebo, perfect for year-round enjoyment. Additional highlights include a private office, formal dining room, laundry room with storage and folding counter space, whole-home water softener, whole-home gutters, and a spacious three-car garage. This thoughtfully designed open-concept home blends modern luxury with comfort in a peaceful setting, schedule your private tour today.

    Zillow last checked:

    Listing updated:

    Listed by:

    Michael Crowley 2102416594,

    LPT REALTY LLC

    Bought with:

    NON-MEMBER AGENT TEAM, TREC #null

    Non Member Office

    , TREC #null

    Source: Central Texas MLS,MLS#: 600733MLS LogoOriginating MLS: Four Rivers Association of REALTORS

    Facts & features

    Interior

    Bedrooms & bathrooms
    • Bedrooms: 5
    • Bathrooms: 4
    • Full bathrooms: 4
    Primary bedroom
    • Level: Lower
    Bedroom 2
    • Level: Lower
    Bedroom 3
    • Level: Upper
    Bedroom 4
    • Level: Upper
    Media room
    • Level: Upper
    Office
    • Level: Lower
    Other
    • Level: Upper
    Heating
    • Electric, Multiple Heating Units
    Cooling
    • Electric, 2 Units
    Appliances
    • Included: Double Oven, Dishwasher, Electric Cooktop, Electric Water Heater, Disposal, Multiple Water Heaters, Vented Exhaust Fan, Some Electric Appliances, Built-In Oven, Cooktop, Microwave, Water Softener Owned
    • Laundry: Washer Hookup, Electric Dryer Hookup, Lower Level, Laundry Room
    Features
    • Wet Bar, Built-in Features, Cathedral Ceiling(s), Dining Area, Coffered Ceiling(s), Separate/Formal Dining Room, Double Vanity, Entrance Foyer, Game Room, Garden Tub/Roman Tub, High Ceilings, His and Hers Closets, Home Office, Primary Downstairs, Multiple Living Areas, Main Level Primary, Multiple Primary Suites, Multiple Closets, Open Floorplan, Stone Counters, Recessed Lighting
    • Flooring: Carpet, Hardwood, Tile
    • Windows: Window Treatments
    • Attic: Access Only
    • Number of fireplaces: 1
    • Fireplace features: Family Room, Wood Burning
    Interior area
    • Total interior livable area: 4,750 sqft

    Property

    Parking
    • Total spaces: 3
    • Parking features: Attached, Door-Multi, Garage, Garage Door Opener, Garage Faces Side
    • Attached garage spaces: 3
    Accessibility
    • Accessibility features: Safe Emergency Egress from Home, Accessible Doors, Accessible Hallway(s)
    Features
    • Levels: Two
    • Stories: 2
    • Patio & porch: Covered, Patio, Porch
    • Exterior features: Covered Patio, Porch
    • Pool features: None
    • Fencing: Back Yard,Wood
    • Has view: Yes
    • View description: None
    • Body of water: None
    Lot
    • Size: 0.62 Acres
    Details
    • Additional structures: Pergola
    • Parcel number: 051937120080

    Construction

    Type & style
    • Home type: SingleFamily
    • Architectural style: Contemporary/Modern
    • Property subtype: Single Family Residence
    Materials
    • Masonry
    • Foundation: Slab
    • Roof: Composition,Shingle
    Condition
    • Resale
    • Year built: 2021
    Details
    • Builder name: Kindred Homes

    Utilities & green energy

    • Sewer: Aerobic Septic
    • Water: Public
    • Utilities for property: Other, See Remarks

    Community & neighborhood

    Security
    • Security features: Prewired, Security System Owned, Smoke Detector(s)
    Community
    • Community features: None, Curbs, Gutter(s), Sidewalks
    Location
    • Region: Saint Hedwig
    • Subdivision: Hunters Way Sub Un 2

    HOA & financial

    HOA
    • Has HOA: Yes
    • Association name: Hunters Way

    Other

    Other facts
    • Listing agreement: Exclusive Right To Sell
    • Listing terms: Assumable,Cash,Conventional,FHA,Texas Vet,VA Loan
    • Road surface type: Asphalt, Concrete

    Price history

    DateEventPrice
    3/19/2026Sold--
    Source: Central Texas MLS #600733 Report a problem
    3/2/2026Pending sale$797,000$168/sqft
    Source: Central Texas MLS #600733 Report a problem
    12/30/2025Listed for sale$797,000$168/sqft
    Source: Central Texas MLS #600733 Report a problem
    6/21/2025Listing removed$797,000$168/sqft
    Source: LERA MLS #1835697 Report a problem
    2/1/2025Price change$797,000-4.8%$168/sqft
    Source: Central Texas MLS #565171 Report a problem
    12/20/2024Listed for sale$837,000+5%$176/sqft
    Source: Central Texas MLS #565171 Report a problem
    12/4/2024Listing removed--
    Source: Owner Report a problem
    12/3/2024Listed for sale$797,000$168/sqft
    Source: Owner Report a problem

    Public tax history

    YearProperty taxesTax assessment
    2025-- $814,450 -0.9%
    2024-- $821,850 +0.7%
    2023-- $816,090 +6.6%
    2022$13 -97.9%$765,490 +38.7%
    2021$632 $551,920 +654%
    2020$632 $73,200

    Find assessor info on the county website

    Neighborhood: 78152

    Nearby schools

    GreatSchools rating
    Schools provided by the listing agent
    • District: Schertz-Cibolo Universal City ISD

    Source: Central Texas MLS. This data may not be complete. We recommend contacting the local school district to confirm school assignments for this home.

    Get a cash offer in 3 minutes
    Find out how much your home could sell for in as little as 3 minutes with a no-obligation cash offer.
    Estimated market value
    $792,000
    Get a cash offer in 3 minutes
    Find out how much your home could sell for in as little as 3 minutes with a no-obligation cash offer.
    Estimated market value
    $792,000