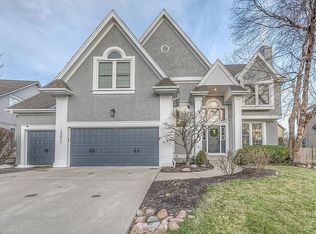
Prepare to fall in love with this exceptional two-story home offering 4 bedrooms, 3.1 baths, and a 3-car garage, beautifully positioned on a corner lot with just over 4,000 square feet of thoughtfully designed living space. From the moment you arrive, the curb appeal is undeniable. A charming brick pathway welcomes you to the front door and sets the tone for what lies within.
Step inside to soaring ceilings and a breathtaking wraparound staircase that instantly makes a statement. The semi-open floor plan provides an ideal balance of elegance and comfort, with expansive living spaces throughout the main level. Enjoy a formal living room, dining room, and a warm, inviting family room featuring a fireplace and custom built-ins. The family room flows seamlessly into the spacious kitchen, complete with stainless steel appliances, a large island, granite countertops, stylish backsplash, and a sun-filled eat-in area surrounded by walls of windows. Natural light pours in, creating a bright, airy atmosphere throughout the home.
Out back, relax or entertain in the fully fenced yard featuring a fabulous patio and cozy fire pit—perfect for evenings under the stars.
The second floor is anchored by a truly impressive primary suite with a sitting area, fireplace, spa-like bath, and an enormous walk-in closet. Three additional bedrooms complete the level, including one with a private en-suite bath and two connected by a Jack-and-Jill bath.
The lower level adds even more living space with brand-new luxury vinyl plank flooring, plus generous unfinished storage. Additional highlights include all-new carpet throughout, gleaming hardwood floors, an epoxy-coated garage floor, and countless other updates. This home has been meticulously maintained and is absolutely move-in ready.
Located in the award-winning Blue Valley School District with access to a community pool and scenic walking trails, this stunning home truly has it all. Don’t miss your chance—this one won’t last!
Sold
Price Unknown
13015 Mackey St, Overland Park, KS 66213
4beds
4,210sqft
Single Family Residence
Built in 1995
0.26 Acres Lot
$653,000 Zestimate®
$--/sqft
$4,776 Estimated rent
Home value
$653,000
$607,000 - $699,000
$4,776/mo
Zestimate® history
Owner options
List your home for rent
$4,776/mo
Rent Zestimate®
Find your next renter with Zillow Rental Manager. Plus, with online applications, you can quickly screen prospective tenants – for free.
$4,776/mo
Rent Zestimate®
Refinance and save
Refinancing to a lower rate could help reduce your monthly payments and save thousands over the life of the loan.
Explore your selling options
Work with a Zillow partner agent
Leverage their expertise and Zillow's premium Showcase listings to get your home seen by more buyers.
Get startedList with your own agent
Get your home in front of millions of buyers by listing it on Zillow.
Learn how to do itSell it yourself
Take full control of how buyers see your home on Zillow by listing For Sale by Owner (FSBO).
List your homeWhat's special
Zillow last checked:
Listing updated:
Listed by:
Brooke Miller 816-679-0805,
ReeceNichols - Country Club Plaza,
KBT Leawood Team 913-239-2069,
ReeceNichols - Leawood
Bought with:
David Barraza, SP00235020
Real Broker, LLC
Source: Heartland MLS as distributed by MLS GRID,MLS#: 2595980
Facts & features
Interior
Bedrooms & bathrooms
- Bedrooms: 4
- Bathrooms: 4
- Full bathrooms: 3
- 1/2 bathrooms: 1
Primary bedroom
- Features: All Carpet, Fireplace
- Level: Second
Bedroom 2
- Features: All Carpet, Walk-In Closet(s)
- Level: Second
Bedroom 3
- Features: All Carpet, Walk-In Closet(s)
- Level: Second
Bedroom 4
- Features: All Carpet, Walk-In Closet(s)
- Level: Second
Primary bathroom
- Features: Double Vanity, Separate Shower And Tub, Walk-In Closet(s)
- Level: Second
Bathroom 2
- Features: Ceramic Tiles, Double Vanity, Shower Over Tub
- Level: Second
Bathroom 3
- Features: Ceramic Tiles, Shower Only
- Level: Second
Dining room
- Features: All Carpet
- Level: First
Family room
- Features: All Carpet, Fireplace
- Level: First
Half bath
- Level: First
Kitchen
- Features: Granite Counters, Kitchen Island, Pantry
- Level: First
Laundry
- Features: Ceramic Tiles
- Level: Second
Living room
- Features: All Carpet
- Level: First
Living room
- Features: All Carpet
- Level: First
Recreation room
- Features: Luxury Vinyl
- Level: Basement
Heating
- Forced Air
Cooling
- Electric
Appliances
- Included: Dishwasher, Disposal, Refrigerator, Built-In Oven
- Laundry: Bedroom Level, Upper Level
Features
- Ceiling Fan(s), Kitchen Island, Painted Cabinets, Pantry, Vaulted Ceiling(s), Walk-In Closet(s)
- Flooring: Carpet, Ceramic Tile, Wood
- Doors: Storm Door(s)
- Windows: Window Coverings
- Basement: Concrete,Finished,Sump Pump
- Number of fireplaces: 2
- Fireplace features: Family Room
Interior area
- Total structure area: 4,210
- Total interior livable area: 4,210 sqft
- Finished area above ground: 3,310
- Finished area below ground: 900
Property
Parking
- Total spaces: 3
- Parking features: Attached, Garage Door Opener, Garage Faces Front
- Attached garage spaces: 3
Features
- Patio & porch: Patio
- Spa features: Bath
- Fencing: Wood
Lot
- Size: 0.26 Acres
- Features: City Lot, Corner Lot, Cul-De-Sac
Details
- Parcel number: NP65820000 0020
Construction
Type & style
- Home type: SingleFamily
- Architectural style: Traditional
- Property subtype: Single Family Residence
Materials
- Brick Trim, Frame
- Roof: Composition
Condition
- Year built: 1995
Utilities & green energy
- Sewer: Public Sewer
- Water: Public
Community & HOA
Community
- Security: Smoke Detector(s)
- Subdivision: Lancaster Parkbridge
HOA
- Has HOA: Yes
- Amenities included: Play Area, Pool
- Services included: Trash
Location
- Region: Overland Park
Financial & listing details
- Tax assessed value: $661,100
- Annual tax amount: $7,810
- Date on market: 1/16/2026
- Listing terms: Cash,Conventional,FHA,VA Loan
- Ownership: Private
Price history
| Date | Event | Price |
|---|---|---|
| 2/26/2026 | Sold | -- |
Source:  Heartland MLS as distributed by MLS GRID #2595980 Report a problem Heartland MLS as distributed by MLS GRID #2595980 Report a problem | ||
| 1/18/2026 | Pending sale | $625,000$148/sqft |
Source: Heartland MLS as distributed by MLS GRID #2595980 Report a problem | ||
| 1/16/2026 | Listed for sale | $625,000+86.6%$148/sqft |
Source: Heartland MLS as distributed by MLS GRID #2595980 Report a problem | ||
| 5/25/2012 | Sold | -- |
Source: Heartland MLS as distributed by MLS GRID #1765558 Report a problem | ||
| 4/20/2012 | Price change | $335,000-2.9%$80/sqft |
Source: Prudential Kansas City Realty #1765558 Report a problem | ||
| 3/30/2012 | Price change | $345,000-1.4%$82/sqft |
Source: Prudential Kansas City Realty #1765558 Report a problem | ||
| 2/18/2012 | Listed for sale | $349,900$83/sqft |
Source: Prudential Kansas City Realty #1765558 Report a problem | ||
Public tax history
| Year | Property taxes | Tax assessment |
|---|---|---|
| 2025 | $7,810 +5% | $76,026 +5.2% |
| 2024 | $7,436 +14% | $72,254 +15.5% |
| 2023 | $6,524 +5.1% | $62,548 +7% |
| 2022 | $6,207 | $58,443 +19% |
| 2021 | -- | $49,093 -1% |
| 2020 | $5,579 | $49,588 +3.6% |
| 2019 | -- | $47,875 +3.8% |
| 2018 | -- | $46,104 +4.7% |
| 2017 | $5,256 +6.4% | $44,034 +6.4% |
| 2016 | $4,941 +3% | $41,366 +3.5% |
| 2015 | $4,796 +6.1% | $39,986 +8.6% |
| 2013 | $4,519 +3.5% | $36,812 +1.3% |
| 2012 | $4,365 +5.5% | $36,352 |
| 2010 | $4,139 +5.6% | $36,352 |
| 2009 | $3,921 -2.1% | $36,352 -2.1% |
| 2008 | $4,003 +2.1% | $37,134 |
| 2007 | $3,920 +5.6% | $37,134 +3.6% |
| 2006 | $3,712 | $35,834 |
| 2005 | -- | $35,834 |
Find assessor info on the county website
Neighborhood: 66213
Nearby homes
- $667,0004 bd4 ba4.4k sqft13011 Mackey St, Overland Park, KS 66213Off Market
- $660,6004 bd4 ba2.9k sqft8504 W 131st St, Overland Park, KS 66213Off Market
- $620,5004 bd3 ba3.1k sqft13103 Mackey St, Overland Park, KS 66213Off Market
- $609,5004 bd3 ba3.2k sqft13007 Mackey St, Overland Park, KS 66213Off Market
- $687,3004 bd4 ba3.9k sqft13014 Mackey St, Overland Park, KS 66213Off Market
- $655,5004 bd5 ba3.7k sqft8500 W 131st St, Overland Park, KS 66213Off Market
- $630,0004 bd5 ba2.9k sqft13010 Mackey St, Overland Park, KS 66213Off Market
- $674,6004 bd5 ba3.8k sqft8511 W 130th St, Overland Park, KS 66213Off Market
Nearby schools
GreatSchools rating
- 8/10Heartland Elementary SchoolGrades: K-5Distance: 0.4 mi
- 9/10Harmony Middle SchoolGrades: 6-8Distance: 1.7 mi
- 9/10Blue Valley Northwest High SchoolGrades: 9-12Distance: 1.1 mi
Schools provided by the listing agent
- Elementary: Heartland
- Middle: Harmony
- High: Blue Valley NW
Source: Heartland MLS as distributed by MLS GRID. This data may not be complete. We recommend contacting the local school district to confirm school assignments for this home.
Get a cash offer in 3 minutes
Find out how much your home could sell for in as little as 3 minutes with a no-obligation cash offer.
Estimated market value
$653,000
Get a cash offer in 3 minutes
Find out how much your home could sell for in as little as 3 minutes with a no-obligation cash offer.
Estimated market value
$653,000
- Kansas
- Johnson County
- Overland Park
- 66213
- 13015 Mackey St
Nearby cities
Nearby neighborhoods
Nearby zip codes
Other Overland Park Topics
