Loaded with upgrades! Nothing to do but move in! Welcome to this Century Custom-built home in desirable Shenandoah, a premier North Plainfield community offering you a blend of modern finishes, fully updated home with the luxury of suburban lifestyle! Inviting 2-story foyer with hardwood floors. Elegant trim features, coffered ceilings and wainscoting throughout! Extra Tall Ceilings in the Living Room and Dining Room!! Family room with remote starter gas fireplace with ceramic logs... cuddle up on your cold winter nights! Gourmet and completely remodeled kitchen with brand new cabinetry, quartz counters, huge center island, planning desk/coffee bar and all newer stainless-steel appliances!! The owners have updated almost everything in this home, including flooring, roof (2019), hardwood floors in the living, dining and office. Plantation shutters (@$27,000 in added value) throughout the home!! Upstairs you'll find 4 generously sized bedrooms, including the Owners' suite with tray ceilings, laminate floors, walk in closet, luxury bath featuring tall vanities, updated shower and more! Bedroom 2 (currently used as the workout room), features newer laminate flooring, high ceilings, wall mounted TV, spacious closet! Bedrooms 3 & 4 feature new plush carpeting, ample closet space and ceiling fan w/lights! All upstairs windows replaced in 2022 (tilting windows for easy cleaning) and all main floor window panels changed and upgraded to low-eglass to keep your energy bills low! The full finished basement is an entertainers' delight! The basement features 2 additional bedrooms, recreational area, kitchenette, with refrigerator, a full bath with luxury shower with glass blocks wall and more! The backyard is your own private retreat featuring a lavish brick pavered patio with built-in waterfall/fountain, in-built lights, Hot Tub with Bluetooth speakers, gas hook for your barbeque needs, cafe style lighting, matured landscaping, fenced yard! The home comes with one of the most desirable energy saving feature... solar panels! Save hundreds of $$ each month on your utility bills (ask for details). The home comes equipped with an 80,000 BTU furnace in the garage, built-in shelving and with pull down ladder for extra storage in the attic. Smart garage door openers! This Home has it all!! The yard also features in ground sprinklers system to maintain the beauty of your lawn and the plantings! Did we lure you enough to come by and take a look?? Furnace and AC were updated in 2018 with air filtration system, new security system and new water heater in 2023! If you're looking to buy yourselves a 'Statement Home', you're at the right one! Located in N. Plainfield, close to shopping, dining and nature trails and desirable N. Plainfield High School boundaries! Planning to move in before the start of the school year??? We've got you covered! Come and check us out today! Welcome Home!!
Closed
$695,000
13015 Rockfish Ln, Plainfield, IL 60585
6beds
4,688sqft
Single Family Residence
Built in 2004
0.25 Acres Lot
$718,400 Zestimate®
$148/sqft
$5,002 Estimated rent
Home value
$718,400
$661,000 - $783,000
$5,002/mo
Zestimate® history
Owner options
List your home for rent
$5,002/mo
Rent Zestimate®
Find your next renter with Zillow Rental Manager. Plus, with online applications, you can quickly screen prospective tenants – for free.
$5,002/mo
Rent Zestimate®
Refinance and save
$5,301/mo
Est. payment
Refinancing to a lower rate could help reduce your monthly payments and save thousands over the life of the loan.
$5,301/mo
Est. payment
Explore your selling options
Work with a Zillow partner agent
Leverage their expertise and Zillow's premium Showcase listings to get your home seen by more buyers.
Get startedList with your own agent
Get your home in front of millions of buyers by listing it on Zillow.
Learn how to do itSell it yourself
Take full control of how buyers see your home on Zillow by listing For Sale by Owner (FSBO).
List your homeWhat's special
Remote starter gas fireplaceFinished basementHuge center islandBrick pavered patioCoffered ceilingsTray ceilingsPlantation shutters
Zillow last checked:
Listing updated:
Listed by:
Deepak Mehta 630-904-6400,
RE/MAX Professionals Select
Bought with:
Aurica Burduja
Xhomes Realty Inc
Source: MRED as distributed by MLS GRID,MLS#: 12421260
Facts & features
Interior
Bedrooms & bathrooms
- Bedrooms: 6
- Bathrooms: 4
- Full bathrooms: 3
- 1/2 bathrooms: 1
Rooms
- Room types: Bedroom 5, Bedroom 6, Other Room, Office, Foyer, Bonus Room, Recreation Room, Storage
Primary bedroom
- Features: Flooring (Wood Laminate), Window Treatments (Plantation Shutters), Bathroom (Full)
- Level: Second
- Area: 256 Square Feet
- Dimensions: 16X16
Bedroom 2
- Features: Flooring (Wood Laminate), Window Treatments (Plantation Shutters)
- Level: Second
- Area: 224 Square Feet
- Dimensions: 14X16
Bedroom 3
- Features: Flooring (Carpet), Window Treatments (Plantation Shutters)
- Level: Second
- Area: 238 Square Feet
- Dimensions: 14X17
Bedroom 4
- Features: Flooring (Carpet), Window Treatments (Plantation Shutters)
- Level: Second
- Area: 168 Square Feet
- Dimensions: 12X14
Bedroom 5
- Features: Flooring (Carpet)
- Level: Basement
- Area: 242 Square Feet
- Dimensions: 11X22
Bedroom 6
- Features: Flooring (Carpet)
- Level: Basement
- Area: 180 Square Feet
- Dimensions: 12X15
Bonus room
- Features: Flooring (Carpet)
- Level: Basement
- Area: 208 Square Feet
- Dimensions: 13X16
Dining room
- Features: Flooring (Hardwood), Window Treatments (Plantation Shutters)
- Level: Main
- Area: 156 Square Feet
- Dimensions: 12X13
Family room
- Features: Flooring (Carpet), Window Treatments (Plantation Shutters, Screens)
- Level: Main
- Area: 342 Square Feet
- Dimensions: 19X18
Foyer
- Features: Flooring (Hardwood)
- Level: Main
- Area: 48 Square Feet
- Dimensions: 6X8
Kitchen
- Features: Kitchen (Eating Area-Table Space, Island, Pantry-Closet), Flooring (Hardwood), Window Treatments (All)
- Level: Main
- Area: 432 Square Feet
- Dimensions: 16X27
Laundry
- Features: Flooring (Vinyl)
- Level: Main
- Area: 70 Square Feet
- Dimensions: 7X10
Living room
- Features: Flooring (Hardwood), Window Treatments (Plantation Shutters)
- Level: Main
- Area: 168 Square Feet
- Dimensions: 12X14
Office
- Features: Flooring (Hardwood), Window Treatments (Plantation Shutters)
- Level: Main
- Area: 121 Square Feet
- Dimensions: 11X11
Other
- Features: Flooring (Ceramic Tile)
- Level: Basement
- Area: 144 Square Feet
- Dimensions: 8X18
Recreation room
- Features: Flooring (Carpet)
- Level: Basement
- Area: 208 Square Feet
- Dimensions: 13X16
Storage
- Level: Basement
- Area: 130 Square Feet
- Dimensions: 10X13
Heating
- Natural Gas
Cooling
- Central Air
Appliances
- Included: Double Oven, Microwave, Dishwasher, Refrigerator, Washer, Cooktop, Range Hood, Humidifier
- Laundry: Main Level
Features
- Cathedral Ceiling(s)
- Flooring: Hardwood
- Basement: Finished,Full
- Attic: Pull Down Stair
- Number of fireplaces: 1
- Fireplace features: Electric, Gas Log, Heatilator, Includes Accessories, Family Room
Interior area
- Total structure area: 1,600
- Total interior livable area: 4,688 sqft
- Finished area below ground: 1,600
Property
Parking
- Total spaces: 3
- Parking features: Asphalt, Garage, On Site, Garage Owned, Attached
- Attached garage spaces: 3
Accessibility
- Accessibility features: No Disability Access
Features
- Stories: 2
- Patio & porch: Patio
Lot
- Size: 0.25 Acres
- Dimensions: 80 X 125
Details
- Parcel number: 0701321140120000
- Special conditions: None
- Other equipment: Ceiling Fan(s), Sump Pump
Construction
Type & style
- Home type: SingleFamily
- Architectural style: Traditional
- Property subtype: Single Family Residence
Materials
- Vinyl Siding, Brick
- Foundation: Concrete Perimeter
- Roof: Asphalt
Condition
- New construction: No
- Year built: 2004
- Major remodel year: 2022
Details
- Builder model: WINDSOR
Utilities & green energy
- Electric: Circuit Breakers
- Sewer: Public Sewer
- Water: Lake Michigan
Community & HOA
Community
- Features: Park, Curbs, Sidewalks, Street Lights, Street Paved
- Security: Security System
- Subdivision: Shenandoah
HOA
- Has HOA: Yes
- Services included: Insurance, Other
- HOA fee: $250 annually
Location
- Region: Plainfield
Financial & listing details
- Price per square foot: $148/sqft
- Annual tax amount: $12,686
- Date on market: 7/17/2025
- Listing terms: Cash
- Ownership: Fee Simple
Price history
| Date | Event | Price |
|---|---|---|
| 8/29/2025 | Sold | $695,000$148/sqft |
Source:  MRED as distributed by MLS GRID #12421260 Report a problem MRED as distributed by MLS GRID #12421260 Report a problem | ||
| 8/11/2025 | Contingent | $695,000$148/sqft |
Source: MRED as distributed by MLS GRID #12421260 Report a problem | ||
| 8/7/2025 | Listed for sale | $695,000$148/sqft |
Source: MRED as distributed by MLS GRID #12421260 Report a problem | ||
| 7/27/2025 | Contingent | $695,000$148/sqft |
Source: MRED as distributed by MLS GRID #12421260 Report a problem | ||
| 7/17/2025 | Listed for sale | $695,000+70.8%$148/sqft |
Source: MRED as distributed by MLS GRID #12421260 Report a problem | ||
| 4/24/2018 | Sold | $407,000$87/sqft |
Source: MRED as distributed by MLS GRID #09793503 Report a problem | ||
Public tax history
Tax history is unavailable.
Neighborhood: 60585
Nearby homes
- $695,0006 bd4 ba3k sqft13015 S Rockfish Ln, Plainfield, IL 60585Sold
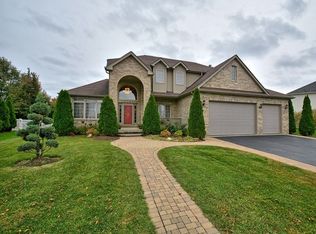
- $639,4004 bd3 ba3.3k sqft13009 S Rockfish Ln, Plainfield, IL 60585Off Market
- $593,300-- bd3 ba2.5k sqft13025 S Rockfish Ln, Plainfield, IL 60585Off Market
- $821,2004 bd4 ba4.3k sqft13012 S Northland Dr, Plainfield, IL 60585Off Market
- $664,700-- bd2 ba3k sqft13006 S Northland Dr, Plainfield, IL 60585Off Market
- $610,5004 bd4 ba-- sqft13003 Rockfish Ln, Plainfield, IL 60585Off Market
- $649,2004 bd4 ba3.1k sqft13003 S Rockfish Ln, Plainfield, IL 60585Off Market
- $634,4004 bd3 ba3.3k sqft13000 Northland Dr, Plainfield, IL 60585Off Market
Nearby schools
GreatSchools rating
- 9/10Walkers Grove Elementary SchoolGrades: K-5Distance: 1 mi
- 8/10Heritage Grove Middle SchoolGrades: 6-8Distance: 1.7 mi
- 9/10Plainfield North High SchoolGrades: 9-12Distance: 1.7 mi
Schools provided by the listing agent
- Elementary: Eagle Pointe Elementary School
- Middle: Heritage Grove Middle School
- High: Plainfield North High School
- District: 202
Source: MRED as distributed by MLS GRID. This data may not be complete. We recommend contacting the local school district to confirm school assignments for this home.
Get a cash offer in 3 minutes
Find out how much your home could sell for in as little as 3 minutes with a no-obligation cash offer.
Estimated market value
$718,400
Get a cash offer in 3 minutes
Find out how much your home could sell for in as little as 3 minutes with a no-obligation cash offer.
Estimated market value
$718,400
- Illinois
- Will County
- Plainfield
- 60585
- 13015 Rockfish Ln
Nearby cities
Nearby neighborhoods
Nearby zip codes
Other Plainfield Topics
