Skip main navigation
Sold for $419,000
  • $419,000

    13015 S Birch St, Jenks, OK 74037

    3beds
    2,208sqft
    Single Family Residence
    Built in 2022
    7,492.32 Square Feet Lot
    $423,300 Zestimate®
    $190/sqft
    $2,667 Estimated rent

    Home value

    $423,300

    $398,000 - $449,000

    $2,667/mo

    Zestimate® history
    Loading
    Loading...

    Owner options

    List your home for rent

    $2,667/mo

    Rent Zestimate®

    Find your next renter with Zillow Rental Manager. Plus, with online applications, you can quickly screen prospective tenants – for free.

    Learn more

    $2,667/mo

    Rent Zestimate®

    Refinance and save

    $2,758/mo

    Est. payment

    Refinancing to a lower rate could help reduce your monthly payments and save thousands over the life of the loan.

    See today's rates

    $2,758/mo

    Est. payment

    Explore your selling options

    Work with a Zillow partner agent

    Leverage their expertise and Zillow's premium Showcase listings to get your home seen by more buyers.

    Get started

    List with your own agent

    Get your home in front of millions of buyers by listing it on Zillow.

    Learn how to do it

    Sell it yourself

    Take full control of how buyers see your home on Zillow by listing For Sale by Owner (FSBO).

    List your home

    What's special

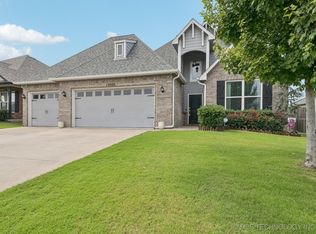
    Located in the highly sought-after Yorktown community, this Single Story, 3 bedroom, 2 bathroom home offers 2,208 sq. ft. (ch) of spacious living. Natural light is boasting throughout the large great room, featuring a sleek fireplace, vaulted ceilings, & exposed beams. The open-concept design flows seamlessly into the kitchen & dining area. The Kitchen includes a large island, oversized pantry, and window above the sink. Included with the home, the white Samsung Bespoke fridge has an auto-refillable water pitcher. With the front of the home facing west, the backyard provides shaded summer evenings, making it the perfect retreat. Unwind by the outdoor fireplace or host your guests in this sophisticated space. The added patio creates a seamless extension of your indoor living area. The 2.5-Car Garage is complete with epoxy flooring. Additional features include plantation shutters, updated kitchen faucet, custom lighting, soft-close cabinetry, Arlo doorbell, added concrete sidewalk & a pad for the garbage cans. Yorktown offers top-tier amenities, including a pool, pickleball courts, basketball court, sports fields, two playgrounds, & three stocked ponds. Plus, residents enjoy year-round neighborhood events & the seasonal food truck nights that make this community truly special.

    Zillow last checked:

    Listing updated:

    Listed by:

    Tiffany Webb 918-200-6138,

    Chinowth & Cohen

    Bought with:

    Isara Zathang, 208116

    Henry Hinds Realty, LLC

    Source: MLS Technology, Inc.,MLS#: 2546856MLS LogoOriginating MLS: MLS Technology

    Facts & features

    Interior

    Bedrooms & bathrooms
    • Bedrooms: 3
    • Bathrooms: 2
    • Full bathrooms: 2
    Primary bedroom
    • Description: Master Bedroom,Private Bath,Walk-in Closet
    • Level: First
    Bedroom
    • Description: Bedroom,Pullman Bath,Walk-in Closet
    • Level: First
    Bedroom
    • Description: Bedroom,Pullman Bath
    • Level: First
    Primary bathroom
    • Description: Master Bath,Bathtub,Double Sink,Full Bath,Separate Shower,Vent
    • Level: First
    Bathroom
    • Description: Hall Bath,Bathtub,Full Bath,Vent
    • Level: First
    Bonus room
    • Description: Additional Room,Attic
    • Level: First
    Dining room
    • Description: Dining Room,Combo w/ Living
    • Level: First
    Kitchen
    • Description: Kitchen,Eat-In,Island,Pantry
    • Level: First
    Living room
    • Description: Living Room,Combo,Fireplace,Great Room
    • Level: First
    Utility room
    • Description: Utility Room,Inside
    • Level: First
    Heating
    • Central, Gas
    Cooling
    • Central Air
    Appliances
    • Included: Dishwasher, Disposal, Gas Water Heater, Oven, Range, Refrigerator, Stove, Plumbed For Ice Maker
    • Laundry: Washer Hookup, Electric Dryer Hookup, Gas Dryer Hookup
    Features
    • Attic, High Ceilings, Other, Quartz Counters, Stone Counters, Ceiling Fan(s), Electric Oven Connection, Gas Range Connection, Programmable Thermostat
    • Flooring: Carpet, Laminate, Tile
    • Windows: Vinyl
    • Basement: None
    • Number of fireplaces: 1
    • Fireplace features: Gas Log, Gas Starter, Outside
    Interior area
    • Total structure area: 2,208
    • Total interior livable area: 2,208 sqft

    Property

    Parking
    • Total spaces: 2
    • Parking features: Attached, Garage, Workshop in Garage
    • Attached garage spaces: 2
    Features
    • Levels: One
    • Stories: 1
    • Patio & porch: Covered, Patio, Porch
    • Exterior features: Concrete Driveway, Fire Pit, Sprinkler/Irrigation, Landscaping, Rain Gutters
    • Pool features: None
    • Fencing: Full,Privacy
    Lot
    • Size: 7,492 sqft
    • Features: None
    Details
    • Additional structures: None
    • Parcel number: 60463730628750

    Construction

    Type & style
    • Home type: SingleFamily
    • Architectural style: Ranch
    • Property subtype: Single Family Residence
    Materials
    • Masonite, Stucco, Wood Frame
    • Foundation: Slab
    • Roof: Asphalt,Fiberglass
    Condition
    • Year built: 2022

    Utilities & green energy

    • Sewer: Public Sewer
    • Water: Public
    • Utilities for property: Electricity Available, Natural Gas Available, Water Available
    Green energy
    • Energy efficient items: Insulation, Other
    • Indoor air quality: Ventilation

    Community & neighborhood

    Security
    • Security features: No Safety Shelter, Smoke Detector(s)
    Community
    • Community features: Gutter(s), Sidewalks
    Location
    • Region: Jenks
    • Subdivision: Yorktown

    HOA & financial

    HOA
    • Has HOA: Yes
    • HOA fee: $189 quarterly
    • Amenities included: Other, Park, Pool, Pets Allowed, Trail(s)
    • Services included: None

    Other

    Other facts
    • Listing terms: Conventional,FHA,VA Loan

    Price history

    DateEventPrice
    1/16/2026Listing removed$2,800$1/sqft
    Source: Zillow Rentals Report a problem
    1/4/2026Listed for rent$2,800$1/sqft
    Source: Zillow Rentals Report a problem
    12/22/2025Sold$419,000$190/sqft
    Source: MLS Technology, Inc. #2546856 Report a problem
    11/26/2025Pending sale$419,000$190/sqft
    Source: MLS Technology, Inc. #2546856 Report a problem
    11/17/2025Price change$419,000-1.4%$190/sqft
    Source: MLS Technology, Inc. #2546856 Report a problem
    11/12/2025Listed for sale$425,000+11.8%$192/sqft
    Source: MLS Technology, Inc. #2546856 Report a problem
    2/14/2023Sold$380,000$172/sqft
    Source: MLS Technology, Inc. #2300524 Report a problem
    1/13/2023Pending sale$380,000$172/sqft
    Source: MLS Technology, Inc. #2300524 Report a problem
    1/6/2023Listed for sale$380,000$172/sqft
    Source: MLS Technology, Inc. #2300524 Report a problem

    Public tax history

    Tax history is unavailable.

    Neighborhood: 74037

    Nearby schools

    GreatSchools rating
    Schools provided by the listing agent
    • Elementary: West
    • High: Bixby
    • District: Bixby - Sch Dist (4)

    Source: MLS Technology, Inc.. This data may not be complete. We recommend contacting the local school district to confirm school assignments for this home.

    Get pre-qualified for a loan
    At Zillow Home Loans, we can pre-qualify you in as little as 5 minutes with no impact to your credit score.

    An equal housing lender. NMLS #10287.

    Sell for more on Zillow
    Get a Zillow Showcase℠ listing at no additional cost and you could sell for .
    $423,300
    2% more
    +$8,466
    With Zillow Showcase(estimated)
    $431,766