Skip main navigation
Sold for $290,000
  • $290,000

    13015 SW 76th Ct, Ocala, FL 34473

    4beds
    1,799sqft
    Single Family Residence
    Built in 2025
    0.3 Acres Lot
    $289,500 Zestimate®
    $161/sqft
    $2,079 Estimated rent

    Home value

    $289,500

    $266,000 - $313,000

    $2,079/mo

    Zestimate® history
    Loading
    Loading...

    Owner options

    List your home for rent

    $2,079/mo

    Rent Zestimate®

    Find your next renter with Zillow Rental Manager. Plus, with online applications, you can quickly screen prospective tenants – for free.

    Learn more

    $2,079/mo

    Rent Zestimate®

    Refinance and save

    $1,947/mo

    Est. payment

    Refinancing to a lower rate could help reduce your monthly payments and save thousands over the life of the loan.

    See today's rates

    $1,947/mo

    Est. payment

    Explore your selling options

    Work with a Zillow partner agent

    Leverage their expertise and Zillow's premium Showcase listings to get your home seen by more buyers.

    Get started

    List with your own agent

    Get your home in front of millions of buyers by listing it on Zillow.

    Learn how to do it

    Sell it yourself

    Take full control of how buyers see your home on Zillow by listing For Sale by Owner (FSBO).

    List your home

    What's special

    Contemporary finishesLarge center islandQuartz surfacesFull quartz backsplashQuartz countertopsOpen floor plansSpacious corner lot
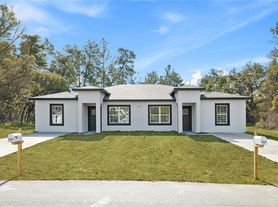

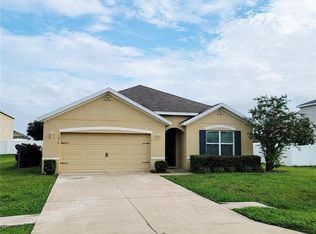
    Brand-new 2026 single-level home in Ocala, FL 34473 on a spacious corner lot with no HOA, ideal for buyers searching for new construction homes in Ocala with open floor plans. This modern, move-in-ready residence features an open-concept kitchen with quartz countertops, full quartz backsplash, stainless steel appliances, soft-close cabinetry, and a large center island, flowing seamlessly into bright living and dining areas. Wide-plank flooring, recessed LED lighting, and contemporary finishes enhance everyday comfort and style. The primary bedroom on the main level offers a walk-in closet and a spa-inspired bath with dual sinks, quartz surfaces, sleek black fixtures, and a glass-enclosed shower. Secondary bedrooms provide flexible space for guests, home office, or family needs. A covered rear lanai overlooks a generous backyard with no fence or pool restrictions, perfect for creating outdoor living in Florida’s year-round climate. Located in Southwest Ocala near SW 76th Ct, this home offers convenient access to SR 200, I-75, shopping centers, grocery stores, medical offices, dining, and daily conveniences, making it ideal for buyers seeking single-story homes near Marion Oaks and Southwest Ocala. Combining new-build efficiency, no HOA freedom, and a large corner lot, this Ocala new construction delivers long-term value and modern Florida living.

    Zillow last checked:

    Listing updated:

    Listing Provided by:

    Victor Kubrusly 754-304-4750,

    WRA BUSINESS & REAL ESTATE 407-512-1008,

    Gabriel Alves Basso 407-227-1231,

    WRA BUSINESS & REAL ESTATE

    Bought with:

    Yudisley Molina Loo, 3511899

    LPT REALTY, LLC

    Source: Stellar MLS,MLS#: O6374513MLS LogoOriginating MLS: Orlando Regional

    Facts & features

    Interior

    Bedrooms & bathrooms
    • Bedrooms: 4
    • Bathrooms: 2
    • Full bathrooms: 2
    Primary bedroom
    • Features: Walk-In Closet(s)
    • Level: First
    Bedroom 2
    • Features: Built-in Closet
    • Level: First
    Bedroom 3
    • Features: Built-in Closet
    • Level: First
    Bedroom 4
    • Features: Built-in Closet
    • Level: First
    Primary bathroom
    • Level: First
    Bathroom 2
    • Level: First
    Dining room
    • Level: First
    Kitchen
    • Features: Storage Closet
    • Level: First
    Laundry
    • Level: First
    Living room
    • Level: First
    Heating
    • Central
    Cooling
    • Central Air
    Appliances
    • Included: Dishwasher, Microwave, Range, Refrigerator
    • Laundry: Inside, Laundry Room
    Features
    • Eating Space In Kitchen, High Ceilings, Kitchen/Family Room Combo, Living Room/Dining Room Combo, Open Floorplan, Primary Bedroom Main Floor, Solid Wood Cabinets, Stone Counters, Thermostat, Walk-In Closet(s)
    • Flooring: Vinyl
    • Doors: Sliding Doors
    • Has fireplace: No
    Interior area
    • Total structure area: 2,317
    • Total interior livable area: 1,799 sqft

    Property

    Parking
    • Total spaces: 2
    • Parking features: Driveway, Garage Door Opener
    • Attached garage spaces: 2
    • Has uncovered spaces: Yes
    Features
    • Levels: One
    • Stories: 1
    • Patio & porch: Front Porch, Patio
    • Exterior features: Garden, Lighting, Sidewalk
    Lot
    • Size: 0.30 Acres
    Details
    • Parcel number: 8010094550
    • Zoning: R1
    • Special conditions: None

    Construction

    Type & style
    • Home type: SingleFamily
    • Architectural style: Ranch
    • Property subtype: Single Family Residence
    Materials
    • Block, Stucco
    • Foundation: Slab
    • Roof: Shingle
    Condition
    • Completed
    • New construction: Yes
    • Year built: 2025
    Details
    • Warranty included: Yes

    Utilities & green energy

    • Sewer: Septic Tank
    • Water: Public
    • Utilities for property: Electricity Available, Sewer Available, Water Available

    Community & neighborhood

    Location
    • Region: Ocala
    • Subdivision: MARION OAKS UN 10

    HOA & financial

    HOA
    • Has HOA: No
    Other fees
    • Pet fee: $0 monthly
    Other financial information
    • Total actual rent: 0

    Other

    Other facts
    • Listing terms: Cash,Conventional,FHA,USDA Loan,VA Loan
    • Ownership: Fee Simple
    • Road surface type: Asphalt

    Price history

    DateEventPrice
    5/27/2026Sold$290,000-0.7%$161/sqft
    Source: Stellar MLS #O6374513 Report a problem
    4/21/2026Pending sale$292,000$162/sqft
    Source: Stellar MLS #O6374513 Report a problem
    4/17/2026Price change$292,000-1%$162/sqft
    Source: Stellar MLS #O6374513 Report a problem
    4/14/2026Listed for sale$295,000$164/sqft
    Source: Stellar MLS #O6374513 Report a problem
    4/6/2026Pending sale$295,000$164/sqft
    Source: Stellar MLS #O6374513 Report a problem
    3/20/2026Price change$295,000-1.3%$164/sqft
    Source: Stellar MLS #O6374513 Report a problem
    3/17/2026Price change$299,000-2%$166/sqft
    Source: Stellar MLS #O6374513 Report a problem
    3/12/2026Price change$305,000-3.2%$170/sqft
    Source: Stellar MLS #O6374513 Report a problem
    3/1/2026Price change$315,000-1.3%$175/sqft
    Source: Stellar MLS #O6374513 Report a problem
    2/16/2026Price change$319,000-3%$177/sqft
    Source: Stellar MLS #O6374513 Report a problem
    1/16/2026Listed for sale$329,000$183/sqft
    Source: Stellar MLS #O6374513 Report a problem

    Public tax history

    Tax history is unavailable.

    Neighborhood: 34473

    Nearby schools

    GreatSchools rating
    Get a cash offer in 3 minutes
    Find out how much your home could sell for in as little as 3 minutes with a no-obligation cash offer.
    Estimated market value
    $289,500
    Get a cash offer in 3 minutes
    Find out how much your home could sell for in as little as 3 minutes with a no-obligation cash offer.
    Estimated market value
    $289,500