Skip main navigation
Sold for $728,000
  • $728,000

    13015 Torchlight Dr, Woodbridge, VA 22193

    4beds
    3,809sqft
    Single Family Residence
    Built in 2002
    10,693 Square Feet Lot
    $760,900 Zestimate®
    $191/sqft
    $3,598 Estimated rent

    Home value

    $760,900

    $723,000 - $799,000

    $3,598/mo

    Zestimate® history
    Loading
    Loading...

    Owner options

    List your home for rent

    $3,598/mo

    Rent Zestimate®

    Find your next renter with Zillow Rental Manager. Plus, with online applications, you can quickly screen prospective tenants – for free.

    Learn more

    $3,598/mo

    Rent Zestimate®

    Refinance and save

    $4,457/mo

    Est. payment

    Refinancing to a lower rate could help reduce your monthly payments and save thousands over the life of the loan.

    See today's rates

    $4,457/mo

    Est. payment

    Explore your selling options

    Work with a Zillow partner agent

    Leverage their expertise and Zillow's premium Showcase listings to get your home seen by more buyers.

    Get started

    List with your own agent

    Get your home in front of millions of buyers by listing it on Zillow.

    Learn how to do it

    Sell it yourself

    Take full control of how buyers see your home on Zillow by listing For Sale by Owner (FSBO).

    List your home

    What's special

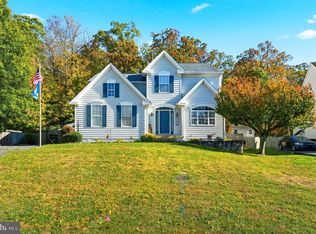
    Welcome to 13015 Torchlight Drive! This home is your perfect summer oasis nestled in a highly sought after Woodbridge community. The main entry level provides you with vast open space that offers the perfect environment for hosting gatherings with family and friends or simply relaxing after a long day's work. The kitchen opens up to a combination dining and living area giving you a nice open feel. The upper level includes a spacious master suite including a soaking tub and separate standup shower alongside the double sink vanity. There are also 3 additional well-appointed bedrooms. The fully finished basement is an entertainer’s paradise, featuring a spacious recreation room, possible hookup for a wet bar, and an additional bedroom with a newly renovated bathroom, perfect for guests or an au pair suite. Step outside to your private oasis, where a beautifully designed patio awaits, Enjoy your summers by hosting BBQs and pool parties for your closest family and friends. The backyard is also complete with french drains to make maintenance that much easier. Located in the highly sought-after community of Woodbridge, this home provides convenient access to top-rated schools, premier shopping, dining, recreational amenities, and multiple transportation options. With its impeccable design, luxurious features, and prime location, 13015 Torchlight Drive is waiting for you!

    Zillow last checked:

    Listing updated:

    Listed by:

    Zach Wessolleck 703-498-8067,

    EXP Realty, LLC

    Bought with:

    Leonor LaCosta, 5001274

    Keller Williams Capital Properties

    Source: Bright MLS,MLS#: VAPW2074998MLS Logo

    Facts & features

    Interior

    Bedrooms & bathrooms
    • Bedrooms: 4
    • Bathrooms: 4
    • Full bathrooms: 3
    • 1/2 bathrooms: 1
    • Main level bathrooms: 1
    Basement
    • Area: 1368
    Heating
    • Heat Pump, Natural Gas
    Cooling
    • Central Air, Electric
    Appliances
    • Included: Gas Water Heater
    Features
    • Basement: Full,Walk-Out Access
    • Number of fireplaces: 1
    Interior area
    • Total structure area: 4,094
    • Total interior livable area: 3,809 sqft
    • Finished area above ground: 2,726
    • Finished area below ground: 1,083

    Property

    Parking
    • Total spaces: 4
    • Parking features: Garage Faces Front, Garage Door Opener, Inside Entrance, Attached, Driveway, On Street
    • Attached garage spaces: 2
    • Uncovered spaces: 2
    Accessibility
    • Accessibility features: None
    Features
    • Levels: Three
    • Stories: 3
    • Has private pool: Yes
    • Pool features: In Ground, Filtered, Heated, Private
    Lot
    • Size: 10,693 Square Feet
    Details
    • Additional structures: Above Grade, Below Grade
    • Parcel number: 8092186693
    • Zoning: RPC
    • Special conditions: Standard

    Construction

    Type & style
    • Home type: SingleFamily
    • Architectural style: Colonial
    • Property subtype: Single Family Residence
    Materials
    • Brick
    • Foundation: Slab
    Condition
    • New construction: No
    • Year built: 2002

    Utilities & green energy

    • Sewer: Public Sewer
    • Water: Public

    Community & HOA

    Community
    • Subdivision: Dale City
    HOA
    • Has HOA: No
    Location
    • Region: Woodbridge

    Financial & listing details

    • Price per square foot: $191/sqft
    • Tax assessed value: $678,700
    • Annual tax amount: $6,872
    • Date on market: 7/9/2024
    • Listing agreement: Exclusive Right To Sell
    • Ownership: Fee Simple

    Price history

    DateEventPrice
    7/25/2024Sold$728,000+6.3%$191/sqft
    Source: Bright MLS #VAPW2074998 Report a problem
    7/12/2024Contingent$685,000$180/sqft
    Source: Bright MLS #VAPW2074998 Report a problem
    7/9/2024Listed for sale$685,000+116.8%$180/sqft
    Source: Bright MLS #VAPW2074998 Report a problem
    9/9/2002Sold$315,988$83/sqft
    Source: Public Record Report a problem

    Public tax history

    YearProperty taxesTax assessment
    2025$7,010 +3.9%$714,900 +5.3%
    2024$6,750 +3%$678,700 +7.7%
    2023$6,555 -6%$630,000 +1.8%
    2022$6,971 +4.6%$619,100 +13.1%
    2021$6,664 +8.9%$547,400 +10%
    2020$6,118 +115.2%$497,600 +5.7%
    2019$2,842 -49.5%$470,800 +1.1%
    2018$5,625 +6.2%$465,800 +5.8%
    2017$5,297 $440,100 +1.4%
    2016$5,297 +2.7%$434,100 +3.2%
    2015$5,158 $420,700 +1.7%
    2014$5,158 $413,500 +14.3%
    2013-- $361,900 +3.8%
    2012-- $348,500 +7%
    2010-- $325,700 -5.5%
    2009-- $344,700 -29.9%
    2008-- $491,600 -6.8%
    2007-- $527,200 -8.9%
    2006-- $578,600 +29%
    2005-- $448,500 +31.3%
    2004-- $341,500 +8.6%
    2003-- $314,600
    Find assessor info on the county website

    Neighborhood: Dale City

    Nearby schools

    GreatSchools rating
    Schools provided by the listing agent
    • District: Prince William County Public Schools

    Source: Bright MLS. This data may not be complete. We recommend contacting the local school district to confirm school assignments for this home.

    Get a cash offer in 3 minutes
    Find out how much your home could sell for in as little as 3 minutes with a no-obligation cash offer.
    Estimated market value
    $760,900
    Get a cash offer in 3 minutes
    Find out how much your home could sell for in as little as 3 minutes with a no-obligation cash offer.
    Estimated market value
    $760,900