Introducing a beautifully updated townhouse nestled in the serene community of Meadowlake West Townhouses. This two-bedroom, one-and-a-half bathroom gem is a testament to modern elegance and thoughtful design. Step inside to discover a space that seamlessly combines style with functionality. The living area boasts high-end finishes, with hardwood flooring throughout, creating an inviting atmosphere. The kitchen features quartz countertops, stainless steel appliances, and custom cabinetry. Upstairs, you’ll find two spacious bedrooms, each offering a tranquil retreat. The master bedroom exudes comfort with a walk-in closet. The second bedroom provides ample space and versatility, can also be used as an office. Bathrooms in this home are modern sanctuaries, showcasing sleek fixtures and offering convenience and style. Step outside to your private patio, which can be fenced backing to a greenbelt, a perfect oasis for relaxation. Located in the coveted Meadowlake community, you’ll have access to a range of amenities, including walking paths around the lake, shopping, restaurants, quick access to the mountains and more adding to the appeal of this exceptional property. NEW FEATURES: New double-pane windows, sliding glass door, kitchen cabinets, refrigerator, microwave oven, 1-2-year-old stove and dishwasher, flooring, interior paint, bathrooms, ceiling fan, water heater and furnace and garage door.
This townhouse is not just a home; it’s a lifestyle. With its updated interior, prime location, and meticulous attention to detail, it’s a true standout in the market.
Professional photos coming Friday!
Sold for $425,000
$425,000
13015 W 63rd Circle #D, Arvada, CO 80004
2beds
1,032sqft
Townhouse
Built in 1984
1,089 Square Feet Lot
$375,500 Zestimate®
$412/sqft
$2,452 Estimated rent
Home value
$375,500
$357,000 - $394,000
$2,452/mo
Zestimate® history
Owner options
List your home for rent
$2,452/mo
Rent Zestimate®
Find your next renter with Zillow Rental Manager. Plus, with online applications, you can quickly screen prospective tenants – for free.
$2,452/mo
Rent Zestimate®
Refinance and save
$2,820/mo
Est. payment
Refinancing to a lower rate could help reduce your monthly payments and save thousands over the life of the loan.
$2,820/mo
Est. payment
Explore your selling options
Work with a Zillow partner agent
Leverage their expertise and Zillow's premium Showcase listings to get your home seen by more buyers.
Get startedList with your own agent
Get your home in front of millions of buyers by listing it on Zillow.
Learn how to do itSell it yourself
Take full control of how buyers see your home on Zillow by listing For Sale by Owner (FSBO).
List your homeWhat's special
Garage doorPrivate patioQuartz countertopsCustom cabinetryModern sanctuariesSliding glass doorWalk-in closet
Zillow last checked:
Listing updated:
Listed by:
Joanne Mattern 720-331-6188 jmatternhomes@gmail.com,
MB Kenfield Realty
Bought with:
Nicholas Hodapp, 100070428
Khaya Real Estate LLC
Source: REcolorado as distributed by MLS GRID,MLS#: 8936751
Facts & features
Interior
Bedrooms & bathrooms
- Bedrooms: 2
- Bathrooms: 2
- 3/4 bathrooms: 1
- 1/2 bathrooms: 1
- Main level bathrooms: 1
Primary bedroom
- Description: Updated With Ceiling Fan And Walk-In Closet
- Level: Upper
Bedroom
- Description: Can Be Used As An Office, Bright With Skylights
- Level: Upper
Bathroom
- Description: Completely Updated
- Level: Main
Bathroom
- Description: Completely Updated
- Level: Upper
Bonus room
- Description: Extra Pantry And Storage With Access To Large Crawl Space For Storage
- Level: Main
Dining room
- Description: Large Dining Area
- Level: Main
Kitchen
- Description: New Cabinets With Quartz Counters And Ss Appliances
- Level: Main
Laundry
- Description: Laundry Closet With Shelving
- Level: Main
Living room
- Description: New Flooring, Paint And A Wood-Burning Fireplace
- Level: Main
Heating
- Forced Air
Cooling
- None
Appliances
- Included: Cooktop, Dishwasher, Disposal, Gas Water Heater, Microwave, Oven, Range, Refrigerator
Features
- Ceiling Fan(s), High Ceilings, Quartz Counters, Walk-In Closet(s)
- Flooring: Vinyl
- Windows: Double Pane Windows, Skylight(s)
- Basement: Crawl Space
- Number of fireplaces: 1
- Fireplace features: Living Room, Wood Burning
Interior area
- Total structure area: 1,032
- Total interior livable area: 1,032 sqft
- Finished area above ground: 1,032
Property
Parking
- Total spaces: 1
- Parking features: Garage - Attached
- Attached garage spaces: 1
Features
- Levels: Two
- Stories: 2
- Patio & porch: Patio
- Fencing: None
Lot
- Size: 1,089 Square Feet
- Features: Greenbelt, Near Public Transit
Details
- Parcel number: 172494
- Special conditions: Standard
Construction
Type & style
- Home type: Townhouse
- Property subtype: Townhouse
- Attached to another structure: Yes
Materials
- Frame, Wood Siding
- Roof: Composition
Condition
- Updated/Remodeled
- Year built: 1984
Utilities & green energy
- Sewer: Public Sewer
- Water: Public
- Utilities for property: Cable Available, Electricity Connected
Community & HOA
Community
- Security: Carbon Monoxide Detector(s), Smoke Detector(s)
- Subdivision: Meadowlake
HOA
- Has HOA: Yes
- Services included: Insurance, Irrigation, Maintenance Grounds, Maintenance Structure, Recycling, Sewer, Snow Removal, Trash, Water
- HOA fee: $294 monthly
- HOA name: MSI, LLC
- HOA phone: 303-420-4433
Location
- Region: Arvada
Financial & listing details
- Price per square foot: $412/sqft
- Tax assessed value: $375,871
- Annual tax amount: $1,832
- Date on market: 10/14/2023
- Listing terms: Cash,Conventional,FHA,VA Loan
- Exclusions: Staging Items.
- Ownership: Agent Owner
- Electric utility on property: Yes
- Road surface type: Paved
Price history
| Date | Event | Price |
|---|---|---|
| 11/17/2023 | Sold | $425,000-2.3%$412/sqft |
Source:  REcolorado as distributed by MLS GRID #8936751 Report a problem REcolorado as distributed by MLS GRID #8936751 Report a problem | ||
| 11/4/2023 | Pending sale | $435,000$422/sqft |
Source: REcolorado as distributed by MLS GRID #8936751 Report a problem | ||
| 10/14/2023 | Listed for sale | $435,000+33.8%$422/sqft |
Source: REcolorado as distributed by MLS GRID #8936751 Report a problem | ||
| 8/17/2023 | Sold | $325,000$315/sqft |
Source: Public Record Report a problem | ||
Public tax history
| Year | Property taxes | Tax assessment |
|---|---|---|
| 2025 | $1,883 -0.1% | $23,492 +20.9% |
| 2024 | $1,885 +2.9% | $19,438 |
| 2023 | $1,832 -1.6% | $19,438 +3.9% |
| 2022 | $1,862 +7.1% | $18,705 -2.8% |
| 2021 | $1,739 | $19,243 +6.8% |
| 2020 | $1,739 +1.4% | $18,020 |
| 2019 | $1,715 +24% | $18,020 +27.6% |
| 2018 | $1,383 | $14,127 |
| 2017 | $1,383 +15.2% | $14,127 +13.3% |
| 2016 | $1,201 | $12,473 |
| 2015 | $1,201 +24.3% | $12,473 +30.7% |
| 2014 | $966 -2.9% | $9,544 |
| 2013 | $995 +2.1% | $9,544 -3.8% |
| 2012 | $974 -7.4% | $9,918 |
| 2011 | $1,052 +5.7% | $9,918 -8% |
| 2010 | $995 -11.7% | $10,780 |
| 2009 | $1,127 +0% | $10,780 -11.6% |
| 2008 | $1,127 +2% | $12,190 |
| 2007 | $1,105 +1% | $12,190 +3% |
| 2006 | $1,094 +4.3% | $11,840 +4.2% |
| 2005 | $1,049 +9.3% | $11,360 |
| 2004 | $960 +2.6% | $11,360 |
| 2003 | $936 +1.7% | $11,360 +4.2% |
| 2002 | $920 +8.3% | $10,900 +21.1% |
| 2001 | $850 -1% | $9,000 |
| 2000 | $858 | $9,000 |
Find assessor info on the county website
Neighborhood: Meadow Lake
Nearby homes
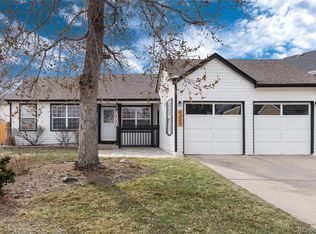
- $532,5002 bd1 ba828 sqft6305 Zinnia St, Arvada, CO 80004Sold
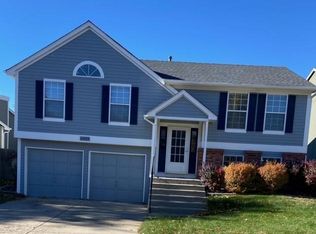
- $517,9003 bd2 ba1.4k sqft6309 Zinnia St, Arvada, CO 80004Off Market
- $513,0003 bd2 ba1.2k sqft6315 Zinnia St, Arvada, CO 80004Off Market
- $450,3002 bd1 ba870 sqft13105 W 62nd Pl, Arvada, CO 80004Off Market
- $475,0002 bd2 ba954 sqft13115 W 62nd Pl, Arvada, CO 80004Off Market
- $456,0003 bd4 ba1.7k sqft6313 Zang Ct UNIT C, Arvada, CO 80004Sold
- $490,1002 bd1 ba1.2k sqft13135 W 62nd Pl, Arvada, CO 80004Off Market
- $396,6004 bd3 ba1.8k sqft6313 Zang Ct UNIT D, Arvada, CO 80004Off Market
Nearby schools
GreatSchools rating
- 6/10Vanderhoof Elementary SchoolGrades: K-5Distance: 1.1 mi
- 5/10Drake Junior High SchoolGrades: 6-8Distance: 1.5 mi
- 8/10Arvada West High SchoolGrades: 9-12Distance: 1 mi
Schools provided by the listing agent
- Elementary: Vanderhoof
- Middle: Drake
- High: Arvada West
- District: Jefferson County R-1
Source: REcolorado as distributed by MLS GRID. This data may not be complete. We recommend contacting the local school district to confirm school assignments for this home.
Get a cash offer in 3 minutes
Find out how much your home could sell for in as little as 3 minutes with a no-obligation cash offer.
Estimated market value
$375,500
Get a cash offer in 3 minutes
Find out how much your home could sell for in as little as 3 minutes with a no-obligation cash offer.
Estimated market value
$375,500
- Colorado
- Jefferson County
- Arvada
- 80004
- Meadow Lake
- 13015 W 63rd Circle Unit D
