Skip main navigation
Sold for $462,000
  • $462,000

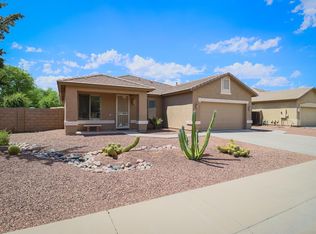
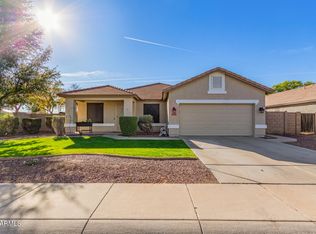
    13015 W HIGHLAND Avenue, Litchfield Park, AZ 85340

    4beds
    2baths
    2,166sqft
    Single Family Residence
    Built in 2003
    9,168 Square Feet Lot
    $457,000 Zestimate®
    $213/sqft
    $2,282 Estimated rent

    Home value

    $457,000

    $416,000 - $503,000

    $2,282/mo

    Zestimate® history
    Loading
    Loading...

    Owner options

    List your home for rent

    $2,282/mo

    Rent Zestimate®

    Find your next renter with Zillow Rental Manager. Plus, with online applications, you can quickly screen prospective tenants – for free.

    Learn more

    $2,282/mo

    Rent Zestimate®

    Refinance and save

    $2,762/mo

    Est. payment

    Refinancing to a lower rate could help reduce your monthly payments and save thousands over the life of the loan.

    See today's rates

    $2,762/mo

    Est. payment

    Explore your selling options

    Work with a Zillow partner agent

    Leverage their expertise and Zillow's premium Showcase listings to get your home seen by more buyers.

    Get started

    List with your own agent

    Get your home in front of millions of buyers by listing it on Zillow.

    Learn how to do it

    Sell it yourself

    Take full control of how buyers see your home on Zillow by listing For Sale by Owner (FSBO).

    List your home

    What's special

    Newly installed turfUpdated floorsSplit master suiteUpdated lightingNew water heaterNewly painted interior wallsRaised gardens
    **HOME APPRAISED FOR $470,000 - WALK INTO OVER $20k IN EQUITY ON DAY 1!** Also, enjoy $30k Luxury Swim Spa as a FREE BONUS! Nestled on a near-1/4 acre lot w/ no homes directly behind, you're sure to fall in love! Enter to find updated floors & newly painted interior walls! Notice natural light as you tour each space. The Family Room is the perfect place to gather, w/ vaulted ceilings & warm tones. The kitchen is an open concept, w/ breakfast bar, abundant cabinet/counter space, large W/I pantry, & newer S/S appliances! The split master suite features vaulted ceilings, updated W/I tile shower, soaking tub, his/hers sinks, & W/I closet w/custom built-ins! 3 more spacious BRs & 1 BA provide space for everyone! 2C garage w/sink, new Water Heater, Suncreens, New Water Softener, & newer AC too! Enjoy the comfort and convenience of a north/south facing lot, updated lighting & door hardware throughout, new interior paint, professionally cleaned floors, newly installed turf out back, large covered patio, raised gardens, and so much more! Don't like the swim spa location? Consider moving it to the southwest or north west side of the yard to open things up while still taking advantage of the luxury of the spa! Close to shopping, restaurants, easy freeway access, and A++ rated schools! Come see for yourself!

    Zillow last checked:

    Listing updated:

    Listed by:

    Blaine Wiggins 623-256-1222,

    HomeSmart

    Bought with:

    Eduardo Esquivel, SA703733000

    EMG Real Estate

    Source: ARMLS,MLS#: 6797538MLS Logo

    Facts & features

    Interior

    Bedrooms & bathrooms
    • Bedrooms: 4
    • Bathrooms: 2
    Heating
    • Natural Gas, Ceiling
    Cooling
    • Central Air, Ceiling Fan(s), Programmable Thmstat
    Appliances
    • Included: Water Softener Owned, Refrigerator, Built-in Microwave, Dishwasher, Electric Cooktop
    • Laundry: Inside
    Features
    • Pantry, High Speed Internet, Double Vanity, Eat-in Kitchen, Breakfast Bar, No Interior Steps, Vaulted Ceiling(s), Kitchen Island, Full Bth Master Bdrm, Separate Shwr & Tub, Laminate Counters
    • Flooring: Carpet, Tile
    • Has basement: No
    • Has fireplace: No
    Interior area
    • Total structure area: 2,166
    • Total interior livable area: 2,166 sqft

    Property

    Parking
    • Total spaces: 4
    • Parking features: Garage Door Opener, Direct Access
    • Garage spaces: 2
    • Uncovered spaces: 2
    Accessibility
    • Accessibility features: Zero-Grade Entry
    Features
    • Stories: 1
    • Patio & porch: Covered, Patio
    • Has private pool: Yes
    • Pool features: Above Ground, Heated
    • Has spa: Yes
    • Spa features: Heated, Private
    • Fencing: Block
    Lot
    • Size: 9,168 Square Feet
    • Features: North/South Exposure, Sprinklers In Front, Grass Front, Synthetic Grass Back
    Details
    • Parcel number: 50811219

    Construction

    Type & style
    • Home type: SingleFamily
    • Property subtype: Single Family Residence
    Materials
    • Stucco, Wood Frame, Painted
    • Roof: Tile
    Condition
    • Year built: 2003
    Details
    • Builder name: Standard Pacific Homes

    Utilities & green energy

    • Sewer: Public Sewer
    • Water: Pvt Water Company

    Community & HOA

    Community
    • Subdivision: WIGWAM CREEK SOUTH PARCEL 2B
    HOA
    • Has HOA: Yes
    • Services included: Maintenance Grounds
    • HOA fee: $76 monthly
    • HOA name: Wigwam Creek South
    • HOA phone: 480-551-4300
    Location
    • Region: Litchfield Park

    Financial & listing details

    • Price per square foot: $213/sqft
    • Tax assessed value: $382,500
    • Annual tax amount: $1,648
    • Date on market: 1/16/2026
    • Cumulative days on market: 139 days
    • Listing terms: Cash,Conventional,1031 Exchange,FHA,USDA Loan,VA Loan
    • Ownership: Fee Simple

    Price history

    DateEventPrice
    5/13/2025Sold$462,000+2.9%$213/sqft
    Source: ARMLS #6797538 Report a problem
    4/11/2025Price change$449,000-0.2%$207/sqft
    Source: ARMLS #6797538 Report a problem
    3/20/2025Price change$449,900-2.2%$208/sqft
    Source: ARMLS #6797538 Report a problem
    2/11/2025Price change$459,900-2.1%$212/sqft
    Source: ARMLS #6797538 Report a problem
    1/10/2025Price change$469,900-2.1%$217/sqft
    Source: ARMLS #6797538 Report a problem
    12/26/2024Listed for sale$480,000+39900%$222/sqft
    Source: ARMLS #6797538 Report a problem
    4/20/2016Sold$1,200-99.3%$1/sqft
    Source: Agent Provided Report a problem
    11/3/2003Sold$170,706$79/sqft
    Source: Public Record Report a problem

    Public tax history

    YearProperty taxesTax assessment
    2025$1,488 +3.4%$38,250 -4.8%
    2024$1,439 -13.3%$40,160 +124.8%
    2023$1,660 -17.9%$17,867 -29.1%
    2022$2,022 +7.3%$25,210 +5.3%
    2021$1,884 +0.5%$23,930 +6%
    2020$1,874 -0.5%$22,570 +9.5%
    2019$1,884 $20,610 +6.6%
    2018$1,884 +7.3%$19,330 +9.4%
    2017$1,756 +30%$17,670 +7.1%
    2016$1,351 -6.9%$16,500 +1.9%
    2015$1,451 $16,200 +32.2%
    2014-- $12,250 +17%
    2013-- $10,470 -7.8%
    2012-- $11,350 -3.2%
    2011-- $11,730 -15.1%
    2010-- $13,810 -32.1%
    2009-- $20,350 -22.6%
    2008-- $26,300 +22.3%
    2007-- $21,500 +48.8%
    2006-- $14,450
    2005-- $14,450
    2004-- --
    Find assessor info on the county website

    Neighborhood: 85340

    Nearby schools

    GreatSchools rating
    Schools provided by the listing agent
    • Elementary: Dreaming Summit Elementary
    • Middle: Wigwam Creek Middle School
    • High: Agua Fria High School
    • District: Litchfield Elementary District

    Source: ARMLS. This data may not be complete. We recommend contacting the local school district to confirm school assignments for this home.

    Get a cash offer in 3 minutes
    Find out how much your home could sell for in as little as 3 minutes with a no-obligation cash offer.
    Estimated market value
    $457,000
    Get a cash offer in 3 minutes
    Find out how much your home could sell for in as little as 3 minutes with a no-obligation cash offer.
    Estimated market value
    $457,000