Skip main navigation
Sold for $250,000
  • $250,000

    13015 Walter Ave, Warren, MI 48088

    3beds
    1,518sqft
    Single Family Residence
    Built in 1960
    7,405.2 Square Feet Lot
    $251,600 Zestimate®
    $165/sqft
    $1,970 Estimated rent

    Home value

    $251,600

    Estimated sales range

    Not available

    $1,970/mo

    Zestimate® history
    Loading
    Loading...

    Owner options

    List your home for rent

    $1,970/mo

    Rent Zestimate®

    Find your next renter with Zillow Rental Manager. Plus, with online applications, you can quickly screen prospective tenants – for free.

    Learn more

    $1,970/mo

    Rent Zestimate®

    Refinance and save

    $1,704/mo

    Est. payment

    Refinancing to a lower rate could help reduce your monthly payments and save thousands over the life of the loan.

    See today's rates

    $1,704/mo

    Est. payment

    Explore your selling options

    Work with a Zillow partner agent

    Leverage their expertise and Zillow's premium Showcase listings to get your home seen by more buyers.

    Get started

    List with your own agent

    Get your home in front of millions of buyers by listing it on Zillow.

    Learn how to do it

    Sell it yourself

    Take full control of how buyers see your home on Zillow by listing For Sale by Owner (FSBO).

    List your home

    What's special

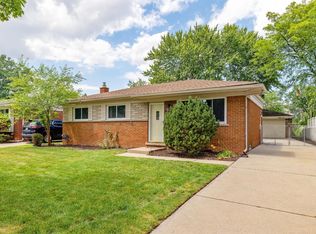
    SHOWINGS BEGIN SATURDAY, 3/28/2026! Solidly built home, turn-key home that's freshly painted and move-in ready, featuring a valuable added mudroom, a rare feature not commonly found in this area. The mudroom offers abundant cabinet storage, ideal for pantry and everyday organization. This home has an abundance of storage. Home features natural hardwood floors. Pleasant natural light coming into each room. Natural gas is already run to the outdoor BBQ grill. Major updates include attic insulation replaced in 2016, furnace and A/C replaced in 2016, and water heater replaced in 2021. Electrical improvements include the fuse box being relocated and brought up to code. Roof is approximately 15 years old. Sewer line has been camera-inspected every 10 years and is reported clear. The basement includes a gas oven that is hooked up, operational, and will remain with the home, along with the washer, dryer, and laundry tub located in the mechanical room. A dry bar near the wood-burning fireplace creates a great space for entertaining. Behind the garage, you’ll find a custom-built wood storage unit, and all seasoned wood will remain. Extra paint used in the house will also be left for the new owners. For items being removed by Seller, please ask your realtor for the list. Other special feature -- clothes chute! Sellers are relocating up north. Possession terms are negotiable depending on up north weather conditions.

    Zillow last checked:

    Listing updated:

    Listed by:

    Peggy Leiby 734-260-4032,

    KW Realty Livingston

    Bought with:

    Brianna Card, 6501438880

    Blue Heron Realty

    Source: Realcomp II,MLS#: 20261019399MLS Logo

    Facts & features

    Interior

    Bedrooms & bathrooms
    • Bedrooms: 3
    • Bathrooms: 2
    • Full bathrooms: 1
    • 1/2 bathrooms: 1
    Primary bedroom
    • Level: Entry
    • Area: 110
    • Dimensions: 11 X 10
    Bedroom
    • Level: Entry
    • Area: 90
    • Dimensions: 10 X 9
    Bedroom
    • Level: Entry
    • Area: 90
    • Dimensions: 9 X 10
    Other
    • Level: Entry
    • Area: 35
    • Dimensions: 7 X 5
    Other
    • Level: Basement
    • Area: 20
    • Dimensions: 5 X 4
    Dining room
    • Level: Entry
    • Area: 120
    • Dimensions: 10 X 12
    Family room
    • Level: Basement
    • Area: 450
    • Dimensions: 25 X 18
    Kitchen
    • Level: Entry
    • Area: 63
    • Dimensions: 9 X 7
    Laundry
    • Level: Basement
    • Area: 210
    • Dimensions: 21 X 10
    Living room
    • Level: Entry
    • Area: 182
    • Dimensions: 14 X 13
    Mud room
    • Level: Entry
    • Area: 84
    • Dimensions: 12 X 7
    Other
    • Level: Basement
    • Area: 91
    • Dimensions: 13 X 7
    Heating
    • Forced Air, Natural Gas
    Cooling
    • Ceiling Fans, Central Air
    Appliances
    • Included: Dishwasher, Disposal, Dryer, Free Standing Gas Oven, Free Standing Refrigerator, Washer
    • Laundry: Gas Dryer Hookup, Other
    Features
    • Basement: Full,Partially Finished
    • Has fireplace: Yes
    • Fireplace features: Basement, Wood Burning
    Interior area
    • Total interior livable area: 1,518 sqft
    • Finished area above ground: 918
    • Finished area below ground: 600

    Property

    Parking
    • Total spaces: 2.5
    • Parking features: Twoand Half Car Garage, Detached, Driveway, Electricityin Garage, Garage Faces Front, Garage Door Opener
    • Garage spaces: 2.5
    Features
    • Levels: One
    • Stories: 1
    • Entry location: GroundLevelwSteps
    • Patio & porch: Patio
    • Pool features: None
    • Fencing: Back Yard,Fenced
    Lot
    • Size: 7,405 sqft
    • Dimensions: 55 x 131
    Details
    • Parcel number: 1311403020
    • Special conditions: Short Sale No,Standard

    Construction

    Type & style
    • Home type: SingleFamily
    • Architectural style: Ranch
    • Property subtype: Single Family Residence
    Materials
    • Brick
    • Foundation: Basement, Poured
    Condition
    • Platted Sub
    • New construction: No
    • Year built: 1960
    • Major remodel year: 1999

    Utilities & green energy

    • Electric: Circuit Breakers
    • Sewer: Public Sewer
    • Water: Public

    Community & neighborhood

    Location
    • Region: Warren
    • Subdivision: RIVIERA SUB

    Other

    Other facts
    • Listing agreement: Exclusive Agency
    • Listing terms: Cash,Conventional,FHA

    Price history

    DateEventPrice
    4/24/2026Sold$250,000+4.2%$165/sqft
    Source: Realcomp II #20261019399 Report a problem
    3/30/2026Pending sale$240,000$158/sqft
    Source: Realcomp II #20261019399 Report a problem
    3/28/2026Listed for sale$240,000$158/sqft
    Source: Realcomp II #20261019399 Report a problem

    Public tax history

    YearProperty taxesTax assessment
    2025$3,493 +41.4%$102,450 +10.1%
    2024$2,471 +5.2%$93,020 +3.6%
    2023$2,350 +1.9%$89,790 +14.7%
    2022$2,306 +1.1%$78,300 +9.3%
    2021$2,280 $71,640 +5.8%
    2020$2,280 +8%$67,720 +4.6%
    2019$2,111 +4.7%$64,770 +17.7%
    2018$2,017 $55,010 +11.3%
    2017-- $49,430
    2016-- $49,430 +18.5%
    2015$1,933 $41,730 +10.3%
    2013$1,933 $37,840
    2010-- --
    2009-- $54,720 -13.7%
    2008-- $63,410 -5.8%
    2007-- $67,320 +2.2%
    2006-- $65,900 +2.3%
    2005-- $64,410 +1.1%
    2004-- $63,740 +53.4%
    2001$1,558 +3.4%$41,560 +3.2%
    2000$1,507 $40,280

    Find assessor info on the county website

    Neighborhood: 48088

    Nearby schools

    GreatSchools rating
    Get a cash offer in 3 minutes
    Find out how much your home could sell for in as little as 3 minutes with a no-obligation cash offer.
    Estimated market value
    $251,600
    Get a cash offer in 3 minutes
    Find out how much your home could sell for in as little as 3 minutes with a no-obligation cash offer.
    Estimated market value
    $251,600