Welcome to a breathtaking oasis nestled alongside the lush greens of the Carrollwood Village golf course and a serene, shimmering pond. Located on the 8th hole of the Cypress course, this stately residence is a harmonious blend of luxury and natural beauty. This impressive home features elegant architecture and adorned with large windows that allow natural light to flood the interior. The front courtyard is meticulously landscaped, featuring vibrant flowers and well-manicured hedges, setting the tone for the beauty that awaits inside. Upon entering, you are immediately captivated by the spacious and airy foyer, with its soaring ceilings. Warm wood floors lead you through the home, guiding your gaze to the picturesque views of the golf course and pool from almost every angle. The heart of the house is the expansive Family room, which boasts transom windows and sliding doors that open onto a sprawling patio. From here, you can savor the breathtaking panorama of fairways, lush greens, and the tranquil pond. Adjacent to the living room is a gourmet kitchen that would delight even the most discerning chef. Equipped with top-of-the-line Viking appliances, custom cabinetry, and a generous breakfast bar, this culinary haven is perfect for hosting culinary masterpieces or casual family gatherings. A sunlit breakfast nook provides the perfect spot to enjoy morning coffee while watching golfers tee off on the nearby fairway. For moments of leisure and recreation, the house features a luxurious pool area. The sparkling blue waters invite you to take a refreshing swim, while the surrounding lounging deck and shaded lanai beckon you to relax with a good book or indulge in poolside cocktails with friends and family. The bedrooms in this home are sanctuaries of comfort and elegance. There are five generously sized bedrooms. The master suite, in particular, is a haven of sophistication, featuring a French doors with commanding views of the golf course and pool, a spa-like bathroom with a soaking tub, and a spacious walk-in closet. This dream home on the golf course and pond is a rare gem, blending natural beauty, modern comforts, and elegance. Many upgrades, including new paint, AC, pool deck and more. Roof is 2018.
Sold for $1,075,000
$1,075,000
13015 WHISPER SOUND DRIVE, TAMPA, FL 33618
5beds
3,609sqft
Single Family Residence
Built in 1986
0.32 Acres Lot
$1,104,200 Zestimate®
$298/sqft
$4,983 Estimated rent
Home value
$1,104,200
$1.04M - $1.18M
$4,983/mo
Zestimate® history
Owner options
List your home for rent
$4,983/mo
Rent Zestimate®
Find your next renter with Zillow Rental Manager. Plus, with online applications, you can quickly screen prospective tenants – for free.
$4,983/mo
Rent Zestimate®
Refinance and save
$7,507/mo
Est. payment
Refinancing to a lower rate could help reduce your monthly payments and save thousands over the life of the loan.
$7,507/mo
Est. payment
Explore your selling options
Work with a Zillow partner agent
Leverage their expertise and Zillow's premium Showcase listings to get your home seen by more buyers.
Get startedList with your own agent
Get your home in front of millions of buyers by listing it on Zillow.
Learn how to do itSell it yourself
Take full control of how buyers see your home on Zillow by listing For Sale by Owner (FSBO).
List your homeWhat's special
Modern comfortsPool deckMeticulously landscapedWell-manicured hedgesLush greensSunlit breakfast nookCustom cabinetry
Zillow last checked:
Listing updated:
Listed by:
Joe Lewkowicz 813-245-8694,
COLDWELL BANKER REALTY 813-289-1712,
Emeri Lewkowicz 813-215-6374,
COLDWELL BANKER REALTY
Bought with:
Joe Lewkowicz, 165142
COLDWELL BANKER REALTY
Source: Stellar MLS,MLS#: T3463852 Originating MLS: Tampa
Originating MLS: Tampa
Facts & features
Interior
Bedrooms & bathrooms
- Bedrooms: 5
- Bathrooms: 4
- Full bathrooms: 3
- 1/2 bathrooms: 1
Rooms
- Room types: Attic
Primary bedroom
- Features: Walk-In Closet(s)
- Level: First
- Dimensions: 16x13
Bedroom 2
- Features: Built-in Closet
- Level: First
- Dimensions: 12x12
Bedroom 3
- Features: Built-in Closet
- Level: First
- Dimensions: 14x14
Bedroom 4
- Features: Built-in Closet
- Level: First
- Dimensions: 12x14
Bedroom 5
- Features: Built-in Closet
- Level: First
- Dimensions: 13x11
Dinette
- Level: First
- Dimensions: 9x8
Dining room
- Level: First
- Dimensions: 13x13
Kitchen
- Level: First
- Dimensions: 14x18
Living room
- Level: First
- Dimensions: 20x19
Heating
- Central, Electric, Other
Cooling
- Central Air
Appliances
- Included: Oven, Convection Oven, Cooktop, Dishwasher, Disposal, Dryer, Exhaust Fan, Microwave, Refrigerator, Washer
- Laundry: Inside
Features
- Built-in Features, Cathedral Ceiling(s), Ceiling Fan(s), Crown Molding, High Ceilings, Stone Counters, Vaulted Ceiling(s), Walk-In Closet(s)
- Flooring: Ceramic Tile, Travertine, Hardwood
- Doors: French Doors, Sliding Doors
- Windows: Blinds, Window Treatments, Skylight(s)
- Has fireplace: Yes
- Fireplace features: Family Room, Wood Burning
Interior area
- Total structure area: 4,890
- Total interior livable area: 3,609 sqft
Property
Parking
- Total spaces: 2
- Parking features: Driveway, Garage Door Opener, Open, Oversized, Workshop in Garage
- Garage spaces: 2
- Has uncovered spaces: Yes
Features
- Levels: One
- Stories: 1
- Patio & porch: Covered, Deck, Enclosed, Patio, Porch, Screened
- Exterior features: Irrigation System, Lighting, Rain Gutters
- Has private pool: Yes
- Pool features: In Ground, Outside Bath Access, Screen Enclosure
- Has view: Yes
- View description: Golf Course, Water, Pond
- Has water view: Yes
- Water view: Water,Pond
- Waterfront features: Pond, Pond Access
Lot
- Size: 0.32 Acres
- Features: On Golf Course
- Residential vegetation: Mature Landscaping, Oak Trees
Details
- Parcel number: U0928180YS00000000011.0
- Zoning: PD
- Special conditions: None
Construction
Type & style
- Home type: SingleFamily
- Property subtype: Single Family Residence
Materials
- Block, Stucco
- Foundation: Slab
- Roof: Shingle
Condition
- New construction: No
- Year built: 1986
Utilities & green energy
- Sewer: Public Sewer
- Water: Public
- Utilities for property: Cable Available, Electricity Connected, Street Lights
Green energy
- Energy efficient items: Appliances
- Indoor air quality: Ventilation
- Water conservation: Irrigation-Reclaimed Water
Community & HOA
Community
- Features: Deed Restrictions, Golf Carts OK, Golf, Park, Playground
- Security: Smoke Detector(s)
- Pet fee: $0 monthly
- Subdivision: CARROLLWOOD VILLAGE
HOA
- Has HOA: Yes
- Amenities included: Basketball Court, Golf Course
- HOA fee: $63 monthly
- HOA name: Greenacre
- HOA phone: 813-600-1100
Location
- Region: Tampa
Financial & listing details
- Price per square foot: $298/sqft
- Tax assessed value: $843,091
- Annual tax amount: $7,615
- Date on market: 8/4/2023
- Cumulative days on market: 4 days
- Listing terms: Cash,Conventional,VA Loan
- Ownership: Fee Simple
- Total actual rent: 0
- Electric utility on property: Yes
- Road surface type: Asphalt
Price history
| Date | Event | Price |
|---|---|---|
| 9/7/2023 | Sold | $1,075,000-14%$298/sqft |
Source:  Stellar MLS #T3463852 Report a problem Stellar MLS #T3463852 Report a problem | ||
| 8/9/2023 | Pending sale | $1,250,000$346/sqft |
Source: Stellar MLS #T3463852 Report a problem | ||
| 8/4/2023 | Listed for sale | $1,250,000+101.6%$346/sqft |
Source: Stellar MLS #T3463852 Report a problem | ||
| 5/25/2018 | Sold | $620,000-1.6%$172/sqft |
Source: Public Record Report a problem | ||
| 3/29/2018 | Pending sale | $629,900$175/sqft |
Source: Keller Williams Realty New Tampa #T2933048 Report a problem | ||
| 3/12/2018 | Listed for sale | $629,900+80%$175/sqft |
Source: KELLER WILLIAMS - NEW TAMPA #T2933048 Report a problem | ||
| 3/31/2004 | Sold | $350,000$97/sqft |
Source: Public Record Report a problem | ||
Public tax history
| Year | Property taxes | Tax assessment |
|---|---|---|
| 2025 | $13,001 +8.6% | $713,071 +2.9% |
| 2024 | $11,976 +51.6% | $692,975 +51% |
| 2023 | $7,898 +3.7% | $458,776 +3% |
| 2022 | $7,615 +1.2% | $445,414 +3% |
| 2021 | $7,527 +1.6% | $432,441 +1.4% |
| 2020 | $7,411 +2.2% | $426,470 +2.3% |
| 2019 | $7,254 | $416,882 +48.1% |
| 2018 | $7,254 +51.6% | $281,530 -23.9% |
| 2017 | $4,786 +2.4% | $369,732 +38.3% |
| 2016 | $4,674 +0.9% | $267,375 +0.7% |
| 2015 | $4,631 -4.5% | $265,516 +0.8% |
| 2014 | $4,849 | $263,409 +1.5% |
| 2013 | $4,849 -5.9% | $259,516 -4.2% |
| 2012 | $5,155 -5.1% | $270,971 -4.6% |
| 2011 | $5,430 -5% | $284,027 -5.4% |
| 2010 | $5,717 -2.1% | $300,314 -1.5% |
| 2009 | $5,837 -11.4% | $304,997 -10.7% |
| 2008 | $6,589 -0.3% | $341,375 +3% |
| 2007 | $6,607 -5.7% | $331,432 +2.5% |
| 2006 | $7,006 -0.1% | $323,348 +3% |
| 2005 | $7,015 | $313,930 +20% |
| 2004 | -- | $261,606 +19.3% |
| 2003 | -- | $219,262 +2.4% |
| 2002 | -- | $214,123 +1.6% |
| 2001 | -- | $210,751 +0.7% |
| 2000 | $4,746 | $209,378 |
Find assessor info on the county website
Neighborhood: 33618
Nearby homes
- $674,7004 bd3 ba2.7k sqft13013 Whisper Sound Dr, Tampa, FL 33618Off Market
- $751,4004 bd3 ba3.1k sqft13017 Whisper Bay Pl, Tampa, FL 33618Off Market
- $813,3003 bd3 ba2.6k sqft13014 Whisper Sound Dr, Tampa, FL 33618Off Market
- $780,0003 bd3 ba2.2k sqft13015 Whisper Bay Pl, Tampa, FL 33618Sold
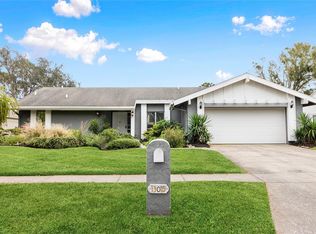
- $625,5005 bd2 ba2.8k sqft13012 Whisper Bay Pl, Tampa, FL 33618Off Market
- $700,4004 bd3 ba2.6k sqft13021 Whisper Sound Dr, Tampa, FL 33618Off Market
- $659,9004 bd2 ba2.7k sqft13022 Whisper Sound Dr, Tampa, FL 33618Off Market
- $921,0004 bd3 ba3.8k sqft13013 Whisper Bay Pl, Tampa, FL 33618Off Market
Nearby schools
GreatSchools rating
- 6/10Carrollwood Elementary SchoolGrades: PK-8Distance: 1.3 mi
- 2/10Chamberlain High SchoolGrades: 9-12Distance: 3.6 mi
Schools provided by the listing agent
- Elementary: Carrollwood-HB
- Middle: Adams-HB
- High: Chamberlain-HB
Source: Stellar MLS. This data may not be complete. We recommend contacting the local school district to confirm school assignments for this home.
Get a cash offer in 3 minutes
Find out how much your home could sell for in as little as 3 minutes with a no-obligation cash offer.
Estimated market value
$1,104,200
Get a cash offer in 3 minutes
Find out how much your home could sell for in as little as 3 minutes with a no-obligation cash offer.
Estimated market value
$1,104,200
- Florida
- Hillsborough County
- Tampa
- 33618
- 13015 WHISPER SOUND DRIVE
Nearby cities
Nearby neighborhoods
Nearby zip codes
Other Tampa Topics
