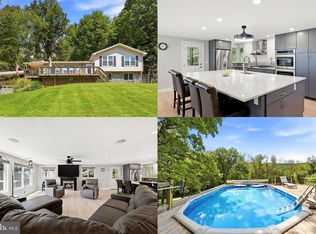
CASA DE PAZ - The personal residence and sales model for an original Lincoln Log franchisee, this home was built to the highest standards available. Sited on an elevated eight acres with views of the Piedmont countryside, it was designed to comfortably accommodate multi-generational requirements as well as being easily transformed into an attractive income producing asset through several distinct configurations as a rental. A massive two story stone fireplace anchors the open floor plan main level which includes the great room, kitchen, full length glass enclosed three seasons porch, two bedrooms (one with private sitting room) and one and a half baths. The upper level contains the master suite with sky lights, full bath with soaking tub and a large balcony seating area overlooking the great room. The walk-out basement/in-law suite can be entered via an interior stairway or from the covered front porch entrance and includes a living room, kitchen, two bedrooms and full bath for a total of over 3,200 square feet of finished space. Constructed with solid eight inch "D-cut" logs, the dwelling maintains a natural insulation factor for maintaining utility costs far below average. Recent updates include installation in 2026 of a five zone mini-split heating and cooling system, new roof, exterior painting and sealing in 2025 and a replaced well pump in 2023. Outdoor enthusiasts will enjoy nearby attractions including the 4,000 acre Thompson Wildlife Management Area, Appalachian Trail, Sky Meadows State Park, Shenandoah National Park, the Shenandoah River and numerous Virginia Designated Scenic Byways. The property is easily accessed by a paved driveway and is approx. 2.75 miles from the I-66 Markham exit on State maintained hard surfaced Belle Meade Rd.
For sale
Price cut: $61K (8/21)
$789,000
13016 Belle Meade Ln, Markham, VA 22643
5beds
3,192sqft
Single Family Residence
Built in 1990
8.13 Acres Lot
$-- Zestimate®
$247/sqft
$-- HOA
What's special
Paved drivewayGreat roomCovered front porch entranceExterior painting and sealingNew roof
- 107 days |
- 874 |
- 40 |
Zillow last checked:
Listing updated:
Listed by:
Wayne Wilson 540-622-8520,
Thomas and Talbot Estate Properties, Inc. 5406876500
Source: Bright MLS,MLS#: VAFQ2021808
Facts & features
Interior
Bedrooms & bathrooms
- Bedrooms: 5
- Bathrooms: 4
- Full bathrooms: 3
- 1/2 bathrooms: 1
- Main level bathrooms: 2
- Main level bedrooms: 2
Rooms
- Room types: Living Room, Primary Bedroom, Sitting Room, Bedroom 2, Bedroom 3, Bedroom 4, Bedroom 5, Kitchen, Sun/Florida Room, Great Room, Loft, Bathroom 3, Primary Bathroom, Full Bath, Half Bath
Primary bedroom
- Level: Upper
Bedroom 2
- Level: Main
Bedroom 3
- Level: Main
Bedroom 4
- Level: Lower
Bedroom 5
- Level: Lower
Primary bathroom
- Level: Upper
Bathroom 3
- Level: Lower
Other
- Level: Main
Great room
- Features: Cathedral/Vaulted Ceiling, Dining Area, Fireplace - Wood Burning
- Level: Main
Half bath
- Level: Main
Kitchen
- Level: Main
Kitchen
- Level: Lower
Living room
- Level: Lower
Loft
- Level: Upper
Sitting room
- Level: Main
Other
- Level: Main
Heating
- Zoned, Wall Unit, Wood Stove, Electric
Cooling
- Ductless, Electric
Appliances
- Included: Electric Water Heater
Features
- Basement: Connecting Stairway,Front Entrance,Walk-Out Access,Finished
- Number of fireplaces: 1
Interior area
- Total structure area: 3,192
- Total interior livable area: 3,192 sqft
- Finished area above ground: 2,184
- Finished area below ground: 1,008
Property
Parking
- Total spaces: 3
- Parking features: Driveway
- Uncovered spaces: 3
Accessibility
- Accessibility features: None
Features
- Levels: Three
- Stories: 3
- Pool features: None
Lot
- Size: 8.13 Acres
Details
- Additional structures: Above Grade, Below Grade
- Parcel number: 6011259622
- Zoning: V
- Special conditions: Standard
Construction
Type & style
- Home type: SingleFamily
- Architectural style: Log Home
- Property subtype: Single Family Residence
Materials
- Log, Stone
- Foundation: Permanent
Condition
- New construction: No
- Year built: 1990
Utilities & green energy
- Sewer: On Site Septic
- Water: Well
Community & HOA
Community
- Subdivision: None Available
HOA
- Has HOA: No
Location
- Region: Markham
Financial & listing details
- Price per square foot: $247/sqft
- Tax assessed value: $528,400
- Annual tax amount: $5,110
- Date on market: 5/12/2026
- Listing agreement: Exclusive Right To Sell
- Ownership: Fee Simple
Estimated market value
Not available
Estimated sales range
Not available
$2,666/mo
Price history
| Date | Event | Price |
|---|---|---|
| 8/21/2026 | Price change | $789,000-7.2%$247/sqft |
Source:  Bright MLS #VAFQ2021808 Report a problem Bright MLS #VAFQ2021808 Report a problem | ||
| 5/12/2026 | Listed for sale | $850,000$266/sqft |
Source: Bright MLS #VAFQ2021808 Report a problem | ||
| 11/1/2022 | Listing removed | -- |
Source: Zillow Rental Manager Report a problem | ||
| 10/17/2022 | Price change | $1,600+14.3%$1/sqft |
Source: Zillow Rental Manager Report a problem | ||
| 9/17/2022 | Listed for rent | $1,400+12% |
Source: Zillow Rental Manager Report a problem | ||
| 8/31/2022 | Listing removed | -- |
Source: Zillow Rental Manager Report a problem | ||
| 8/20/2022 | Listed for rent | $1,250-15.3% |
Source: Zillow Rental Manager Report a problem | ||
| 6/13/2021 | Listing removed | -- |
Source: Zillow Rental Manager Report a problem | ||
| 5/16/2021 | Listed for rent | $1,475+48.2% |
Source: Zillow Rental Manager Report a problem | ||
| 3/24/2021 | Listing removed | -- |
Source: Owner Report a problem | ||
| 3/22/2020 | Listing removed | $995 |
Source: Owner Report a problem | ||
| 3/4/2020 | Listed for rent | $995+24.4% |
Source: Owner Report a problem | ||
| 4/10/2019 | Listing removed | $800 |
Source: Owner Report a problem | ||
| 3/9/2019 | Listed for rent | $800 |
Source: Owner Report a problem | ||
Public tax history
Tax history is unavailable.
Monthly payment
Est. payment
Payment breakdown
Explore the cost of this home by adjusting the details. Changes won't be saved.Climate risks
Neighborhood: 22643
Getting around
0 / 100
Car-DependentNearby schools
GreatSchools rating
- 7/10Claude Thompson Elementary SchoolGrades: PK-5Distance: 10.5 mi
- 5/10Marshall Middle SchoolGrades: 6-8Distance: 12.4 mi
- 7/10Fauquier High SchoolGrades: 9-12Distance: 18 mi
Schools provided by the listing agent
- District: Fauquier County Public Schools
Source: Bright MLS. This data may not be complete. We recommend contacting the local school district to confirm school assignments for this home.
- $559,0004 bd3 ba2.1k sqft13010 Belle Meade Ln, Markham, VA 22643For Sale

- $695,8004 bd3 ba2.1k sqft13016 Belle Meade Ln, Linden, VA 22642Off Market

- $--2 bd1 ba1k sqft13016 Belle Meade Ln #1, Markham, VA 22643Off Market

- $381,8003 bd2 ba1.2k sqft3106 Ozark View Ln, Markham, VA 22643Off Market
- $303,0002 bd1 ba640 sqft3090 Ozark View Ln, Markham, VA 22643Off Market
- $417,9004 bd2 ba1.1k sqft13016 John Marshall Hwy, Linden, VA 22642Off Market
- $406,0003 bd1 ba1.6k sqft13030 John Marshall Hwy, Linden, VA 22642Sold
- $347,1002 bd1 ba1.7k sqft13010 John Marshall Hwy, Linden, VA 22642Off Market
Similar homes
- $800,0003 bd3 ba2.5k sqft13328 John Marshall Hwy, Linden, VA 22642For Sale
 MLS ID #VAFQ2023338, Sarah Reynolds, Keller Williams Realty. Bright MLS
 - $829,9004 bd3 ba3.6k sqft2710 Tuckers Ln, Linden, VA 22642For Sale
 MLS ID #VAFQ2022470, Eric Reploeg, RE/MAX Real Estate Connections. Bright MLS
 - $899,9003 bd3 ba3.7k sqft3967 Hidden Valley Ln, Linden, VA 22642For Sale
 MLS ID #VAFQ2023104, Julio Nunez, Spring Hill Real Estate, LLC.. Bright MLS
 - $805,0004 bd5 ba3.7k sqft3608 N Red Oak Ln, Delaplane, VA 20144For Sale
 MLS ID #VAFQ2023586, Brian G Mason, Signature Move Real Estate. Bright MLS
 - $629,9004 bd3 ba3.4k sqft184 Apple Jack Cir, Linden, VA 22642For SaleMLS ID #VAWR2015224, Jesse Price, CENTURY 21 New Millennium. Bright MLS
- $820,0005 bd5 ba4.2k sqft208 Markham Farm Rd, Front Royal, VA 22630For SaleMLS ID #VAWR2014734, Stacy Martin, Keller Williams Realty/Lee Beaver & Assoc.. Bright MLS
- $824,9995 bd3 ba3.4k sqft4179 Fiery Run Rd, Linden, VA 22642For SaleMLS ID #VAFQ2020140, Joseph Dedekind, LPT Realty, LLC. Bright MLS
- $575,0003 bd4 ba3.1k sqft11530 John Marshall Hwy, Markham, VA 22643For SaleMLS ID #VAFQ2022904, Shamein Qadri, Serhant. Bright MLS
- $620,0004 bd3 ba3k sqft255 McCoys Ford Rd, Front Royal, VA 22630For SaleMLS ID #VAWR2015288, Tana Hoffman, Sager Real Estate. Bright MLS
- $679,9993 bd3 ba2.6k sqft160 Camp David Ct, Linden, VA 22642For SaleMLS ID #VAWR2014490, Amanda Slate, Keller Williams Realty. Bright MLS
- $769,9004 bd3 ba3.2k sqft9914 Crest Ct, Marshall, VA 20115For SaleMLS ID #VAFQ2022728, Terrie Owens, Long & Foster Real Estate, Inc.. Bright MLS
- $825,0006 bd4 ba4.7k sqft816 Great Lake Dr, Middletown, VA 22645For SaleMLS ID #VAWR2015102, Meghan Pachas, Realty ONE Group Old Towne. Bright MLS
- $889,0004 bd4 ba3.4k sqft4742 Greene Love Ln, Marshall, VA 20115For SaleMLS ID #VAFQ2023382, Kathleen Modolo, Samson Properties. Bright MLS
- $699,9004 bd4 ba3.3k sqft9808 Timber Hts, Marshall, VA 20115For SaleMLS ID #VAFQ2023578, Bill Denny, Paul Wesley Real Estate. Bright MLS
- $775,0003 bd3 ba3.2k sqft5616 Strasburg Rd, Strasburg, VA 22657For SaleMLS ID #VAWR2015348, Heather Wells, Real Broker, LLC. Bright MLS
- $770,0003 bd3 ba2.1k sqft794 Steed Ln, Front Royal, VA 22630For SaleMLS ID #VAWR2015022, Lindsay Barnhart, NextHome Realty Select. Bright MLS
- $575,0004 bd4 ba3.7k sqft148 Green Hill Ridge Ct, Front Royal, VA 22630For SaleMLS ID #VAWR2014766, Beth Waller, Keller Williams Realty/Lee Beaver & Assoc.. Bright MLS
- $880,0004 bd3 ba3k sqft3934 Rectortown Rd, Marshall, VA 20115For SaleMLS ID #VAFQ2022142, Isabella Wolf, Thomas and Talbot Estate Properties, Inc.. Bright MLS
- $579,0004 bd4 ba2.5k sqft6678 Turning Run Ln, Marshall, VA 20115For SaleMLS ID #VAFQ2023706, Katy Donovan, Keller Williams Realty. Bright MLS
- $599,9904 bd3 ba2.1k sqft576 Manor Rd, Front Royal, VA 22630For SaleMLS ID #VACL2007092, Donald Winland, LPT Realty, LLC. Bright MLS
