Introducing a stunning modern masterpiece in the highly coveted Chandler Estates. This gated 6-bedroom, 6.5-bath residence blends luxurious living with sleek contemporary design, full smart-home technology, and a truly effortless indoor–outdoor flow.
A grand entrance welcomes you with soaring 11' ceilings, bright porcelain tile on the main level, and warm white oak flooring upstairs. Nearly every room features its own private balcony, bathing the home in natural light. The gourmet kitchen stands out with custom walnut cabinetry, a Sub-Zero refrigerator, Wolf range, and Taj Mahal leathered countertops across two impressive center islands.
The expansive primary suite is a private retreat, complete with its own wine fridge, dual designer-crafted walk-in closets, and a spa-inspired bathroom that opens to a tranquil, secluded balcony.
Thoughtfully designed for both everyday comfort and elevated entertaining, the home includes an indoor movie theater, dedicated office, spacious two-car garage, and ample driveway parking. The entertainer’s backyard is a private oasis featuring a sports court, built-in BBQ center, sparkling pool and spa, and a beautifully finished 1 bed/1 bath ADU—ideal for guests or extended family.
A rare standout feature is the panoramic rooftop deck with sweeping 360° views, prepped for a built-in barbecue and fire pit—an unforgettable space for sky-level entertaining.
Enhanced with smart-home automation, surround sound, solar panels, and twelve HD security cameras, this property offers modern convenience with complete peace of mind. Located moments from neighborhood markets, houses of worship, and several prestigious private schools, this home exemplifies exceptional craftsmanship and luxury living at its finest.
Sold for $5,100,000
Listed by: Equity Union • Kareen Adri • Contact: 818-989-2000
Bought with: Beverly and Company, Inc.
$5,100,000
13016 Chandler Blvd, Sherman Oaks, CA 91401
6beds
6,966sqft
Single Family Residence
Built in 2024
0.31 Acres Lot
$5,075,800 Zestimate®
$732/sqft
$7,887 Estimated rent
Home value
$5,075,800
$4.62M - $5.58M
$7,887/mo
Zestimate® history
Owner options
List your home for rent
$7,887/mo
Rent Zestimate®
Find your next renter with Zillow Rental Manager. Plus, with online applications, you can quickly screen prospective tenants – for free.
$7,887/mo
Rent Zestimate®
Refinance and save
$32,142/mo
Est. payment
Refinancing to a lower rate could help reduce your monthly payments and save thousands over the life of the loan.
$32,142/mo
Est. payment
Explore your selling options
Work with a Zillow partner agent
Leverage their expertise and Zillow's premium Showcase listings to get your home seen by more buyers.
Get startedList with your own agent
Get your home in front of millions of buyers by listing it on Zillow.
Learn how to do itSell it yourself
Take full control of how buyers see your home on Zillow by listing For Sale by Owner (FSBO).
List your homeWhat's special
Zillow last checked:
Listing updated:
Listed by:
Kareen Adri DRE #02119767 818-400-7255,
Equity Union
Bought with:
Shoghik Schifberg, DRE #01271667
Beverly and Company, Inc.
Source: CRMLS,MLS#: SR25271940 Originating MLS: California Regional MLS
Originating MLS: California Regional MLSFacts & features
Interior
Bedrooms & bathrooms
- Bedrooms: 6
- Bathrooms: 7
- Full bathrooms: 6
- 1/2 bathrooms: 1
- Main level bathrooms: 1
- Main level bedrooms: 1
Rooms
- Room types: Family Room, Laundry, Primary Bedroom, Media Room, Pantry
Primary bedroom
- Features: Primary Suite
Bathroom
- Features: Bathtub, Full Bath on Main Level, Low Flow Plumbing Fixtures, Soaking Tub, Vanity, Walk-In Shower
Kitchen
- Features: Built-in Trash/Recycling, Kitchen Island, Kitchen/Family Room Combo, Walk-In Pantry
Pantry
- Features: Walk-In Pantry
Cooling
- ENERGY STAR Qualified Equipment
Appliances
- Included: Built-In Range, Dishwasher, ENERGY STAR Qualified Appliances, Freezer, Ice Maker, Microwave, Refrigerator, Dryer, Washer
- Laundry: Upper Level
Features
- Wet Bar, Built-in Features, Balcony, Pantry, Primary Suite, Walk-In Pantry
- Flooring: Carpet, Tile, Wood
- Windows: ENERGY STAR Qualified Windows
- Has fireplace: Yes
- Fireplace features: Family Room, Primary Bedroom
- Common walls with other units/homes: No Common Walls
Interior area
- Total interior livable area: 6,966 sqft
Property
Parking
- Total spaces: 2
- Parking features: Driveway, Garage
- Attached garage spaces: 2
Accessibility
- Accessibility features: Safe Emergency Egress from Home, Accessible Doors, Accessible Hallway(s)
Features
- Levels: Two
- Stories: 2
- Entry location: South
- Patio & porch: Covered, Rooftop, Tile
- Exterior features: Barbecue
- Has private pool: Yes
- Pool features: Above Ground, Private
- Has spa: Yes
- Spa features: Above Ground, Private
- Fencing: Stucco Wall,Wrought Iron
- Has view: Yes
- View description: Mountain(s), Neighborhood, Valley
Lot
- Size: 0.31 Acres
Details
- Additional structures: Guest House Detached
- Parcel number: 2345019010
- Special conditions: Standard
Construction
Type & style
- Home type: SingleFamily
- Architectural style: Contemporary,Modern
- Property subtype: Single Family Residence
Materials
- Stucco
- Foundation: Slab
- Roof: Flat
Condition
- Turnkey
- New construction: Yes
- Year built: 2024
Utilities & green energy
- Electric: Item440Volts
- Sewer: Public Sewer
- Water: Public
- Utilities for property: Electricity Connected, Natural Gas Connected, Sewer Connected, Water Connected
Green energy
- Energy efficient items: Appliances
Community & HOA
Community
- Features: Valley
- Security: Carbon Monoxide Detector(s), Fire Detection System, Fire Sprinkler System, Smoke Detector(s)
Location
- Region: Sherman Oaks
Financial & listing details
- Price per square foot: $732/sqft
- Tax assessed value: $1,742,713
- Annual tax amount: $21,282
- Date on market: 12/6/2025
- Cumulative days on market: 61 days
- Listing terms: Cash to New Loan
- Exclusions: Staging
- Road surface type: Paved
Price history
| Date | Event | Price |
|---|---|---|
| 3/3/2026 | Listing removed | $36,500$5/sqft |
Source: CRMLS #SR26016916 Report a problem | ||
| 2/20/2026 | Sold | $5,100,000-5.6%$732/sqft |
Source:  CRMLS #SR25271940 Report a problem CRMLS #SR25271940 Report a problem | ||
| 2/16/2026 | Pending sale | $5,400,000$775/sqft |
Source: CRMLS #SR25271940 Report a problem | ||
| 1/29/2026 | Listed for rent | $36,500$5/sqft |
Source: CRMLS #SR26016916 Report a problem | ||
| 1/23/2026 | Price change | $5,400,000-2.7%$775/sqft |
Source: CRMLS #SR25271940 Report a problem | ||
| 12/7/2025 | Listed for sale | $5,550,000-7.5%$797/sqft |
Source: CRMLS #SR25271940 Report a problem | ||
| 6/27/2025 | Listing removed | $5,999,950$861/sqft |
Source:  CLAW #24-473731 Report a problem CLAW #24-473731 Report a problem | ||
| 3/21/2025 | Listed for sale | $5,999,950$861/sqft |
Source: CLAW #24-473731 Report a problem | ||
| 12/22/2024 | Listing removed | $5,999,950$861/sqft |
Source: CLAW #24-408763 Report a problem | ||
| 11/4/2024 | Price change | $5,999,950-4%$861/sqft |
Source: CLAW #24-408763 Report a problem | ||
| 9/3/2024 | Price change | $6,249,950-3.8%$897/sqft |
Source: CLAW #24-408763 Report a problem | ||
| 6/28/2024 | Listed for sale | $6,499,500+303.7%$933/sqft |
Source: CLAW #24-408763 Report a problem | ||
| 4/12/2021 | Sold | $1,610,000-7.9%$231/sqft |
Source: Public Record Report a problem | ||
| 10/27/2020 | Listed for sale | $1,749,000+16.8%$251/sqft |
Source: Engel & Volkers Sherman Oaks #20651884 Report a problem | ||
| 11/17/2017 | Listing removed | $1,497,000$215/sqft |
Source: RE/MAX GOLD COAST #217008980 Report a problem | ||
| 7/26/2017 | Listed for sale | $1,497,000+565.3%$215/sqft |
Source: RE/MAX GOLD COAST #217008980 Report a problem | ||
| 10/12/1993 | Sold | $225,000$32/sqft |
Source: Public Record Report a problem | ||
Public tax history
| Year | Property taxes | Tax assessment |
|---|---|---|
| 2025 | $21,282 +1.4% | $1,742,713 +2% |
| 2024 | $20,997 +2% | $1,708,543 +2% |
| 2023 | $20,590 +4.9% | $1,675,043 +2% |
| 2022 | $19,633 -0.4% | $1,642,200 +364.8% |
| 2021 | $19,711 +322.2% | $353,282 +1% |
| 2020 | $4,669 | $349,661 +2% |
| 2019 | $4,669 +10.8% | $342,806 +2% |
| 2018 | $4,213 | $336,085 +2% |
| 2017 | $4,213 +2.2% | $329,496 +2% |
| 2016 | $4,120 +2.8% | $323,036 +1.5% |
| 2015 | $4,007 +0.9% | $318,184 +2% |
| 2014 | $3,972 | $311,952 +2.5% |
| 2012 | -- | $304,455 +2% |
| 2011 | -- | $298,486 +0.8% |
| 2010 | -- | $296,256 -0.2% |
| 2009 | -- | $296,961 +2% |
| 2008 | -- | $291,139 +2% |
| 2007 | -- | $285,432 +2% |
| 2006 | -- | $279,836 |
| 2005 | -- | $279,836 +4% |
| 2004 | -- | $268,972 +1.9% |
| 2003 | -- | $264,043 +2% |
| 2002 | -- | $258,866 +4% |
| 2000 | -- | $248,816 |
Find assessor info on the county website
Neighborhood: Sherman Oaks
Nearby homes
- $1,785,8004 bd3 ba2.7k sqft13026 Chandler Blvd, Van Nuys, CA 91401Off Market
- $1,384,5002 bd2 ba1.6k sqft13014 Chandler Blvd, Van Nuys, CA 91401Off Market
- $6,400,0006 bd5 ba5k sqft13036 Chandler Blvd, Van Nuys, CA 91401Sold
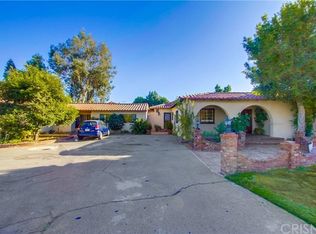
- $2,818,4007 bd7 ba7.8k sqft13018 Chandler Blvd, Van Nuys, CA 91401Off Market
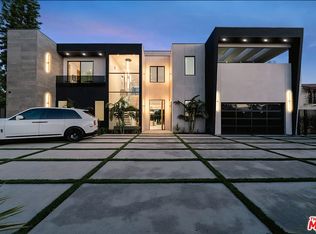
- $1,646,7004 bd3 ba2k sqft13000 Chandler Blvd, Van Nuys, CA 91401Off Market
- $1,389,4003 bd2 ba1.9k sqft5334 Wortser Ave, Van Nuys, CA 91401Off Market
- $1,471,6003 bd2 ba1.8k sqft5330 Wortser Ave, Van Nuys, CA 91401Off Market
- $3,995,0005 bd6 ba5.4k sqft5335 Leghorn Ave, Van Nuys, CA 91401Sold
Nearby schools
GreatSchools rating
- 7/10Riverside Drive Charter Elementary SchoolGrades: K-5Distance: 0.7 mi
- 6/10Louis D. Armstrong Middle SchoolGrades: 6-8Distance: 0.7 mi
- 5/10Ulysses S. Grant Senior High SchoolGrades: 9-12Distance: 0.7 mi
Schools provided by the listing agent
- Elementary: Riverside
- High: Grant
Source: CRMLS. This data may not be complete. We recommend contacting the local school district to confirm school assignments for this home.
Get a cash offer in 3 minutes
Find out how much your home could sell for in as little as 3 minutes with a no-obligation cash offer.
Estimated market value
$5,075,800
Get a cash offer in 3 minutes
Find out how much your home could sell for in as little as 3 minutes with a no-obligation cash offer.
Estimated market value
$5,075,800
- California
- Los Angeles County
- Los Angeles
- 91401
- Sherman Oaks
- 13016 Chandler Blvd
Nearby cities
Nearby neighborhoods
Nearby zip codes
Other Los Angeles Topics
