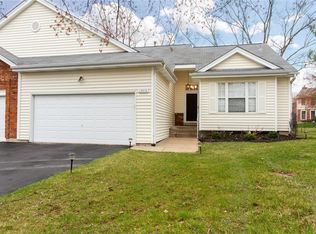
GREAT UPDATED VILLA in Popular GREENFIELD-A Village of POLO RUN! BRIGHT & OPEN FLOOR PLAN...Vaulted Great Room w/ Wood Flooring & Attractive Gas Fireplace. Dining Area & Slider to Low Maintenance Composite Deck (updated 2023)! Vaulted Eat-in Kitchen features: Wood Floor, Lots of Cabinets, Corner Sink, Breakfast Bar, Granite Countertops, Range, Microwave, DW, Refrigerator, Pantry & Side Serving Bar. 2 Full Baths with Updates. 2 Bedrooms inc Vaulted Master Suite w/Extra Large Master Bath. Open Staircase to LL Rec Room with New Carpet & Lookout Windows. Six Panel Doors, Updated Lighting, Blinds Throughout. Lots of Fresh Interior Paint. Tasteful Neutral Decor Throughout. New Roof 2022. New Gutter Guards 2024. New Carpet 2024. Water Heater 2022. Deck Update 2023. Cul de Sac Lot. Beautifully Maintained Complex.2 Car Attached Garage. Brick Decorative w/Low Maintenance Vinyl Siding...Walk to Polo Run Pool/Tennis. End Unit. Minutes to Creve Coeur Park w/Lake & Walking Trails. Parkway Schools. Location: End Unit, Suburban
Closed
Listed by: Landmark, REALTORS • John A Besmer • Contact: 314-791-7974
Bought with: Garcia Properties
Price Unknown
13016 King Arthur Ln, Saint Louis, MO 63146
2beds
1,460sqft
Condominium
Built in 1989
-- sqft lot
$312,000 Zestimate®
$--/sqft
$2,045 Estimated rent
Home value
$312,000
$287,000 - $340,000
$2,045/mo
Zestimate® history
Owner options
List your home for rent
$2,045/mo
Rent Zestimate®
Find your next renter with Zillow Rental Manager. Plus, with online applications, you can quickly screen prospective tenants – for free.
$2,045/mo
Rent Zestimate®
Refinance and save
$365/mo
Est. payment
Refinancing to a lower rate could help reduce your monthly payments and save thousands over the life of the loan.
$365/mo
Est. payment
Explore your selling options
Work with a Zillow partner agent
Leverage their expertise and Zillow's premium Showcase listings to get your home seen by more buyers.
Get startedList with your own agent
Get your home in front of millions of buyers by listing it on Zillow.
Learn how to do itSell it yourself
Take full control of how buyers see your home on Zillow by listing For Sale by Owner (FSBO).
List your homeWhat's special
Attractive gas fireplaceGranite countertopsCul de sac lotFresh interior paintTasteful neutral decorUpdated lightingVaulted master suite
Zillow last checked:
Listing updated:
Listed by:
John A Besmer 314-791-7974,
Landmark, REALTORS
Bought with:
Mollie A Bliss, 2017037650
Garcia Properties
Jenifer E Garcia, 2011006921
Garcia Properties
Source: MARIS,MLS#: 25002173 Originating MLS: St. Louis Association of REALTORS
Originating MLS: St. Louis Association of REALTORSFacts & features
Interior
Bedrooms & bathrooms
- Bedrooms: 2
- Bathrooms: 2
- Full bathrooms: 2
Primary bedroom
- Features: Floor Covering: Carpeting, Wall Covering: Some
- Level: Upper
- Area: 195
- Dimensions: 15x13
Bedroom
- Features: Floor Covering: Carpeting, Wall Covering: Some
- Level: Upper
- Area: 110
- Dimensions: 11x10
Dining room
- Features: Floor Covering: Wood, Wall Covering: Some
- Level: Main
Family room
- Features: Floor Covering: Carpeting, Wall Covering: Some
- Level: Lower
- Area: 264
- Dimensions: 22x12
Great room
- Features: Floor Covering: Wood, Wall Covering: Some
- Level: Main
- Area: 374
- Dimensions: 22x17
Kitchen
- Features: Floor Covering: Wood, Wall Covering: Some
- Level: Main
- Area: 182
- Dimensions: 14x13
Heating
- Forced Air, Natural Gas
Cooling
- Central Air, Electric
Appliances
- Included: Gas Water Heater, Dishwasher, Disposal, Dryer, Microwave, Electric Range, Electric Oven, Refrigerator, Washer
Features
- Breakfast Bar, Pantry, Solid Surface Countertop(s), Dining/Living Room Combo, Entrance Foyer, Open Floorplan
- Flooring: Carpet, Hardwood
- Doors: Panel Door(s), Sliding Doors
- Windows: Insulated Windows
- Basement: Partially Finished
- Number of fireplaces: 1
- Fireplace features: Recreation Room, Great Room
Interior area
- Total structure area: 1,460
- Total interior livable area: 1,460 sqft
- Finished area above ground: 1,196
Property
Parking
- Total spaces: 2
- Parking features: Attached, Garage, Garage Door Opener
- Attached garage spaces: 2
Features
- Levels: Multi/Split
- Patio & porch: Deck
Lot
- Size: 3,402 Square Feet
- Features: Level
Details
- Parcel number: 15P211021
- Special conditions: Standard
Construction
Type & style
- Home type: Condo
- Architectural style: Traditional,Ranch/2 story,Other
- Property subtype: Condominium
- Attached to another structure: Yes
Materials
- Brick Veneer, Vinyl Siding
Condition
- Year built: 1989
Utilities & green energy
- Sewer: Public Sewer
- Water: Public
- Utilities for property: Natural Gas Available
Community & HOA
Community
- Subdivision: Greenfield Two A Village Of Polo
HOA
- Amenities included: Outside Management
- Services included: Maintenance Grounds, Snow Removal, Trash
- HOA fee: $365 monthly
Location
- Region: Saint Louis
Financial & listing details
- Tax assessed value: $256,900
- Annual tax amount: $2,941
- Date on market: 2/12/2025
- Cumulative days on market: 3 days
- Listing terms: Cash,Conventional
- Ownership: Private
Price history
| Date | Event | Price |
|---|---|---|
| 3/14/2025 | Sold | -- |
Source:  MARIS #25002173 Report a problem MARIS #25002173 Report a problem | ||
| 2/16/2025 | Pending sale | $284,900$195/sqft |
Source: MARIS #25002173 Report a problem | ||
| 2/12/2025 | Listed for sale | $284,900$195/sqft |
Source: MARIS #25002173 Report a problem | ||
| 10/23/2003 | Sold | -- |
Source: Public Record Report a problem | ||
Public tax history
| Year | Property taxes | Tax assessment |
|---|---|---|
| 2025 | $3,064 +4.2% | $48,820 +10.3% |
| 2024 | $2,941 +4.2% | $44,270 |
| 2023 | $2,821 +5% | $44,270 +15.5% |
| 2022 | $2,686 +0.4% | $38,340 |
| 2021 | $2,675 +2.5% | $38,340 +6.8% |
| 2020 | $2,609 +8.7% | $35,910 |
| 2019 | $2,400 | $35,910 +14.8% |
| 2018 | $2,400 | $31,290 |
| 2017 | $2,400 +2.8% | $31,290 +24.8% |
| 2016 | $2,335 +18.3% | $25,080 |
| 2015 | $1,974 | $25,080 -9% |
| 2014 | $1,974 -6.7% | $27,550 |
| 2013 | $2,115 | $27,550 -15.2% |
| 2012 | -- | $32,470 |
| 2011 | -- | $32,470 +3.9% |
| 2010 | $2,096 +4.7% | $31,260 |
| 2009 | $2,002 -8.5% | $31,260 -11.6% |
| 2008 | $2,187 +13.8% | $35,360 |
| 2007 | $1,922 | $35,360 +19.8% |
| 2006 | $1,922 -0.6% | $29,510 |
| 2005 | $1,934 +17% | $29,510 +18.8% |
| 2003 | $1,653 +0.8% | $24,850 +1.7% |
| 2002 | $1,639 +2.3% | $24,440 |
| 2001 | $1,602 | $24,440 |
Find assessor info on the county website
Neighborhood: 63146
Nearby homes
- $297,3002 bd2 ba1.2k sqft13018 King Arthur Ln, Saint Louis, MO 63146Off Market
- $298,9002 bd3 ba1.8k sqft1908 King Arthur Ct, Saint Louis, MO 63146Off Market

- $269,8002 bd2 ba1k sqft13017 King Arthur Ln, Saint Louis, MO 63146Off Market
- $--2 bd2 ba1.4k sqft1910 King Arthur Ct, Saint Louis, MO 63146Sold

- $282,0002 bd3 ba1.1k sqft1904 King Arthur Ct, Saint Louis, MO 63146Off Market
- $301,2002 bd3 ba2.2k sqft13015 King Arthur Ln, Saint Louis, MO 63146Off Market
- $267,1002 bd2 ba1.1k sqft13002 King Arthur Ln, Saint Louis, MO 63146Off Market
- $273,1002 bd2 ba1.1k sqft1902 King Arthur Ct, Saint Louis, MO 63146Off Market
Nearby schools
GreatSchools rating
- NAMcKelvey PrimaryGrades: K-1Distance: 1 mi
- 5/10Parkway Northeast Middle SchoolGrades: 6-8Distance: 2.8 mi
- 6/10Parkway North High SchoolGrades: 9-12Distance: 0.7 mi
Schools provided by the listing agent
- Elementary: Mckelvey Elem.
- Middle: Northeast Middle
- High: Parkway North High
Source: MARIS. This data may not be complete. We recommend contacting the local school district to confirm school assignments for this home.
Get a cash offer in 3 minutes
Find out how much your home could sell for in as little as 3 minutes with a no-obligation cash offer.
Estimated market value
$312,000
Get a cash offer in 3 minutes
Find out how much your home could sell for in as little as 3 minutes with a no-obligation cash offer.
Estimated market value
$312,000
- Missouri
- Saint Louis County
- Saint Louis
- 63146
- 13016 King Arthur Ln
Nearby cities
Nearby neighborhoods
Nearby zip codes
Other Saint Louis Topics
