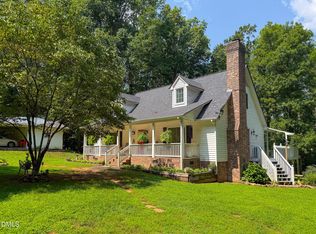
Spacious and well-maintained country home on peaceful dead-end road. The house sits on close to an acre and allows many potential configurations. Three bedrooms and two full baths join the airy, high-ceilinged living/dining room on the primary level. Three conditioned flex spaces and a half bath sit above the large 2-car garage. The square footage does not reflect the entirety of the finished and conditioned area due to low ceilings (additional square footage in listing), but all three rooms have been used functionally and regularly. Perfect for multi-gen living or a home treatment space. Front of house has a large covered porch, while the back includes an open deck and a fully screened-in and wired porch. Fire pit creates a social area in the back yard. Lovely hardwood trees. Lots of parking. Both HVAC systems, roof and water heater replaced in past 3 years. New well with UV treatment and reverse osmosis. Septic inspected and repaired since 2023 sale. Crawlspace is sealed. Easy access to Durham, Raleigh and surrounding areas. No HOA. This is a sweet and cozy property that provides endless possibilities! Back on the market through no fault of sellers.
For sale
$420,000
13016 Meadowridge Dr, Rougemont, NC 27572
3beds
1,826sqft
Single Family Residence, Residential
Built in 1987
0.92 Acres Lot
$414,300 Zestimate®
$230/sqft
$-- HOA
What's special
Large covered porchOpen deckThree conditioned flex spacesLovely hardwood treesLots of parkingThree bedroomsPeaceful dead-end road
- 18 days |
- 638 |
- 30 |
Zillow last checked:
Listing updated:
Listed by:
Miranda Adele Parker 919-824-1586,
Weaver Street Realty & Auction
Source: Doorify MLS,MLS#: 10165311
Facts & features
Interior
Bedrooms & bathrooms
- Bedrooms: 3
- Bathrooms: 3
- Full bathrooms: 2
- 1/2 bathrooms: 1
Heating
- Central
Cooling
- Central Air
Appliances
- Laundry: In Kitchen, Laundry Closet, Main Level
Features
- Apartment/Suite, Bathtub/Shower Combination, Double Vanity, In-Law Floorplan, Living/Dining Room Combination, Open Floorplan, Pantry, Master Downstairs, Room Over Garage, Vaulted Ceiling(s)
- Flooring: Hardwood, Vinyl
Interior area
- Total structure area: 1,826
- Total interior livable area: 1,826 sqft
- Finished area above ground: 1,826
- Finished area below ground: 0
Property
Parking
- Total spaces: 5
- Parking features: Deck, Driveway, Garage, Inside Entrance, Parking Pad, Paved
- Attached garage spaces: 2
- Uncovered spaces: 3
Accessibility
- Accessibility features: Central Living Area
Features
- Levels: One and One Half
- Stories: 1
- Patio & porch: Covered, Deck, Front Porch, Screened
- Has view: Yes
Lot
- Size: 0.92 Acres
- Features: Back Yard, Front Yard, Hardwood Trees
Details
- Additional structures: Garage(s), Shed(s)
- Parcel number: 189722
- Zoning: RR
- Special conditions: Standard
Construction
Type & style
- Home type: SingleFamily
- Architectural style: Traditional
- Property subtype: Single Family Residence, Residential
Materials
- Wood Siding
- Roof: Shingle
Condition
- New construction: No
- Year built: 1987
Utilities & green energy
- Sewer: Septic Tank
- Water: Well
Community & HOA
Community
- Subdivision: Rougemont Meadows
HOA
- Has HOA: No
Location
- Region: Rougemont
Financial & listing details
- Price per square foot: $230/sqft
- Tax assessed value: $343,703
- Annual tax amount: $2,389
- Date on market: 5/15/2026
Estimated market value
$414,300
$394,000 - $435,000
$2,017/mo
Price history
| Date | Event | Price |
|---|---|---|
| 8/3/2026 | Listed for sale | $420,000$230/sqft |
Source:  Doorify MLS #10165311 Report a problem Doorify MLS #10165311 Report a problem | ||
| 6/15/2026 | Listing removed | $420,000$230/sqft |
Source: Doorify MLS #10165311 Report a problem | ||
| 6/13/2026 | Listed for sale | $420,000$230/sqft |
Source: Doorify MLS #10165311 Report a problem | ||
| 5/23/2026 | Pending sale | $420,000$230/sqft |
Source: Doorify MLS #10165311 Report a problem | ||
| 5/15/2026 | Listed for sale | $420,000+18.3%$230/sqft |
Source: Doorify MLS #10165311 Report a problem | ||
| 9/12/2023 | Sold | $355,000$194/sqft |
Source: Doorify MLS #2523794 Report a problem | ||
| 8/4/2023 | Contingent | $355,000$194/sqft |
Source: Doorify MLS #2523794 Report a problem | ||
| 7/31/2023 | Price change | $355,000-1.4%$194/sqft |
Source: Doorify MLS #2523794 Report a problem | ||
| 7/27/2023 | Listed for sale | $360,000+206.4%$197/sqft |
Source: Doorify MLS #2523794 Report a problem | ||
| 8/29/2011 | Sold | $117,500-34.4%$64/sqft |
Source: Public Record Report a problem | ||
| 2/21/2011 | Sold | $179,000-10.1%$98/sqft |
Source: Public Record Report a problem | ||
| 9/3/2009 | Listing removed | $199,000$109/sqft |
Source: America's Best Realty #1627748 Report a problem | ||
| 8/4/2009 | Listed for sale | $199,000+20.6%$109/sqft |
Source: America's Best Realty #1627748 Report a problem | ||
| 10/1/2002 | Sold | $165,000$90/sqft |
Source: Public Record Report a problem | ||
Public tax history
| Year | Property taxes | Tax assessment |
|---|---|---|
| 2025 | $2,581 +10.9% | $343,703 +54.4% |
| 2024 | $2,327 +6.2% | $222,578 |
| 2023 | $2,192 +19.9% | $222,578 |
| 2022 | $1,827 | $222,578 |
| 2021 | $1,827 +1.2% | $222,578 |
| 2020 | $1,805 | $222,578 |
| 2019 | $1,805 -8.1% | $222,578 +17.7% |
| 2018 | $1,964 +9.2% | $189,182 |
| 2017 | $1,798 +3% | $189,182 |
| 2016 | $1,746 | $189,182 +11.1% |
| 2015 | $1,746 +5.4% | $170,209 |
| 2014 | $1,657 | $170,209 |
| 2013 | -- | $170,209 |
| 2012 | -- | $170,209 |
| 2011 | $1,372 | $170,209 |
| 2010 | $1,372 +4.9% | $170,209 |
| 2009 | $1,307 | $170,209 |
| 2008 | $1,307 -5.3% | $170,209 +7.1% |
| 2007 | $1,381 | $158,941 |
| 2006 | $1,381 | $158,941 |
| 2005 | $1,381 +2.2% | $158,941 |
| 2004 | $1,351 | $158,941 |
Find assessor info on the county website
Monthly payment
Est. payment
Payment breakdown
Explore the cost of this home by adjusting the details. Changes won't be saved.Climate risks
Neighborhood: 27572
Nearby schools
GreatSchools rating
- 9/10Mangum ElementaryGrades: K-5Distance: 4.5 mi
- 4/10Lucas Middle SchoolGrades: 6-8Distance: 8.1 mi
- 2/10Northern HighGrades: 9-12Distance: 11.2 mi
Schools provided by the listing agent
- Elementary: Durham - Mangum Elementary
- Middle: Durham - Lucas Middle School
- High: Durham - Northern High
Source: Doorify MLS. This data may not be complete. We recommend contacting the local school district to confirm school assignments for this home.
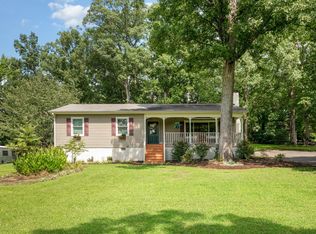
- $383,5003 bd2 ba2.3k sqft13018 Meadow Ridge Dr, Rougemont, NC 27572Sold
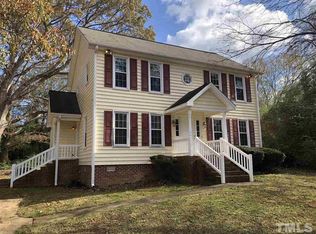
- $339,3003 bd3 ba1.7k sqft13014 Meadowridge Dr, Rougemont, NC 27572Off Market
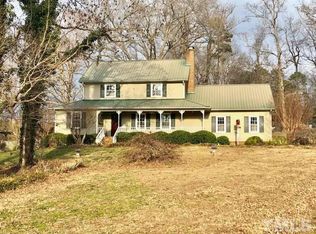
- $358,0003 bd3 ba1.6k sqft13020 Meadow Ridge Dr, Rougemont, NC 27572Off Market
- $323,8003 bd2 ba1.4k sqft13010 Meadowridge Dr, Rougemont, NC 27572Off Market
- $323,7003 bd2 ba1.4k sqft13101 Meadow Ridge Dr, Rougemont, NC 27572Off Market
- $331,8003 bd3 ba1.5k sqft13017 Meadowridge Dr, Rougemont, NC 27572Off Market
- $334,2003 bd3 ba1.6k sqft13015 Meadowridge Dr, Rougemont, NC 27572Off Market
- $320,1003 bd3 ba1.4k sqft13102 Meadow Ridge Dr, Rougemont, NC 27572Off Market
A local agent can set up tours, give advice and negotiate with sellers.
Similar homes
- $485,0003 bd2 ba2.4k sqft408 Lake Winds Trl, Rougemont, NC 27572For Sale

 MLS ID #10175048, Mike Ellis. Doorify MLS
 - $279,0003 bd2 ba1.4k sqft220 Bacon Rd, Rougemont, NC 27572For Sale
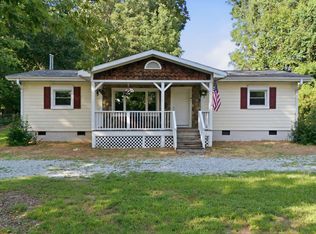 MLS ID #10183416, Blair Whelan. Doorify MLS
 - $395,0004 bd3 ba1.8k sqft5923 Rivers Bend Dr, Rougemont, NC 27572For Sale
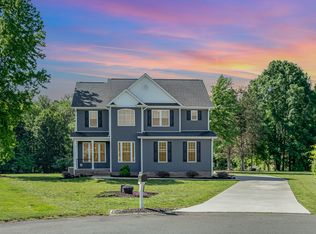
 MLS ID #10183074, Eddie Burton. Doorify MLS
 - $465,0004 bd3 ba2.1k sqftYarmouth, Timberlake, NC 27583For Sale
 MLS ID #10187431, Lauren Michele Kniss. Doorify MLS
 - $465,0003 bd3 ba2k sqft114 Chappels Creek Ln, Timberlake, NC 27583For SaleMLS ID #10187580, Eddie Burton. Doorify MLS
- $415,0003 bd2 ba1.6k sqft606 Crestview Dr, Durham, NC 27712For SaleMLS ID #10186258, Emma Gould. Doorify MLS
- $442,0003 bd3 ba2.1k sqft118 Laurston Ct, Durham, NC 27712For SaleMLS ID #10181718, Ebony Gorum. Doorify MLS
- $435,0004 bd2 ba2.3k sqft3102 Little River Dr, Hillsborough, NC 27278For SaleMLS ID #10178597, Leigh Ann Rasberry. Doorify MLS
- $380,0003 bd2 ba1.9k sqft786 Dick Holeman Rd, Timberlake, NC 27583For SaleMLS ID #10162194, A.J. Dolinger Jr. Doorify MLS
- $450,0003 bd3 ba1.7k sqft70 Strawberry Springs Dr, Hurdle Mills, NC 27541For SaleMLS ID #10185458, Melissa H White. Doorify MLS
- $470,0003 bd2 ba1.9k sqft1012 Us Highway 70 W, Hillsborough, NC 27278For SaleMLS ID #10187768, Jennifer A Hall-Tilley. Doorify MLS
- $449,0003 bd3 ba1.6k sqft1713 Avondale Dr, Durham, NC 27701For SaleMLS ID #10187965, Courtney Dunstan. Doorify MLS
- $409,0003 bd2 ba1.7k sqft3024 Rosewood Cir, Durham, NC 27705For SaleMLS ID #10175400, Joan Austin. Doorify MLS
- $500,0003 bd2 ba1.8k sqft3216 Oak Knob Ct, Hillsborough, NC 27278For SaleMLS ID #10187679, Jon Parker. Doorify MLS
- $340,0003 bd2 ba1.5k sqft1221 Kermit Duncan Rd, Timberlake, NC 27583For SaleMLS ID #10177965, Eddie Burton. Doorify MLS
- $445,0004 bd2 ba1.5k sqft3009 Omah St, Durham, NC 27705For SaleMLS ID #10185030, Kristi Davis. Doorify MLS
- $375,0003 bd2 ba1.6k sqft5100 Stardust Dr, Durham, NC 27712For SaleMLS ID #10183885, Diana Cantrell. Doorify MLS
- $409,9004 bd3 ba1.9k sqft805 Northwood Hills Ave, Durham, NC 27704For SaleMLS ID #10180373, Magan Inscoe. Doorify MLS
- $399,0003 bd2 ba1.4k sqft28 Harvey B Duncan Dr, Timberlake, NC 27583For SaleMLS ID #10171337, Corina G Clay. Doorify MLS
- $339,9003 bd2 ba1.4k sqft62 Red Berry Holly Ln, Hillsborough, NC 27541For SaleMLS ID #10172092, Anna Hester Martin. Doorify MLS
