Buyer has received offers after 1st Open House held 3/29. We will have 2nd Open House today, 3/30. No more showings. Offers will be accepted through 3/30. Buyer's had a home sell contingency that fell through 3/26. This gorgeous home in the sought after Lake Ridge Community is now back on the market for you to make your forever home. Over $60k in UPGRADES and finishing touches in 2024. All bathrooms remodeled, new floors, whole house freshly painted. Picture yourself watching deer run in the woods as you cook a meal for your family in the oversized GOURMET kitchen with extra wide. GRANITE counter tops *Eat-in Breakfast Bar *New LVP FLOORING throughout *DRIVEWAY REDONE *NEW HVAC, HOT WATER HEATER, & Garbage Disposal. All 3 Full Bathrooms Remodeled. Plenty of STORAGE inside and out. The feel of seclusion and privacy while being minutes from Shopping, Entertainment, Restaurants, I95, Route 1, VRE and Commuter Lots *HOA features 5 pools, Spray Grounds, tennis/pickleball courts, basketball areas, playgrounds, and many hiking trails *Close to Lake Ridge Marina where you can rent small boats and paddle boards *Closest pool is within walking distance on McIntyre (.5 mile), Old Bridge Elementary and Woodbridge High School under 2 miles way. Close to RESTAURANTS (Carrabbas, Khan, House of Chou), SHOPPING (Kohls, Potomac Mills, Home Depot, Lowes), GROCERIES (Giant, Safeway, Aldi, Lidl, Stonebridge and much more).
Sold for $815,000
$815,000
13016 Montpelier Ct, Woodbridge, VA 22192
4beds
3,318sqft
Single Family Residence
Built in 1986
0.77 Acres Lot
$820,900 Zestimate®
$246/sqft
$3,529 Estimated rent
Home value
$820,900
$763,000 - $887,000
$3,529/mo
Zestimate® history
Owner options
List your home for rent
$3,529/mo
Rent Zestimate®
Find your next renter with Zillow Rental Manager. Plus, with online applications, you can quickly screen prospective tenants – for free.
$3,529/mo
Rent Zestimate®
Refinance and save
$5,203/mo
Est. payment
Refinancing to a lower rate could help reduce your monthly payments and save thousands over the life of the loan.
$5,203/mo
Est. payment
Explore your selling options
Work with a Zillow partner agent
Leverage their expertise and Zillow's premium Showcase listings to get your home seen by more buyers.
Get startedList with your own agent
Get your home in front of millions of buyers by listing it on Zillow.
Learn how to do itSell it yourself
Take full control of how buyers see your home on Zillow by listing For Sale by Owner (FSBO).
List your homeWhat's special
Zillow last checked:
Listing updated:
Listed by:
Dee Thomasson 229-563-8330,
Long & Foster Real Estate, Inc.
Bought with:
Jason Cheperdak, 0226009835
Samson Properties
Source: Bright MLS,MLS#: VAPW2087400
Facts & features
Interior
Bedrooms & bathrooms
- Bedrooms: 4
- Bathrooms: 4
- Full bathrooms: 3
- 1/2 bathrooms: 1
- Main level bathrooms: 1
Rooms
- Room types: Living Room, Dining Room, Primary Bedroom, Bedroom 2, Bedroom 3, Bedroom 4, Kitchen, Family Room, Great Room, Laundry, Bathroom 2, Bonus Room
Primary bedroom
- Features: Attached Bathroom, Primary Bedroom - Dressing Area, Flooring - HardWood
- Level: Upper
- Area: 228 Square Feet
- Dimensions: 19 x 12
Bedroom 2
- Features: Flooring - HardWood
- Level: Upper
- Area: 156 Square Feet
- Dimensions: 13 x 12
Bedroom 3
- Features: Flooring - HardWood
- Level: Upper
- Area: 144 Square Feet
- Dimensions: 12 x 12
Bedroom 4
- Features: Flooring - HardWood
- Level: Upper
- Area: 132 Square Feet
- Dimensions: 12 x 11
Bathroom 2
- Features: Bathroom - Tub Shower, Double Sink, Flooring - Luxury Vinyl Tile
- Level: Upper
- Area: 90 Square Feet
- Dimensions: 10 x 9
Bonus room
- Features: Basement - Finished, Bathroom - Walk-In Shower, Flooring - Luxury Vinyl Tile
- Level: Lower
- Area: 168 Square Feet
- Dimensions: 14 x 12
Dining room
- Features: Flooring - HardWood
- Level: Main
- Area: 168 Square Feet
- Dimensions: 14 x 12
Family room
- Features: Fireplace - Gas, Flooring - HardWood
- Level: Main
- Area: 252 Square Feet
- Dimensions: 18 x 14
Great room
- Features: Flooring - Luxury Vinyl Tile
- Level: Lower
- Area: 598 Square Feet
- Dimensions: 26 x 23
Kitchen
- Features: Flooring - HardWood, Granite Counters
- Level: Main
- Area: 276 Square Feet
- Dimensions: 23 x 12
Laundry
- Level: Upper
- Area: 18 Square Feet
- Dimensions: 6 x 3
Living room
- Features: Flooring - HardWood
- Level: Main
- Area: 210 Square Feet
- Dimensions: 15 x 14
Heating
- Forced Air, Natural Gas
Cooling
- Central Air, Ceiling Fan(s), Humidity Control, Electric
Appliances
- Included: Trash Compactor, Built-In Range, Dishwasher, Disposal, Dryer, Energy Efficient Appliances, Gas Water Heater
- Laundry: Upper Level, Laundry Room
Features
- Flooring: Hardwood, Carpet, Ceramic Tile
- Doors: French Doors
- Basement: Full,Finished,Heated,Exterior Entry,Space For Rooms,Walk-Out Access
- Number of fireplaces: 1
- Fireplace features: Gas/Propane
Interior area
- Total structure area: 3,374
- Total interior livable area: 3,318 sqft
- Finished area above ground: 2,254
- Finished area below ground: 1,064
Property
Parking
- Total spaces: 2
- Parking features: Inside Entrance, Built In, Storage, Garage Faces Side, Asphalt, Attached
- Attached garage spaces: 2
- Has uncovered spaces: Yes
- Details: Garage Sqft: 400
Accessibility
- Accessibility features: None
Features
- Levels: Three
- Stories: 3
- Patio & porch: Deck, Patio
- Exterior features: Lawn Sprinkler, Flood Lights, Play Area
- Pool features: Community
- Has view: Yes
- View description: Trees/Woods, Creek/Stream, Garden
- Has water view: Yes
- Water view: Creek/Stream
Lot
- Size: 0.77 Acres
- Features: Cul-De-Sac, Wooded, Premium, Landscaped, Suburban
Details
- Additional structures: Above Grade, Below Grade
- Parcel number: 8292385168
- Zoning: R2
- Special conditions: Standard
Construction
Type & style
- Home type: SingleFamily
- Architectural style: Colonial
- Property subtype: Single Family Residence
Materials
- Brick, Brick Front, Vinyl Siding
- Foundation: Block
- Roof: Shingle
Condition
- Excellent
- New construction: No
- Year built: 1986
Details
- Builder model: COLONIAL
Utilities & green energy
- Sewer: Public Sewer
- Water: Public
- Utilities for property: Natural Gas Available, Electricity Available, Water Available, Sewer Available, Fiber Optic
Community & HOA
Community
- Features: Pool
- Subdivision: Lynwood
HOA
- Has HOA: Yes
- Amenities included: Basketball Court, Boat Ramp, Common Grounds, Jogging Path, Picnic Area, Pool, Soccer Field, Tennis Court(s), Tot Lots/Playground, Water/Lake Privileges
- Services included: Common Area Maintenance, Pool(s), Reserve Funds, Road Maintenance, Snow Removal, Trash, Management
- HOA fee: $220 quarterly
- HOA name: LAKE RIDGE HOME OWNERS ASSOCIATION
Location
- Region: Woodbridge
Financial & listing details
- Price per square foot: $246/sqft
- Tax assessed value: $665,900
- Annual tax amount: $6,744
- Date on market: 2/11/2025
- Listing agreement: Exclusive Right To Sell
- Listing terms: Conventional,FHA,Cash,VA Loan
- Ownership: Fee Simple
- Road surface type: Black Top
Price history
| Date | Event | Price |
|---|---|---|
| 4/24/2025 | Sold | $815,000+4.5%$246/sqft |
Source:  Bright MLS #VAPW2087400 Report a problem Bright MLS #VAPW2087400 Report a problem | ||
| 4/7/2025 | Pending sale | $780,000$235/sqft |
Source: Bright MLS #VAPW2087400 Report a problem | ||
| 3/31/2025 | Contingent | $780,000$235/sqft |
Source: Bright MLS #VAPW2087400 Report a problem | ||
| 3/27/2025 | Listed for sale | $780,000+41.8%$235/sqft |
Source: Bright MLS #VAPW2087400 Report a problem | ||
| 6/4/2019 | Sold | $550,000+0.9%$166/sqft |
Source: Public Record Report a problem | ||
| 4/4/2019 | Listed for sale | $545,000+6.9%$164/sqft |
Source: Weichert, REALTORS #VAPW438236 Report a problem | ||
| 4/12/2017 | Sold | $510,000-3.8%$154/sqft |
Source: Public Record Report a problem | ||
| 3/26/2017 | Listed for sale | $530,000$160/sqft |
Source: Elite Realty and Associates LLC #PW9871484 Report a problem | ||
| 2/27/2017 | Pending sale | $530,000$160/sqft |
Source: Elite Realty and Associates LLC #PW9871484 Report a problem | ||
| 2/25/2017 | Listed for sale | $530,000+3.9%$160/sqft |
Source: Elite Realty and Associates LLC #PW9871484 Report a problem | ||
| 5/20/2016 | Sold | $510,000-2.8%$154/sqft |
Source: Agent Provided Report a problem | ||
| 4/16/2016 | Pending sale | $524,950$158/sqft |
Source: Weichert REALTORS #PW9590737 Report a problem | ||
| 4/6/2016 | Price change | $524,950-2.8%$158/sqft |
Source: Weichert Realtors #PW9590737 Report a problem | ||
| 3/9/2016 | Listed for sale | $539,900+125%$163/sqft |
Source: Weichert REALTORS #PW9590737 Report a problem | ||
| 6/23/1995 | Sold | $240,000$72/sqft |
Source: Public Record Report a problem | ||
Public tax history
| Year | Property taxes | Tax assessment |
|---|---|---|
| 2025 | $7,015 +5.9% | $715,500 +7.4% |
| 2024 | $6,622 +0.7% | $665,900 +5.4% |
| 2023 | $6,574 -4.5% | $631,800 +3.4% |
| 2022 | $6,881 +2.5% | $611,000 +10.7% |
| 2021 | $6,716 +6.1% | $551,700 +7% |
| 2020 | $6,333 +107.7% | $515,400 +2.1% |
| 2019 | $3,049 -48.6% | $505,000 +2.7% |
| 2018 | $5,937 +0% | $491,700 0% |
| 2017 | $5,935 -0.9% | $491,800 -0.1% |
| 2016 | $5,990 +6.2% | $492,100 +2.7% |
| 2015 | $5,643 | $479,200 +5.7% |
| 2014 | $5,643 | $453,200 +1% |
| 2013 | -- | $448,600 -0.2% |
| 2012 | -- | $449,700 +2.4% |
| 2010 | -- | $439,000 +6.3% |
| 2009 | -- | $413,100 -20.4% |
| 2008 | -- | $519,100 -8.9% |
| 2007 | -- | $570,100 -7% |
| 2006 | -- | $613,200 +24% |
| 2005 | -- | $494,600 +14.1% |
| 2004 | -- | $433,500 +14.4% |
| 2003 | -- | $379,000 +14.2% |
| 2002 | -- | $331,900 +17.3% |
| 2001 | -- | $282,900 |
Find assessor info on the county website
Neighborhood: Lake Ridge
Nearby homes
- $855,0005 bd3 ba3.2k sqft13014 Montpelier Ct, Woodbridge, VA 22192Off Market
- $917,3005 bd4 ba4.4k sqft13018 Montpelier Ct, Woodbridge, VA 22192Off Market
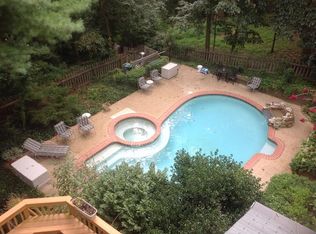
- $745,4004 bd3 ba2.5k sqft13012 Montpelier Ct, Woodbridge, VA 22192Off Market
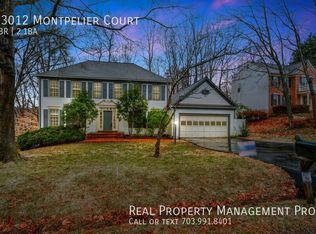
- $835,5005 bd4 ba4.1k sqft13011 Montpelier Ct, Woodbridge, VA 22192Off Market

- $725,0005 bd4 ba3.3k sqft13013 Montpelier Ct, Woodbridge, VA 22192Sold
- $728,9004 bd2 ba2.4k sqft13067 Michie Ct, Woodbridge, VA 22192Off Market
- $850,6004 bd3 ba3.1k sqft13009 Montpelier Ct, Woodbridge, VA 22192Off Market
- $819,9004 bd4 ba3.4k sqft13010 Montpelier Ct, Woodbridge, VA 22192Off Market
Nearby schools
GreatSchools rating
- 9/10Old Bridge Elementary SchoolGrades: PK-5Distance: 1 mi
- 7/10Lake Ridge Middle SchoolGrades: 6-8Distance: 1.2 mi
- 6/10Woodbridge High SchoolGrades: 9-12Distance: 1 mi
Schools provided by the listing agent
- Elementary: Old Bridge
- Middle: Lake Ridge
- High: Woodbridge
- District: Prince William County Public Schools
Source: Bright MLS. This data may not be complete. We recommend contacting the local school district to confirm school assignments for this home.
Get a cash offer in 3 minutes
Find out how much your home could sell for in as little as 3 minutes with a no-obligation cash offer.
Estimated market value
$820,900
Get a cash offer in 3 minutes
Find out how much your home could sell for in as little as 3 minutes with a no-obligation cash offer.
Estimated market value
$820,900
- Virginia
- Prince William County
- Woodbridge
- 22192
- Lake Ridge
- 13016 Montpelier Ct
Nearby cities
Nearby neighborhoods
Nearby zip codes
Other Woodbridge Topics
