One or more photo(s) has been virtually staged. Welcome to this beautiful 4-bedroom, 3-bathroom home nestled in the tree-lined streets of Greater Pines in Clermont. The exterior of the home has tons of curb appeal with NEW ROOF, new lighting, landscaping, and new custom tile on the exterior entryway. Enter the foyer where you are greeted by an open floor plan with lots of natural light in the formal living room / dining room combo. The kitchen features a massive breakfast bar with beautiful NEW Quartz countertops- perfect for the home chef and entertaining guests. Other features include NEW stainless-steel appliances, new cabinetry with a custom backsplash. Enjoy your morning coffee in the eat-in kitchen area overlooking the pool. To the back of the home, restore and relax in the family room with soaring ceilings and gorgeous views of the private back yard which is fully fenced in. The home was freshly painted, luxury vinyl plank added to the primary areas, new plush carpet installed in the bedrooms and lighting and ceilings fans updated throughout. The primary suite has a large walk-in closets and plenty of room to curl up with a book. The en-suite bathroom exudes a spa like ambiance and has 2 vanities, new Quartz countertops with two sinks and an open shower and garden tub. You will find three additional bedrooms and two full bathrooms, one with access to the pool area. Step out the French doors to expansive enclosed back patio overlooking the fenced back yard – a true oasis for year-round Florida living. Lush mature landscaping envelops the property, offering a serene and private atmosphere. Large outbuilding which is fully wired can be used as a worshop, storage area or any other person use. Enjoy the 3-car garage and inside dedicated laundry room. This home sits on a 0.33-acre lot in a prime location just minutes from shopping, dining, major roadways, airport, the parks and more. Community features include pool, playground and tennis courts. This home checks all the boxes. Schedule your viewing today!
Sold for $600,000
$600,000
13016 Sandy Pine Ln, Clermont, FL 34711
4beds
2,700sqft
Single Family Residence
Built in 2004
0.34 Acres Lot
$615,600 Zestimate®
$222/sqft
$3,863 Estimated rent
Home value
$615,600
$585,000 - $646,000
$3,863/mo
Zestimate® history
Owner options
List your home for rent
$3,863/mo
Rent Zestimate®
Find your next renter with Zillow Rental Manager. Plus, with online applications, you can quickly screen prospective tenants – for free.
$3,863/mo
Rent Zestimate®
Refinance and save
$4,031/mo
Est. payment
Refinancing to a lower rate could help reduce your monthly payments and save thousands over the life of the loan.
$4,031/mo
Est. payment
Explore your selling options
Work with a Zillow partner agent
Leverage their expertise and Zillow's premium Showcase listings to get your home seen by more buyers.
Get startedList with your own agent
Get your home in front of millions of buyers by listing it on Zillow.
Learn how to do itSell it yourself
Take full control of how buyers see your home on Zillow by listing For Sale by Owner (FSBO).
List your homeWhat's special
New roofEn-suite bathroomMassive breakfast barBeautiful new quartz countertopsNew plush carpetFrench doorsOpen floor plan
Zillow last checked:
Listing updated:
Listed by:
Patricia Visconti 407-234-8426,
GRANDE REALTY GROUP LLC 407-234-8426,
Erin Hudson 407-694-3489,
GRANDE REALTY GROUP LLC
Bought with:
Viridiana Glanton, 3555732
EXP REALTY LLC
Source: Stellar MLS,MLS#: O6234752 Originating MLS: Orlando Regional
Originating MLS: Orlando Regional
Facts & features
Interior
Bedrooms & bathrooms
- Bedrooms: 4
- Bathrooms: 3
- Full bathrooms: 3
Primary bedroom
- Features: Ceiling Fan(s), Tub with Separate Shower Stall, Walk-In Closet(s)
- Level: First
- Dimensions: 13.3x19.1
Bedroom 2
- Features: Built-in Closet
- Level: First
- Dimensions: 13.3x10.3
Bedroom 3
- Features: Built-in Closet
- Level: First
- Dimensions: 10.1x12.1
Bedroom 4
- Features: Built-in Closet
- Level: First
- Dimensions: 10.1x11.8
Primary bathroom
- Features: En Suite Bathroom, Garden Bath, Split Vanities, Stone Counters, Tub with Separate Shower Stall, Linen Closet
- Level: First
- Dimensions: 14.8x12.9
Bathroom 2
- Features: Single Vanity, Stone Counters, Tub With Shower
- Level: First
- Dimensions: 9.1x5.3
Bathroom 3
- Features: Single Vanity, Stone Counters, Tub With Shower
- Level: First
- Dimensions: 7.6x5.2
Balcony porch lanai
- Level: First
- Dimensions: 30.8x11.7
Dining room
- Level: First
- Dimensions: 11.7x14
Family room
- Level: First
- Dimensions: 17.1x17.11
Kitchen
- Features: Pantry, Kitchen Island, Stone Counters
- Level: First
- Dimensions: 13.3x15.1
Laundry
- Level: First
- Dimensions: 7.1x10.3
Living room
- Level: First
- Dimensions: 18x22.6
Heating
- Central
Cooling
- Central Air
Appliances
- Included: Dishwasher, Microwave, Range
- Laundry: Inside, Laundry Room
Features
- Cathedral Ceiling(s), Ceiling Fan(s), Eating Space In Kitchen, High Ceilings, Living Room/Dining Room Combo, Open Floorplan, Primary Bedroom Main Floor, Split Bedroom, Stone Counters, Vaulted Ceiling(s), Walk-In Closet(s)
- Flooring: Carpet, Luxury Vinyl, Tile
- Doors: French Doors
- Has fireplace: No
Interior area
- Total structure area: 3,883
- Total interior livable area: 2,700 sqft
Property
Parking
- Total spaces: 3
- Parking features: Garage - Attached
- Attached garage spaces: 3
Features
- Levels: One
- Stories: 1
- Patio & porch: Rear Porch, Screened
- Exterior features: Lighting, Storage
- Has private pool: Yes
- Pool features: Gunite, In Ground, Screen Enclosure
- Fencing: Vinyl
Lot
- Size: 0.34 Acres
Details
- Additional structures: Shed(s)
- Parcel number: 282226073600095500
- Zoning: R-6
- Special conditions: None
Construction
Type & style
- Home type: SingleFamily
- Property subtype: Single Family Residence
Materials
- Block, Stucco
- Foundation: Slab
- Roof: Shingle
Condition
- Completed
- New construction: No
- Year built: 2004
Utilities & green energy
- Sewer: Septic Tank
- Water: Public
- Utilities for property: BB/HS Internet Available, Cable Available, Electricity Connected, Water Connected
Community & HOA
Community
- Features: Playground, Pool
- Pet fee: $0 monthly
- Subdivision: GREATER PINES PH 09 LT 901 BEING IN 33-22
HOA
- Has HOA: Yes
- Services included: Community Pool, Maintenance Grounds
- HOA fee: $55 monthly
- HOA name: Jennifer Flores
- HOA phone: 352-602-4803
Location
- Region: Clermont
Financial & listing details
- Price per square foot: $222/sqft
- Tax assessed value: $465,932
- Annual tax amount: $3,672
- Date on market: 8/27/2024
- Cumulative days on market: 69 days
- Listing terms: Cash,Conventional,FHA,VA Loan
- Ownership: Fee Simple
- Total actual rent: 0
- Electric utility on property: Yes
- Road surface type: Paved
Price history
| Date | Event | Price |
|---|---|---|
| 12/10/2024 | Sold | $600,000-4.8%$222/sqft |
Source:  Stellar MLS #O6234752 Report a problem Stellar MLS #O6234752 Report a problem | ||
| 11/6/2024 | Pending sale | $630,000$233/sqft |
Source: Stellar MLS #O6234752 Report a problem | ||
| 10/17/2024 | Listed for sale | $630,000$233/sqft |
Source: Stellar MLS #O6234752 Report a problem | ||
| 9/30/2024 | Listing removed | $630,000-3.1%$233/sqft |
Source: Stellar MLS #O6234752 Report a problem | ||
| 8/27/2024 | Listed for sale | $650,000+54.8%$241/sqft |
Source: Stellar MLS #O6234752 Report a problem | ||
| 5/20/2024 | Sold | $420,000-15.1%$156/sqft |
Source: Stellar MLS #G5081133 Report a problem | ||
| 5/3/2024 | Pending sale | $494,900$183/sqft |
Source: Stellar MLS #G5081133 Report a problem | ||
| 4/19/2024 | Listed for sale | $494,900+16.4%$183/sqft |
Source: Stellar MLS #G5081133 Report a problem | ||
| 8/29/2023 | Listing removed | -- |
Source: Stellar MLS #G5071047 Report a problem | ||
| 7/30/2023 | Pending sale | $425,000$157/sqft |
Source: Stellar MLS #G5071047 Report a problem | ||
| 7/18/2023 | Listed for sale | $425,000+48.9%$157/sqft |
Source: Stellar MLS #G5071047 Report a problem | ||
| 6/23/2004 | Sold | $285,500$106/sqft |
Source: Public Record Report a problem | ||
Public tax history
| Year | Property taxes | Tax assessment |
|---|---|---|
| 2025 | $7,679 +91.2% | $465,932 +107.1% |
| 2024 | $4,016 +9.4% | $224,950 +3% |
| 2023 | $3,672 +8.4% | $218,400 +3% |
| 2022 | $3,389 +0.5% | $212,040 +3% |
| 2021 | $3,371 +0.3% | $205,868 +1.4% |
| 2020 | $3,359 -0.9% | $203,026 +2.3% |
| 2019 | $3,391 +4.5% | $198,462 +1.9% |
| 2018 | $3,246 | $194,762 +2.1% |
| 2017 | $3,246 +2.5% | $190,757 +2.1% |
| 2016 | $3,168 +0.9% | $186,834 +1.6% |
| 2015 | $3,138 +0.2% | $183,827 +0.8% |
| 2014 | $3,132 +50.4% | $182,369 +1.5% |
| 2013 | $2,082 -8% | $179,674 -5.5% |
| 2012 | $2,262 -2.8% | $190,127 -2.3% |
| 2011 | $2,326 -11% | $194,580 -7.7% |
| 2010 | $2,615 +2.1% | $210,797 +1.7% |
| 2009 | $2,560 -24.1% | $207,364 -20.7% |
| 2008 | $3,374 -2.4% | $261,555 +3% |
| 2007 | $3,456 -5.6% | $253,937 +2.5% |
| 2006 | $3,662 +2.3% | $247,744 +3% |
| 2005 | $3,579 +662.9% | $240,529 |
| 2004 | $469 | -- |
Find assessor info on the county website
Neighborhood: 34711
Nearby homes
- $452,5004 bd3 ba2.1k sqft13008 Sandy Pine Ln, Clermont, FL 34711Off Market

- $485,9004 bd2 ba2.3k sqft13024 Sandy Pine Ln, Clermont, FL 34711Off Market
- $578,1004 bd3 ba2.7k sqft13021 Long Pine Trl, Clermont, FL 34711Off Market
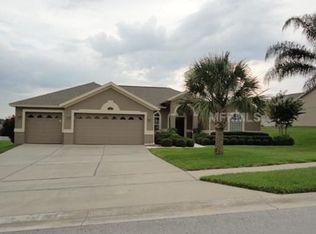
- $514,1004 bd3 ba2k sqft13029 Long Pine Trl, Clermont, FL 34711Off Market
- $470,6004 bd3 ba2.2k sqft13013 Long Pine Trl, Clermont, FL 34711Off Market
- $425,0004 bd2 ba1.9k sqft13000 Sandy Pine Ln, Clermont, FL 34711Sold
- $548,1003 bd2 ba3k sqft13021 Sandy Pine Ln, Clermont, FL 34711Off Market
- $591,2004 bd3 ba2.7k sqft13037 Long Pine Trl, Clermont, FL 34711Off Market
Nearby schools
GreatSchools rating
- 7/10Lost Lake Elementary SchoolGrades: PK-5Distance: 0.9 mi
- 8/10East Ridge Middle SchoolGrades: 6-8Distance: 0.4 mi
- 5/10East Ridge High SchoolGrades: 9-12Distance: 0.2 mi
Schools provided by the listing agent
- Elementary: Lost Lake Elem
- Middle: East Ridge Middle
- High: East Ridge High
Source: Stellar MLS. This data may not be complete. We recommend contacting the local school district to confirm school assignments for this home.
Get a cash offer in 3 minutes
Find out how much your home could sell for in as little as 3 minutes with a no-obligation cash offer.
Estimated market value
$615,600
Get a cash offer in 3 minutes
Find out how much your home could sell for in as little as 3 minutes with a no-obligation cash offer.
Estimated market value
$615,600
- Florida
- Lake County
- Clermont
- 34711
- 13016 Sandy Pine Ln
Nearby cities
Nearby zip codes
Other Clermont Topics
