Skip main navigation
Closed
  • $128,000

    13016 Terminal Ave, Cleveland, OH 44135

    3beds
    1,116sqft
    Single Family Residence
    Built in 1942
    5,000.69 Square Feet Lot
    $133,100 Zestimate®
    $115/sqft
    $1,639 Estimated rent

    Home value

    $133,100

    $122,000 - $145,000

    $1,639/mo

    Zestimate® history
    Loading
    Loading...

    Owner options

    List your home for rent

    $1,639/mo

    Rent Zestimate®

    Find your next renter with Zillow Rental Manager. Plus, with online applications, you can quickly screen prospective tenants – for free.

    Learn more

    $1,639/mo

    Rent Zestimate®

    Refinance and save

    $948/mo

    Est. payment

    Refinancing to a lower rate could help reduce your monthly payments and save thousands over the life of the loan.

    See today's rates

    $948/mo

    Est. payment

    Explore your selling options

    Work with a Zillow partner agent

    Leverage their expertise and Zillow's premium Showcase listings to get your home seen by more buyers.

    Get started

    List with your own agent

    Get your home in front of millions of buyers by listing it on Zillow.

    Learn how to do it

    Sell it yourself

    Take full control of how buyers see your home on Zillow by listing For Sale by Owner (FSBO).

    List your home

    What's special

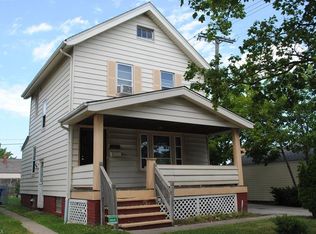
    Welcome to this 3-bedroom, 1-bath bungalow located in the desirable Bellaire-Puritas neighborhood of Cleveland. This home features two main-floor bedrooms, a spacious living and dining area with original hardwood floors, and a second-floor bedroom plus a bonus room—perfect for a home office or hobby space. A dry, unfinished basement offers plenty of storage and the potential to finish and customize to your liking. The sellers have already started the updates by installing a brand-new concrete driveway and sidewalks, setting the stage for your personal touch. This property is ideal for first-time buyers or investors looking for a value-packed opportunity. Enjoy easy access to I-71 and I-480 for a smooth commute, and take advantage of the Howard Hanna Money Back Guarantee and a seller-provided HSA Home Warranty for added peace of mind. Don’t miss your chance to make this home your own—schedule your private showing today!

    Zillow last checked:

    Listing updated:

    Listed by:

    Kevin Sorg 440-590-5944 kevinsorg@howardhanna.com,

    Howard Hanna

    Bought with:

    Anna Lee Rindskopf, 2018006061

    RE/MAX Crossroads Properties

    Source: MLS Now,MLS#: 5135507Originating MLS: Akron Cleveland Association of REALTORS

    Facts & features

    Interior

    Bedrooms & bathrooms
    • Bedrooms: 3
    • Bathrooms: 1
    • Full bathrooms: 1
    • Main level bathrooms: 1
    • Main level bedrooms: 2
    Primary bedroom
    • Description: Flooring: Wood
    • Level: Second
    • Dimensions: 15 x 12
    Bedroom
    • Description: Flooring: Hardwood
    • Level: First
    • Dimensions: 11 x 12
    Bedroom
    • Description: Flooring: Hardwood
    • Level: First
    • Dimensions: 10 x 10
    Bathroom
    • Description: Flooring: Luxury Vinyl Tile
    • Level: First
    • Dimensions: 8 x 5
    Basement
    • Description: Flooring: Concrete
    • Features: High Ceilings
    • Level: Basement
    • Dimensions: 28 x 26
    Bonus room
    • Description: Flooring: Wood
    • Level: Second
    • Dimensions: 13 x 19
    Dining room
    • Description: Flooring: Hardwood
    • Features: Built-in Features
    • Level: First
    • Dimensions: 6 x 9
    Kitchen
    • Description: Flooring: Ceramic Tile
    • Level: First
    • Dimensions: 9 x 12
    Living room
    • Description: Flooring: Hardwood
    • Features: Coffered Ceiling(s)
    • Level: First
    • Dimensions: 17 x 12
    Heating
    • Forced Air
    Cooling
    • Ceiling Fan(s), Window Unit(s)
    Appliances
    • Included: Dryer, Dishwasher, Microwave, Range, Refrigerator, Water Softener, Washer
    • Laundry: Washer Hookup, Gas Dryer Hookup, In Basement
    Features
    • Bookcases
    • Basement: Concrete,Unfinished
    • Has fireplace: No
    • Fireplace features: None
    Interior area
    • Total structure area: 1,116
    • Total interior livable area: 1,116 sqft
    • Finished area above ground: 1,116
    • Finished area below ground: 0

    Property

    Parking
    • Parking features: Driveway
    Features
    • Levels: One and One Half,Two
    • Stories: 2
    • Patio & porch: Patio
    • Pool features: None
    • Fencing: Back Yard,Partial,Privacy
    • Has view: Yes
    • View description: City
    Lot
    • Size: 5,000 sqft
    • Dimensions: 40 x 125
    • Features: < 1/2 Acre
    Details
    • Additional structures: Outbuilding, Storage
    • Parcel number: 02223062

    Construction

    Type & style
    • Home type: SingleFamily
    • Architectural style: Cape Cod
    • Property subtype: Single Family Residence
    Materials
    • Clapboard, Wood Siding
    • Foundation: Block
    • Roof: Asphalt
    Condition
    • Fixer
    • Year built: 1942
    Details
    • Warranty included: Yes

    Utilities & green energy

    • Sewer: Public Sewer
    • Water: Public

    Community & neighborhood

    Security
    • Security features: Security System, Smoke Detector(s)
    Community
    • Community features: None
    Location
    • Region: Cleveland
    • Subdivision: Ford Realty Cos Liberty 04

    Other

    Other facts
    • Listing agreement: Exclusive Right To Sell
    • Listing terms: Cash,Conventional,FHA,USDA Loan,VA Loan

    Price history

    DateEventPrice
    8/21/2025Sold$128,000+2.5%$115/sqft
    Source: Public Record Report a problem
    7/31/2025Contingent$124,900$112/sqft
    Source: MLS Now #5135507 Report a problem
    7/31/2025Listed for sale$124,900$112/sqft
    Source: MLS Now #5135507 Report a problem
    7/28/2025Contingent$124,900$112/sqft
    Source: MLS Now #5135507 Report a problem
    7/22/2025Listed for sale$124,900+15.6%$112/sqft
    Source: MLS Now #5135507 Report a problem
    7/23/2021Sold$108,000-6.1%$97/sqft
    Source: MLS Now #4283180 Report a problem
    6/26/2021Pending sale$115,000$103/sqft
    Source: MLS Now #4283180 Report a problem
    6/23/2021Contingent$115,000$103/sqft
    Source: MLS Now #4283180 Report a problem
    6/22/2021Listed for sale$115,000$103/sqft
    Source: MLS Now #4283180 Report a problem
    6/19/2021Contingent$115,000$103/sqft
    Source: MLS Now #4283180 Report a problem
    6/15/2021Listed for sale$115,000$103/sqft
    Source: MLS Now #4283180 Report a problem
    6/2/2021Contingent$115,000$103/sqft
    Source: MLS Now #4283180 Report a problem
    5/27/2021Listed for sale$115,000+707.8%$103/sqft
    Source: MLS Now #4283180 Report a problem
    3/24/2021Listing removed--
    Source: Owner Report a problem
    9/12/2018Listing removed$850$1/sqft
    Source: Owner Report a problem
    9/6/2018Listed for rent$850-14.6%$1/sqft
    Source: Owner Report a problem
    3/4/2017Listing removed$995$1/sqft
    Source: Realty Trust Services, LLC #3876110 Report a problem
    2/10/2017Price change$995+10.6%$1/sqft
    Source: Realty Trust Services, LLC #3876110 Report a problem
    2/9/2017Listed for rent$900$1/sqft
    Source: Realty Trust Services, LLC #3876110 Report a problem
    9/15/2016Sold$14,236$13/sqft
    Source: Public Record Report a problem

    Public tax history

    YearProperty taxesTax assessment
    2025$2,529 +0%$37,800
    2024$2,527 +25.7%$37,800 +45.7%
    2023$2,011 +0.6%$25,940
    2022$2,000 +0.9%$25,940
    2021$1,981 +11.6%$25,940 +29.1%
    2020$1,775 +8%$20,090
    2019$1,644 +0.3%$20,090
    2018$1,638 -17.2%$20,090 +4.5%
    2017$1,978 -47.9%$19,220
    2016$3,799 +6.9%$19,220
    2015$3,555 -32.3%$19,220 -5%
    2014$5,252 +32.3%$20,230
    2013$3,970 +18.7%$20,230
    2012$3,343 +122.6%$20,230 -17%
    2011$1,502 +2.7%$24,370
    2010$1,463 +0.8%$24,370
    2009$1,451 -6.5%$24,370 -11%
    2008$1,552 +3.3%$27,380
    2007$1,502 +0.1%$27,380
    2006$1,500 +4.2%$27,380 +9.6%
    2005$1,440 +1.2%$24,990
    2004$1,424 +1.1%$24,990
    2003$1,409 +11.9%$24,990 +10.9%
    2002$1,259 -42.8%$22,540
    2001$2,202 +4.5%$22,540
    2000$2,107 $22,540

    Find assessor info on the county website

    Neighborhood: Puritas-Longmead

    Nearby schools

    GreatSchools rating
    Schools provided by the listing agent
    • District: Cleveland Municipal - 1809

    Source: MLS Now. This data may not be complete. We recommend contacting the local school district to confirm school assignments for this home.

    Get a cash offer in 3 minutes
    Find out how much your home could sell for in as little as 3 minutes with a no-obligation cash offer.
    Estimated market value
    $133,100
    Get a cash offer in 3 minutes
    Find out how much your home could sell for in as little as 3 minutes with a no-obligation cash offer.
    Estimated market value
    $133,100