Skip main navigation
Closed
  • $730,800

    13016 Timber Wood Cir, Plainfield, IL 60585

    4beds
    3,377sqft
    Single Family Residence
    Built in 2008
    0.43 Acres Lot
    $730,800 Zestimate®
    $216/sqft
    $4,108 Estimated rent

    Home value

    $730,800

    $694,000 - $767,000

    $4,108/mo

    Zestimate® history
    Loading
    Loading...

    Owner options

    List your home for rent

    $4,108/mo

    Rent Zestimate®

    Find your next renter with Zillow Rental Manager. Plus, with online applications, you can quickly screen prospective tenants – for free.

    Learn more

    $4,108/mo

    Rent Zestimate®

    Refinance and save

    $5,483/mo

    Est. payment

    Refinancing to a lower rate could help reduce your monthly payments and save thousands over the life of the loan.

    See today's rates

    $5,483/mo

    Est. payment

    Explore your selling options

    Work with a Zillow partner agent

    Leverage their expertise and Zillow's premium Showcase listings to get your home seen by more buyers.

    Get started

    List with your own agent

    Get your home in front of millions of buyers by listing it on Zillow.

    Learn how to do it

    Sell it yourself

    Take full control of how buyers see your home on Zillow by listing For Sale by Owner (FSBO).

    List your home

    What's special

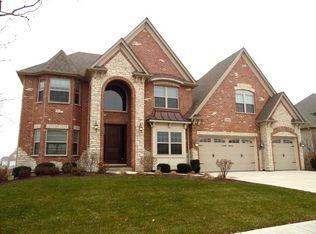
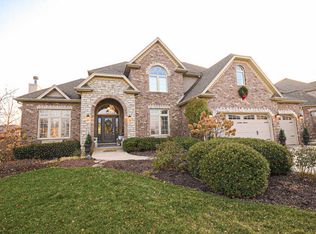
    Magnificent home! This beauty WILL TAKE YOUR BREATH AWAY from the minute you step through the front door! It shows better than a model, it is EXQUISITE and boasting with incredible MODERN UPDATES throughout. You will be greeted with a gorgeous STONE ENTRY WALL, a soaring ceiling with a striking crystal chandelier. This incredible home has ABUNDANCE of MILLWORK, built in shelving, STONE FOCAL WALLS, wainscoting, high end WHITE QUARTZ countertops in kitchen and all baths to name a few. Gourmet kitchen featuring a 10ft ISLAND WITH BEAD/BOARD detailing and white Calcatta Classic quartz countertops, abundance of WHITE CABINETRY and counterspace, WINE BAR and custom ceiling with wood details. HARDWOOD FLOORS entire 1st floor are newly stained with classic GRAY/WALNUT COLORS. 15' Family room w/custom hand painted COFFERED CEILING, wood beam, built in shelving and unique WOODEN FOCAL WALL. PLANTATION SHUTTERS through out entire first floor and 2nd floor front windows. Office w/built shelves, cabinets and quartz desktop. LUXURY MASTER suite has a fireplace, vaulted ceiling and a spa like master bath with soaker tub and shower. New high quality carpeting entire 2nd floor. All bathrooms have new quartz counters, tile floors, square sinks and white/gray cabinetry. Hardwood CUSTOM STAIRCASE with wrought iron balusters. All new light fixtures in entire home! All closets are custom finished inside with painted solid shelves. 3.5 car garage has built in organizers, wall cabinets and a work bench, floor is painted. Washer & dryer is 1 year old. Concrete driveway. Home backs to open area/bike path and is within less than 0.25 mile to elementary and middle schools. This home has an awesome English/LOOKOUT BASEMENT with a 9ft ceiling and large windows making it feel more like a separate living area than an actual basement. It is also roughed in for future bath. Large DECK with permanent GAZEBO. 20 mature trees planted for privacy and shade. Professional landscaping and SPRINKLER system. 1 year old water heater. 1 month NEW dark gray ENTRY DOOR by Opal a $10k value. New shutters are coming weather permitting. Oswego school dist 308. Onsite elementary and middle schools. Move in ready. 1 year home warranty. Furniture negotiable, all 1 year old from Pottery Barn. Shows better than a model.

    This property is off market, which means it's not currently listed for sale or rent on Zillow. This may be different from what's available on other websites or public sources.
    Zillow last checked:

    Listing updated:

    Listed by:

    Marta Bocska, ABR,CNC,CSC,RENE,SFR,SRES 630-220-7674,

    Keller Williams Inspire

    Bought with:

    Cecil Sabu

    S Hansen Realty Inc.

    Source: MRED as distributed by MLS GRID,MLS#: 10934002MLS Logo

    Facts & features

    Interior

    Bedrooms & bathrooms
    • Bedrooms: 4
    • Bathrooms: 4
    • Full bathrooms: 3
    • 1/2 bathrooms: 1
    Rooms
    • Room types: Office, Walk In Closet, Deck
    Primary bedroom
    • Features: Flooring (Carpet), Window Treatments (Blinds), Bathroom (Full)
    • Level: Second
    • Area: 308 Square Feet
    • Dimensions: 22X14
    Bedroom 2
    • Features: Flooring (Carpet), Window Treatments (Blinds)
    • Level: Second
    • Area: 180 Square Feet
    • Dimensions: 12X15
    Bedroom 3
    • Features: Flooring (Carpet), Window Treatments (Plantation Shutters)
    • Level: Second
    • Area: 195 Square Feet
    • Dimensions: 13X15
    Bedroom 4
    • Features: Flooring (Carpet), Window Treatments (Plantation Shutters)
    • Level: Second
    • Area: 156 Square Feet
    • Dimensions: 12X13
    Deck
    • Level: Main
    • Area: 196 Square Feet
    • Dimensions: 14X14
    Dining room
    • Features: Flooring (Hardwood), Window Treatments (Plantation Shutters)
    • Level: Main
    • Area: 169 Square Feet
    • Dimensions: 13X13
    Family room
    • Features: Flooring (Hardwood), Window Treatments (Plantation Shutters)
    • Level: Main
    • Area: 306 Square Feet
    • Dimensions: 17X18
    Kitchen
    • Features: Kitchen (Eating Area-Breakfast Bar, Eating Area-Table Space, Island, Pantry-Closet, Breakfast Room, Custom Cabinetry, Updated Kitchen), Flooring (Hardwood), Window Treatments (Plantation Shutters)
    • Level: Main
    • Area: 496 Square Feet
    • Dimensions: 16X31
    Laundry
    • Features: Flooring (Ceramic Tile)
    • Level: Main
    • Area: 66 Square Feet
    • Dimensions: 11X06
    Living room
    • Features: Flooring (Hardwood), Window Treatments (Plantation Shutters)
    • Level: Main
    • Area: 154 Square Feet
    • Dimensions: 11X14
    Office
    • Features: Flooring (Carpet), Window Treatments (Shutters)
    • Level: Main
    • Area: 143 Square Feet
    • Dimensions: 11X13
    Walk in closet
    • Features: Flooring (Carpet)
    • Level: Second
    • Area: 77 Square Feet
    • Dimensions: 11X07
    Heating
    • Natural Gas, Forced Air
    Cooling
    • Central Air
    Appliances
    • Included: Double Oven, Microwave, Dishwasher, Refrigerator, Washer, Dryer, Disposal, Stainless Steel Appliance(s), Wine Refrigerator, Cooktop, Gas Cooktop, Range Hood, Humidifier
    • Laundry: Main Level, Gas Dryer Hookup, In Unit
    Features
    • Cathedral Ceiling(s), Wet Bar, Built-in Features, Walk-In Closet(s), Bookcases, High Ceilings, Coffered Ceiling(s), Open Floorplan
    • Flooring: Hardwood, Wood
    • Windows: Drapes
    • Basement: Unfinished,Bath/Stubbed,Full,Daylight
    • Attic: Full
    • Number of fireplaces: 2
    • Fireplace features: Family Room, Master Bedroom
    Interior area
    • Total structure area: 0
    • Total interior livable area: 3,377 sqft

    Property

    Parking
    • Total spaces: 3.5
    • Parking features: Concrete, Garage Door Opener, On Site, Garage Owned, Attached, Garage
    • Attached garage spaces: 3.5
    • Has uncovered spaces: Yes
    Accessibility
    • Accessibility features: No Disability Access
    Features
    • Stories: 2
    • Patio & porch: Deck
    Lot
    • Size: 0.43 Acres
    • Dimensions: 134 X 140 X 80
    • Features: Landscaped, Mature Trees, Backs to Open Grnd
    Details
    • Additional structures: Gazebo
    • Parcel number: 0336107006
    • Special conditions: None
    • Other equipment: Ceiling Fan(s), Sump Pump, Sprinkler-Lawn, Backup Sump Pump;

    Construction

    Type & style
    • Home type: SingleFamily
    • Property subtype: Single Family Residence
    Materials
    • Brick, Stone
    • Foundation: Concrete Perimeter
    • Roof: Asphalt
    Condition
    • New construction: No
    • Year built: 2008
    Details
    • Builder model: DIAMOND

    Utilities & green energy

    • Electric: 200+ Amp Service
    • Sewer: Public Sewer
    • Water: Lake Michigan

    Community & HOA

    Community
    • Features: Clubhouse, Park, Pool, Tennis Court(s), Lake, Curbs
    • Security: Carbon Monoxide Detector(s)
    • Subdivision: Grande Park Fieldstone
    HOA
    • Has HOA: Yes
    • Services included: Insurance, Clubhouse, Pool
    • HOA fee: $999 annually
    Location
    • Region: Plainfield

    Financial & listing details

    • Price per square foot: $216/sqft
    • Annual tax amount: $14,154
    • Date on market: 11/13/2021
    • Listing terms: Conventional
    • Ownership: Fee Simple w/ HO Assn.

    Price history

    DateEventPrice
    3/26/2021Sold$599,000-0.2%$177/sqft
    Source: MRED as distributed by MLS GRID #10934002 Report a problem
    2/6/2021Contingent$599,900$178/sqft
    Source: MRED as distributed by MLS GRID #10934002 Report a problem
    1/10/2021Listed for sale$599,900+40.8%$178/sqft
    Source: MRED as distributed by MLS GRID #10934002 Report a problem
    5/31/2017Sold$426,000$126/sqft
    Source: MRED as distributed by MLS GRID #09574451 Report a problem

    Public tax history

    Tax history is unavailable.

    Neighborhood: Grande Park

    Nearby schools

    GreatSchools rating
    Schools provided by the listing agent
    • Elementary: Grande Park Elementary School
    • Middle: Murphy Junior High School
    • High: Oswego East High School
    • District: 308

    Source: MRED as distributed by MLS GRID. This data may not be complete. We recommend contacting the local school district to confirm school assignments for this home.

    Get a cash offer in 3 minutes
    Find out how much your home could sell for in as little as 3 minutes with a no-obligation cash offer.
    Estimated market value
    $730,800
    Get a cash offer in 3 minutes
    Find out how much your home could sell for in as little as 3 minutes with a no-obligation cash offer.
    Estimated market value
    $730,800