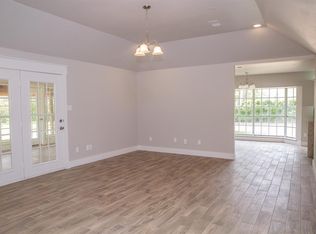
Situated on a spacious 2.07-acre corner lot in Burton, this inviting 3-bedroom, 2-bath home offers comfort, convenience, and room to roam. The attached two-car garage provides ample parking and storage, while the large front yard and circle driveway add to the home's welcoming appeal. Step into the wide entry to a thoughtfully designed layout that blends style and functionality. The galley kitchen features bar seating that opens to the living room, creating a seamless flow for entertaining. A cozy breakfast area and separate dining room offer flexibility for casual meals or formal gatherings. A generously sized utility room with a sink comes equipped with a washer and dryer, making household tasks a breeze. Located in the city of Burton and zoned to Burton ISD.
For sale
$449,500
13016 W Burton St, Burton, TX 77835
3beds
2,088sqft
Single Family Residence
Built in 1975
2.07 Acres Lot
$424,100 Zestimate®
$215/sqft
$-- HOA
What's special
- 449 days
- 81
- 2
Zillow last checked:
Listing updated:
Listed by:
Linda Plant TREC #0660736 713-240-5813,
Martha Turner Sotheby's International Realty - Round Top
Source: HAR,MLS#: 86137198
Facts & features
Interior
Bedrooms & bathrooms
- Bedrooms: 3
- Bathrooms: 2
- Full bathrooms: 2
Primary bedroom
- Level: First
- Area: 255.51
- Dimensions: 16.7 x 15.3
Bedroom
- Level: First
- Area: 123.34
- Dimensions: 12.2 x 10.11
Bedroom
- Level: First
- Area: 125.36
- Dimensions: 12.4 x 10.11
Other
- Level: First
- Area: 38.34
- Dimensions: 7.1 x 5.4
Other
- Level: First
- Area: 148.96
- Dimensions: 19.6 x 7.6
Dining room
- Level: First
- Area: 146.45
- Dimensions: 10.10 x14.5
Kitchen
- Level: First
- Area: 237.6
- Dimensions: 11 x 21.6
Living room
- Level: First
- Area: 418
- Dimensions: 19 x 22
Utility room
- Level: First
- Area: 112.59
- Dimensions: 13.9 x 8.10
Heating
- Electric
Cooling
- Electric
Appliances
- Included: Dryer, Refrigerator, Washer, Gas Oven, Gas Range, Dishwasher
- Laundry: Electric Dryer Hookup, Washer Hookup
Features
- Windows: Window Coverings
Interior area
- Total structure area: 2,088
- Total interior livable area: 2,088 sqft
Property
Parking
- Total spaces: 2
- Parking features: Attached, Circular Driveway
- Attached garage spaces: 2
Features
- Stories: 1
- Exterior features: Side Yard
Lot
- Size: 2.07 Acres
- Features: Back Yard, Cleared, Corner Lot, 2 Up to 5 Acres
Details
- Parcel number: R11105
Construction
Type & style
- Home type: SingleFamily
- Architectural style: Traditional
- Property subtype: Single Family Residence
Materials
- Brick
- Foundation: Slab
- Roof: Composition
Condition
- New construction: No
- Year built: 1975
Utilities & green energy
- Sewer: Public Sewer
- Water: Public
Community & HOA
Community
- Subdivision: Burton
Location
- Region: Burton
Financial & listing details
- Price per square foot: $215/sqft
- Tax assessed value: $509,250
- Annual tax amount: $7,081
- Date on market: 6/16/2025
- Listing terms: Cash,Conventional
- Ownership: Full Ownership
- Road surface type: Asphalt
Estimated market value
$424,100
$403,000 - $445,000
Not available
Price history
| Date | Event | Price |
|---|---|---|
| 9/4/2026 | Listed for sale | $449,500$215/sqft |
Source:  HAR #86137198 Report a problem HAR #86137198 Report a problem | ||
| 7/16/2026 | Pending sale | $449,500$215/sqft |
Source: HAR #86137198 Report a problem | ||
| 3/18/2026 | Price change | $449,500-5.4%$215/sqft |
Source: HAR #86137198 Report a problem | ||
| 10/13/2025 | Price change | $475,000-4%$227/sqft |
Source: HAR #86137198 Report a problem | ||
| 5/14/2025 | Listed for sale | $495,000$237/sqft |
Source: HAR #86137198 Report a problem | ||
| 1/20/2016 | Listing removed | $1,700$1/sqft |
Source: Market Realty Inc. #6243212 Report a problem | ||
| 1/9/2016 | Sold | -- |
Source: Agent Provided Report a problem | ||
| 10/10/2015 | Price change | $1,700-10.5%$1/sqft |
Source: Market Realty Inc. #6243212 Report a problem | ||
| 8/10/2015 | Listed for rent | $1,900$1/sqft |
Source: Market Realty Inc. #6243212 Report a problem | ||
Public tax history
| Year | Property taxes | Tax assessment |
|---|---|---|
| 2025 | $7,988 +12.8% | $509,148 +20% |
| 2024 | $7,081 +2.2% | $424,290 |
| 2023 | $6,931 +288% | $424,290 +0.6% |
| 2022 | $1,786 +13.1% | $421,620 +48% |
| 2021 | $1,579 -66.7% | $284,800 +25.8% |
| 2020 | $4,739 -0.2% | $226,480 |
| 2019 | $4,747 | $226,480 +4.8% |
| 2017 | -- | $216,040 +3.7% |
| 2016 | -- | $208,370 +3.2% |
| 2015 | -- | $201,970 +15.8% |
| 2014 | -- | $174,480 +2.6% |
| 2013 | -- | $170,100 +8.2% |
| 2012 | -- | $157,220 -0.1% |
| 2011 | -- | $157,400 0% |
| 2010 | -- | $157,440 +4.4% |
| 2009 | -- | $150,742 +0.8% |
| 2008 | -- | $149,496 +20% |
| 2007 | -- | $124,580 |
Find assessor info on the county website
Monthly payment
Est. payment
Payment breakdown
Explore the cost of this home by adjusting the details. Changes won't be saved.Climate risks
Neighborhood: 77835
Nearby schools
Schools provided by the listing agent
- Elementary: Burton Elementary School (Burton)
- Middle: Burton High School
- High: Burton High School
Source: HAR. This data may not be complete. We recommend contacting the local school district to confirm school assignments for this home.
Similar homes
- $450,0003 bd2 ba1.2k sqft1620 W Us Highway 290, Carmine, TX 78932For Sale
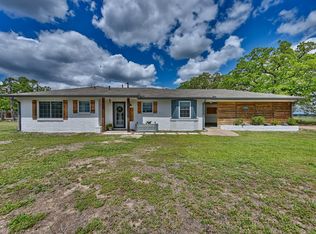 MLS ID #67644762, Ruby McCullough, McKenzie Banks Real Estate, LLC. HAR
 - $489,9003 bd2 ba1.7k sqft4620 Springfield Ln, Brenham, TX 77833For Sale
 MLS ID #59032791, Jimmy Franklin, eXp Realty LLC. HAR
 - $475,0003 bd2 ba1.7k sqft2623 Salem Rd, Brenham, TX 77833For Sale
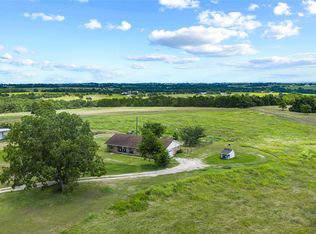 MLS ID #10976263, Lance Weiss, Arete Real Estate Advisors. HAR
 - $389,0003 bd2 ba2.4k sqft915 Farmers Rd, Brenham, TX 77833For Sale
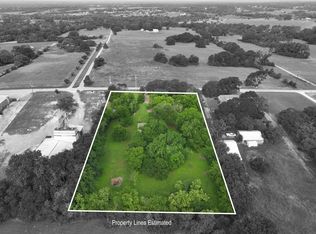 MLS ID #20308412, Savannah Gutierrez, eXp Realty LLC. HAR
