Skip main navigation
Sold for $762,000
  • $762,000

    13017 Champlain Dr, Manassas, VA 20112

    4beds
    2,957sqft
    Single Family Residence
    Built in 1998
    0.46 Acres Lot
    $753,700 Zestimate®
    $258/sqft
    $4,270 Estimated rent

    Home value

    $753,700

    $716,000 - $791,000

    $4,270/mo

    Zestimate® history
    Loading
    Loading...

    Owner options

    List your home for rent

    $4,270/mo

    Rent Zestimate®

    Find your next renter with Zillow Rental Manager. Plus, with online applications, you can quickly screen prospective tenants – for free.

    Learn more

    $4,270/mo

    Rent Zestimate®

    Refinance and save

    $4,789/mo

    Est. payment

    Refinancing to a lower rate could help reduce your monthly payments and save thousands over the life of the loan.

    See today's rates

    $4,789/mo

    Est. payment

    Explore your selling options

    Work with a Zillow partner agent

    Leverage their expertise and Zillow's premium Showcase listings to get your home seen by more buyers.

    Get started

    List with your own agent

    Get your home in front of millions of buyers by listing it on Zillow.

    Learn how to do it

    Sell it yourself

    Take full control of how buyers see your home on Zillow by listing For Sale by Owner (FSBO).

    List your home

    What's special

    Exercise roomLarge yardBreakfast table areaLaundry room with freezer
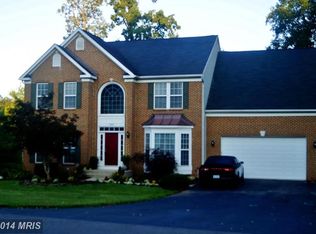
    This is a must see in wonderful Meadowbook Woods. This is a hidden gem in community-minded niche in Manassas. A large yard welcomes you with front yard view of scenic community pond. This 4BR/3.5BA with oversized 2 car garage. A two story foyer welcomes you with great natural light. Whole house has been freshly painted. Hardwood floors in foyer/LR/ DR and hallways on main level. The LR/home office has two large windows. Formal DR with bay window opens to butler's pantry with wine storage area. Mudroom off kitchen with great storage opens to oversized garage. A chief's kitchen awaits you with SS appliances, ample storage and kitchen island overlooking breakfast table area and large FR with gas fireplace. There is a sliding glass door to very private trek deck with exterior lighting. Enjoy lower level yard with fantastic upper level play yard, all fully fenced. Open staircase to Primary BR with new carpet, walk in closet, spa bath with glass enclosed shower and soaking tub. Nice size BR'S, all with new carpets. Lower Level with new carpet has large rec. room, laundry room with freezer, exercise room and full bath. Community features club-house, outdoor pool with lap lanes, kiddie pool, swim team, tennis/pickle ball courts, basketball courts, walking trails, playground/tot lots.Community events are scheduled though-out the year (you can also rent out the club-house for private events/parties). All this with easy access to I-95/I-66, VRE trains & commuter lots, Quantico, Fort Belvoir, shopping and more. Interior professional photos and floor plans are coming soon.

    Zillow last checked:

    Listing updated:

    Listed by:

    Pat Brosnan 703-598-6858,

    Keller Williams Realty

    Bought with:

    Ingrid Taylor

    Fairfax Realty of Tysons

    Source: Bright MLS,MLS#: VAPW2126320MLS Logo

    Facts & features

    Interior

    Bedrooms & bathrooms
    • Bedrooms: 4
    • Bathrooms: 4
    • Full bathrooms: 3
    • 1/2 bathrooms: 1
    • Main level bathrooms: 1
    Rooms
    • Room types: Living Room, Dining Room, Primary Bedroom, Bedroom 2, Bedroom 3, Bedroom 4, Family Room, Breakfast Room, Recreation Room, Primary Bathroom
    Primary bedroom
    • Features: Flooring - Carpet
    • Level: Upper
    • Area: 224 Square Feet
    • Dimensions: 14 X 16
    Bedroom 2
    • Features: Flooring - Carpet
    • Level: Upper
    • Area: 192 Square Feet
    • Dimensions: 12 X 16
    Bedroom 3
    • Features: Flooring - Carpet
    • Level: Upper
    • Area: 156 Square Feet
    • Dimensions: 12 X 13
    Bedroom 4
    • Features: Flooring - Carpet
    • Level: Upper
    • Area: 130 Square Feet
    • Dimensions: 10 X 13
    Primary bathroom
    • Features: Bathroom - Jetted Tub, Bathroom - Walk-In Shower, Double Sink
    • Level: Upper
    Breakfast room
    • Features: Flooring - Ceramic Tile
    • Level: Main
    • Area: 208 Square Feet
    • Dimensions: 13 X 16
    Dining room
    • Features: Crown Molding, Flooring - HardWood
    • Level: Main
    • Area: 182 Square Feet
    • Dimensions: 13 X 14
    Family room
    • Features: Crown Molding, Fireplace - Gas, Flooring - HardWood
    • Level: Main
    • Area: 273 Square Feet
    • Dimensions: 13 X 21
    Living room
    • Features: Flooring - HardWood, Crown Molding
    • Level: Main
    • Area: 180 Square Feet
    • Dimensions: 12 X 15
    Mud room
    • Features: Built-in Features, Flooring - Ceramic Tile
    • Level: Main
    • Area: 42 Square Feet
    • Dimensions: 6 X 7
    Recreation room
    • Features: Flooring - Carpet
    • Level: Lower
    • Area: 525 Square Feet
    • Dimensions: 15 X 35
    Heating
    • Forced Air, Natural Gas
    Cooling
    • Central Air, Electric
    Appliances
    • Included: Microwave, Dishwasher, Disposal, Dryer, Ice Maker, Oven/Range - Gas, Refrigerator, Washer, Gas Water Heater
    • Laundry: Lower Level, Mud Room
    Features
    • Soaking Tub, Bathroom - Walk-In Shower, Butlers Pantry, Crown Molding, Family Room Off Kitchen, Open Floorplan, Formal/Separate Dining Room, Kitchen Island, Kitchen - Table Space, Primary Bath(s), Recessed Lighting, Upgraded Countertops, Walk-In Closet(s), Wine Storage, 2 Story Ceilings
    • Flooring: Wood
    • Doors: Six Panel, Sliding Glass
    • Windows: Double Hung, Palladian, Screens, Sliding, Vinyl Clad, Triple Pane Windows, Window Treatments
    • Basement: Partial,Finished
    • Number of fireplaces: 1
    • Fireplace features: Glass Doors, Gas/Propane
    Interior area
    • Total structure area: 2,957
    • Total interior livable area: 2,957 sqft
    • Finished area above ground: 2,448
    • Finished area below ground: 509

    Property

    Parking
    • Total spaces: 2
    • Parking features: Garage Faces Front, Garage Door Opener, Inside Entrance, Asphalt, Attached, Driveway, On Street
    • Attached garage spaces: 2
    • Has uncovered spaces: Yes
    Accessibility
    • Accessibility features: None
    Features
    • Levels: Three
    • Stories: 3
    • Exterior features: Lighting, Street Lights
    • Pool features: Community
    • Fencing: Split Rail
    • Has view: Yes
    • View description: Pond, Trees/Woods
    • Has water view: Yes
    • Water view: Pond
    • Waterfront features: Pond
    Lot
    • Size: 0.46 Acres
    • Features: Adjoins - Open Space, Backs to Trees, Pond
    Details
    • Additional structures: Above Grade, Below Grade
    • Parcel number: 7892995805
    • Zoning: R2
    • Special conditions: Standard

    Construction

    Type & style
    • Home type: SingleFamily
    • Architectural style: Colonial
    • Property subtype: Single Family Residence
    Materials
    • Vinyl Siding
    • Foundation: Concrete Perimeter
    Condition
    • Excellent
    • New construction: No
    • Year built: 1998
    Details
    • Builder model: Yardley
    • Builder name: Ryan

    Utilities & green energy

    • Sewer: Public Sewer
    • Water: Public

    Community & HOA

    Community
    • Features: Pool
    • Subdivision: Meadowbrook Woods
    HOA
    • Has HOA: Yes
    • Amenities included: Basketball Court, Clubhouse, Community Center, Jogging Path, Party Room, Pool, Recreation Facilities, Tennis Court(s), Tot Lots/Playground
    • Services included: Common Area Maintenance, Management, Pool(s), Recreation Facility, Reserve Funds, Snow Removal, Trash
    • HOA fee: $93 monthly
    • HOA name: MEADOWBROOK WOODS HOA
    Location
    • Region: Manassas

    Financial & listing details

    • Price per square foot: $258/sqft
    • Tax assessed value: $655,100
    • Annual tax amount: $6,289
    • Date on market: 8/6/2026
    • Listing agreement: Exclusive Right To Sell
    • Ownership: Fee Simple

    Price history

    DateEventPrice
    8/28/2026Sold$762,000+1.7%$258/sqft
    Source: Bright MLS #VAPW2126320 Report a problem
    8/25/2026Pending sale$749,000$253/sqft
    Source: Bright MLS #VAPW2126320 Report a problem
    8/10/2026Contingent$749,000$253/sqft
    Source: Bright MLS #VAPW2126320 Report a problem
    8/7/2026Listed for sale$749,000+52.9%$253/sqft
    Source: Bright MLS #VAPW2126320 Report a problem
    6/28/2020Listing removed$2,800$1/sqft
    Source: Diplomatic Property Management Group Report a problem
    6/18/2020Listed for rent$2,800$1/sqft
    Source: Diplomatic Property Management Group Report a problem
    8/7/2015Sold$490,000-1.7%$166/sqft
    Source: Public Record Report a problem
    6/19/2015Pending sale$498,500$169/sqft
    Source: RE/MAX Allegiance #PW8656551 Report a problem
    6/5/2015Listed for sale$498,500+94.2%$169/sqft
    Source: RE/MAX Allegiance #PW8656551 Report a problem
    12/17/1998Sold$256,688$87/sqft
    Source: Public Record Report a problem

    Public tax history

    YearProperty taxesTax assessment
    2025$6,276 +8.4%$640,100 +9.9%
    2024$5,791 +0.3%$582,300 +4.9%
    2023$5,774 -0.4%$554,900 +8.2%
    2022$5,796 +1.5%$513,000 +9.7%
    2021$5,711 +3.7%$467,800 +4.6%
    2020$5,509 +107.5%$447,200 +1.7%
    2019$2,655 -48.6%$439,800 +2.8%
    2018$5,166 -0.7%$427,800 +0.2%
    2017$5,202 $427,000 +0.2%
    2016$5,202 +37.1%$426,200 +0.6%
    2015$3,794 $423,800 +3.3%
    2014$3,794 $410,100 +4.8%
    2013-- $391,500 +6.2%
    2012-- $368,800 +4.8%
    2010-- $351,800 +4.2%
    2009-- $337,500 -26.3%
    2008-- $457,700 -9%
    2007-- $503,000 -7.9%
    2006-- $545,900 +24.7%
    2005-- $437,900 +20.9%
    2004-- $362,100 +16.1%
    2003-- $311,800 +6.2%
    2002-- $293,600 +15.4%
    2001-- $254,500
    Find assessor info on the county website

    Neighborhood: 20112

    Nearby schools

    GreatSchools rating
    Schools provided by the listing agent
    • Elementary: Marshall
    • Middle: Benton
    • High: Osbourn Park
    • District: Prince William County Public Schools

    Source: Bright MLS. This data may not be complete. We recommend contacting the local school district to confirm school assignments for this home.

    Get a cash offer in 3 minutes
    Find out how much your home could sell for in as little as 3 minutes with a no-obligation cash offer.
    Estimated market value
    $753,700
    Get a cash offer in 3 minutes
    Find out how much your home could sell for in as little as 3 minutes with a no-obligation cash offer.
    Estimated market value
    $753,700