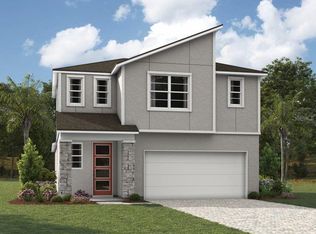
Under Construction. The Pelican is a spacious and versatile 1,787 square foot single-story home that perfectly combines style, function, and modern convenience. Designed with an open concept layout, this home features three bedrooms, two full bathrooms, powder room and a two-car garage. At the heart of the Pelican is a well-appointed L-shaped kitchen featuring white cabinets with quartz countertops that caters to both everyday living and entertaining. A large island with a breakfast bar seats up to four, while a full wall of cabinets and countertops offers abundant storage and workspace—perfect for housing small appliances and preparing meals. A pantry adds even more storage convenience. The kitchen opens seamlessly into the dining area and remains visible from the expansive great room, creating one large, cohesive space for gathering and relaxation. Natural light flows into the home through windows that line the exterior wall along the dining area, and large glass sliders in the great room open to a covered lanai. This layout invites a strong connection to the outdoors and provides an ideal setting for indoor-outdoor living. Optional features like an extended patio or larger sliders offer even more flexibility for your lifestyle. All bedrooms are located on one side of the home, with the flex room positioned between the two for added privacy. The owner’s suite is a tranquil retreat, complete with a luxurious en suite featuring split vanities, a glass-enclosed shower with a high-set privacy window, a private water closet, and a large walk-in closet. Bedroom two and three, situated at the front of the home, has easy access to the full hallway bathroom, making it ideal for guests or family. A convenient powder room is located off the foyer, offering an additional level of privacy and function. Throughout the Pelican, three extra closets provide added storage, ensuring that everything has its place. This home is HERS-rated for energy efficiency and includes smart home features for enhanced comfort and convenience. Located in the highly desirable master-planned community of Crosswind Ranch, residents enjoy miles of walking trails and access to an upcoming amenities center featuring pickleball courts, a resort-style pool, cabanas, a paw park, and more. The Pelican is the perfect home for those seeking modern, low-maintenance living in a vibrant and welcoming community. Photos, renderings and plans are for illustrative purposes only and should never be relied upon and may vary from the actual home. Pricing, dimensions and features can change at any time without notice or obligation. The photos are from a furnished model home and not the home offered for sale.
Sold for $339,999
Zillow last checked:
Listing updated:
Bought with:
Stephanie Edgerly, 3560171
LPT REALTY, LLC
Source: Stellar MLS,MLS#: TB8415717 Originating MLS: Suncoast Tampa
Originating MLS: Suncoast Tampa
Price history
| Date | Event | Price |
|---|---|---|
| 4/20/2026 | Sold | $339,999$190/sqft |
Source:  Stellar MLS #TB8415717 Report a problem Stellar MLS #TB8415717 Report a problem | ||
| 3/6/2026 | Pending sale | $339,999$190/sqft |
Source: Stellar MLS #TB8415717 Report a problem | ||
| 2/4/2026 | Price change | $339,999-5.6%$190/sqft |
Source: Stellar MLS #TB8415717 Report a problem | ||
| 12/21/2025 | Price change | $359,999-2.7%$201/sqft |
Source: Stellar MLS #TB8415717 Report a problem | ||
| 11/22/2025 | Price change | $369,999-2.5%$207/sqft |
Source: Stellar MLS #TB8415717 Report a problem | ||
| 10/22/2025 | Price change | $379,366-1.6%$212/sqft |
Source: Stellar MLS #TB8415717 Report a problem | ||
| 8/8/2025 | Listed for sale | $385,366$216/sqft |
Source: Stellar MLS #TB8415717 Report a problem | ||
Get a cash offer in 3 minutes
Find out how much your home could sell for in as little as 3 minutes with a no-obligation cash offer.
Estimated market value
$340,300
