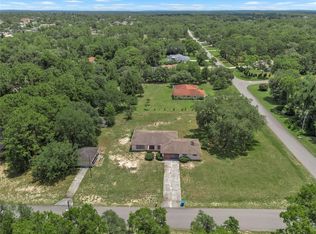
Pool house on beautiful, 1.10 acre corner lot, in a neighborhood with many large, lovely homes. Mature oak and fir trees around the perimeter of the property. No HOA or CDD fees. Living-dining room, kitchen open to den with wood burning fireplace. ADT alarm system, large 572 square foot, attached garage plus a 20' by 20', detached, single garage/workshop/man cave. Ample space for all of your vehicles and tools. Roof replaced in 2019, AC in 2022, window and door replacement in 2013. Come make it your own. The house has been professionally cleaned and carpets steam cleaned.
Pending
$375,000
13017 Feather St, Spring Hill, FL 34609
3beds
1,884sqft
Single Family Residence
Built in 1984
1.1 Acres Lot
$368,700 Zestimate®
$199/sqft
$-- HOA
What's special
Pool houseWood burning fireplaceKitchen open to denLiving-dining room
- 60 days
- 214
- 4
Likely to sell faster than
Zillow last checked:
Listing updated:
Listed by:
Helen Palama 352-238-5001,
Tropic Shores Realty LLC
Source: HCMLS,MLS#: 2260464
Facts & features
Interior
Bedrooms & bathrooms
- Bedrooms: 3
- Bathrooms: 2
- Full bathrooms: 2
Primary bedroom
- Level: First
- Area: 204
- Dimensions: 17x12
Bedroom 2
- Level: First
- Area: 1568
- Dimensions: 14x112
Bathroom 3
- Level: First
- Area: 13332
- Dimensions: 12x1111
Den
- Level: First
- Area: 265860
- Dimensions: 2110x126
Dining room
- Level: First
- Area: 146531
- Dimensions: 121x1211
Kitchen
- Level: First
- Area: 3332
- Dimensions: 34x98
Living room
- Level: First
- Area: 22862
- Dimensions: 161x142
Other
- Description: Breakfast Nook
- Level: First
- Area: 93730
- Dimensions: 103x910
Other
- Description: Screened patio
- Level: First
- Area: 2342100
- Dimensions: 2110x1110
Heating
- Central
Cooling
- Central Air
Appliances
- Included: Dishwasher, Dryer, Electric Oven, Electric Range, Electric Water Heater, Microwave, Refrigerator, Washer
- Laundry: In Garage, Sink
Features
- Breakfast Bar, Breakfast Nook, Built-in Features, Ceiling Fan(s), Entrance Foyer, Open Floorplan, Pantry, Primary Bathroom - Shower No Tub, Walk-In Closet(s), Split Plan
- Flooring: Carpet, Tile, Vinyl
- Windows: Storm Shutters
- Has fireplace: Yes
- Fireplace features: Wood Burning
Interior area
- Total structure area: 1,884
- Total interior livable area: 1,884 sqft
Property
Parking
- Total spaces: 3
- Parking features: Additional Parking, Attached, Detached, Garage, Garage Door Opener
- Attached garage spaces: 3
Features
- Levels: One
- Stories: 1
- Patio & porch: Front Porch, Screened
- Has private pool: Yes
- Pool features: In Ground, Screen Enclosure
- Has view: Yes
- View description: Pool
Lot
- Size: 1.1 Acres
- Features: Corner Lot, Few Trees, Sprinklers In Front
Details
- Additional structures: Workshop
- Parcel number: R32 323 17 5110 0713 0050
- Zoning: PDP
- Zoning description: PUD
- Special conditions: Standard
Construction
Type & style
- Home type: SingleFamily
- Architectural style: Traditional
- Property subtype: Single Family Residence
Materials
- Block, Stucco
- Roof: Shingle
Condition
- New construction: No
- Year built: 1984
Utilities & green energy
- Sewer: Public Sewer
- Water: Public
- Utilities for property: Cable Available, Electricity Connected, Sewer Connected, Water Connected
Community & HOA
Community
- Security: Security System Owned, Smoke Detector(s)
- Subdivision: Spring Hill Unit 11
HOA
- Has HOA: No
Location
- Region: Spring Hill
Financial & listing details
- Price per square foot: $199/sqft
- Tax assessed value: $427,297
- Annual tax amount: $2,420
- Date on market: 8/5/2026
- Listing terms: Cash,Conventional,FHA,VA Loan
- Electric utility on property: Yes
- Road surface type: Asphalt, Paved
Estimated market value
$368,700
$350,000 - $387,000
$2,388/mo
Price history
| Date | Event | Price |
|---|---|---|
| 8/13/2026 | Pending sale | $375,000$199/sqft |
Source:  HCMLS #2260464 Report a problem HCMLS #2260464 Report a problem | ||
| 8/5/2026 | Listed for sale | $375,000$199/sqft |
Source: HCMLS #2260464 Report a problem | ||
Public tax history
| Year | Property taxes | Tax assessment |
|---|---|---|
| 2025 | $2,420 +0.5% | $165,503 +2.9% |
| 2024 | $2,409 +3.9% | $160,839 +3% |
| 2023 | $2,319 +1% | $156,154 +3% |
| 2022 | $2,296 +0.1% | $151,606 +3% |
| 2021 | $2,294 +7% | $147,190 +1.4% |
| 2020 | $2,143 | $145,158 +2.3% |
| 2019 | -- | $141,894 +1.9% |
| 2018 | $1,523 -15.6% | $139,248 +2.1% |
| 2017 | $1,803 | $136,384 +2.1% |
| 2016 | $1,803 +3.4% | $133,579 +0.7% |
| 2015 | $1,744 +1.2% | $132,650 +0.8% |
| 2014 | $1,724 +18.4% | $131,597 +1.5% |
| 2013 | $1,457 -6.3% | $129,599 -0.1% |
| 2012 | $1,555 -8.4% | $129,697 -6.8% |
| 2011 | $1,698 | $139,104 +1.5% |
| 2010 | -- | $137,048 +2.7% |
| 2009 | $1,579 -1.9% | $133,445 +0.1% |
| 2008 | $1,609 -17.3% | $133,312 +5.6% |
| 2006 | $1,946 | $126,272 +3% |
| 2005 | -- | $122,594 +3% |
| 2004 | $1,952 +0.2% | $119,023 +1.9% |
| 2003 | $1,948 +2.3% | $116,804 +2.4% |
| 2002 | $1,905 +0.5% | $114,066 +1.6% |
| 2001 | $1,895 +2.5% | $112,270 +3% |
| 2000 | $1,848 | $109,000 |
Find assessor info on the county website
Monthly payment
Est. payment
Payment breakdown
Explore the cost of this home by adjusting the details. Changes won't be saved.Climate risks
Neighborhood: 34609
Nearby schools
Schools provided by the listing agent
- Elementary: J.D. Floyd
- Middle: Powell
- High: Central
Source: HCMLS. This data may not be complete. We recommend contacting the local school district to confirm school assignments for this home.
Similar homes
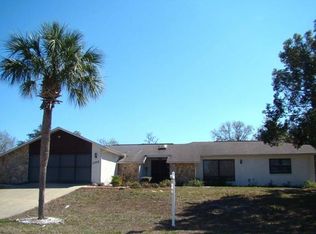
- $399,9003 bd2 ba2.1k sqft13808 Rudi Loop, Spring Hill, FL 34609For Sale
 MLS ID #2260478, Steve Van Gorden, SVG Realty LLC. HCMLS
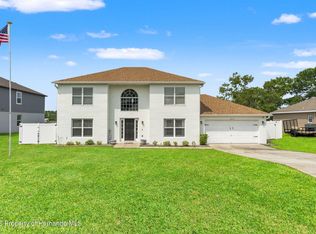
 - $385,0003 bd3 ba2.3k sqft2253 Whitewood Ave, Spring Hill, FL 34609For Sale
 MLS ID #2260419, Althia R Lopez, Peoples Trust Realty Inc. HCMLS
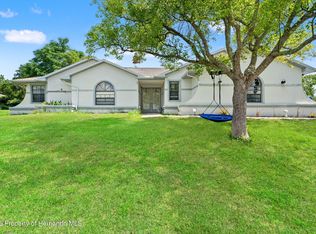
 - $379,9004 bd2 ba2.3k sqft13499 Bruni Dr, Spring Hill, FL 34609For Sale
 MLS ID #2259999, Kimberly C Watson-Johnson, Peoples Trust Realty Inc. HCMLS
 - $435,0004 bd2 ba2.3k sqft12380 Trout Cir, Spring Hill, FL 34609For Sale
 MLS ID #2259899, Steven J Peterson, Keller Williams-Elite Partners. HCMLS
