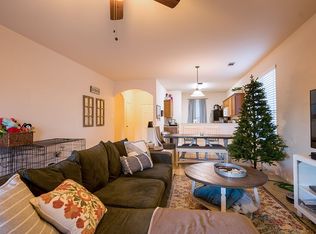
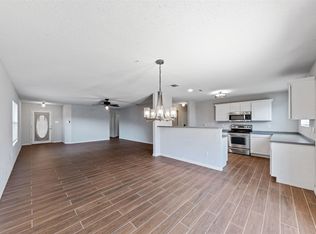
Beautifully remodeled one-story home on a corner lot in a fantastic location! Fresh front landscaping and newly painted exterior create standout curb appeal the moment you arrive. Inside, the home has been updated from top to bottom with modern finishes and thoughtful improvements throughout. New luxury vinyl plank flooring runs throughout the entire home, creating a cohesive, stylish look that is both durable and low maintenance. As you enter, you are welcomed by a front dining room that can easily serve as a flexible space for a second living area, home office, or playroom depending on your needs. The updated kitchen is a standout feature, offering quartz countertops, a stylish blue tile backsplash, stainless steel appliances, and freshly painted cabinetry for a bright, modern feel. The open-concept layout flows effortlessly into the spacious living room, where a statement fireplace with coordinating tile and an updated wood mantle creates a beautiful focal point. The living area connects seamlessly to the breakfast area and kitchen, making the home ideal for both everyday living and entertaining. Additional updates include recessed lighting and updated light fixtures throughout, along with new mirrors, faucets, doors, and refreshed finishes that elevate every space. Nearly every surface inside and out has been thoughtfully improved, giving this home a clean, contemporary feel. Move-in ready and beautifully updated, this home is a must see!
For sale
$341,900
13017 Fencerow Rd, Fort Worth, TX 76244
3beds
1,912sqft
Single Family Residence
Built in 2004
8,015 Square Feet Lot
$335,600 Zestimate®
$179/sqft
$36/mo HOA
What's special
Freshly painted cabinetryStainless steel appliancesQuartz countertopsCorner lotStylish blue tile backsplashFresh front landscapingNewly painted exterior
- 1 day |
- 143 |
- 18 |
Zillow last checked:
Listing updated:
Listed by:
Shelby Buehler 0676846 972-754-0500,
Keller Williams Realty-FM 972-874-1905,
Nash Buehler 0617149 972-467-6767,
Keller Williams Realty-FM
Source: NTREIS,MLS#: 21359499
Facts & features
Interior
Bedrooms & bathrooms
- Bedrooms: 3
- Bathrooms: 2
- Full bathrooms: 2
Primary bedroom
- Level: First
- Dimensions: 19 x 13
Bedroom
- Level: First
- Dimensions: 13 x 10
Bedroom
- Level: First
- Dimensions: 13 x 10
Breakfast room nook
- Level: First
- Dimensions: 15 x 11
Dining room
- Level: First
- Dimensions: 18 x 11
Kitchen
- Level: First
- Dimensions: 15 x 13
Living room
- Level: First
- Dimensions: 19 x 15
Utility room
- Level: First
- Dimensions: 8 x 8
Heating
- Natural Gas
Cooling
- Central Air
Appliances
- Included: Dishwasher, Disposal, Gas Range
Features
- High Speed Internet, Cable TV, Walk-In Closet(s)
- Flooring: Luxury Vinyl Plank
- Has basement: No
- Number of fireplaces: 1
- Fireplace features: Living Room, Wood Burning
Interior area
- Total interior livable area: 1,912 sqft
Video & virtual tour
Property
Parking
- Total spaces: 2
- Parking features: Garage Faces Front, Garage
- Attached garage spaces: 2
Features
- Levels: One
- Stories: 1
- Patio & porch: Covered
- Pool features: None
Lot
- Size: 8,015 Square Feet
- Features: Corner Lot, Landscaped, Subdivision, Sprinkler System
Details
- Parcel number: 40552519
Construction
Type & style
- Home type: SingleFamily
- Architectural style: Detached
- Property subtype: Single Family Residence
Materials
- Foundation: Slab
- Roof: Composition
Condition
- Year built: 2004
Utilities & green energy
- Sewer: Public Sewer
- Water: Public
- Utilities for property: Sewer Available, Water Available, Cable Available
Community & HOA
Community
- Subdivision: Harvest Ridge Add
HOA
- Has HOA: Yes
- Services included: Association Management
- HOA fee: $430 annually
- HOA name: Harvest Ridge Hoa
- HOA phone: 000-000-0000
Location
- Region: Fort Worth
Financial & listing details
- Price per square foot: $179/sqft
- Tax assessed value: $171,038
- Annual tax amount: $3,831
- Date on market: 8/14/2026
- Cumulative days on market: 2 days
Estimated market value
$335,600
$319,000 - $352,000
$1,844/mo
Price history
| Date | Event | Price |
|---|---|---|
| 8/14/2026 | Listed for sale | $341,900-2.3%$179/sqft |
Source: NTREIS #21359499 Report a problem | ||
| 5/12/2026 | Listing removed | $350,000$183/sqft |
Source: NTREIS #21207131 Report a problem | ||
| 5/1/2026 | Listed for sale | $350,000$183/sqft |
Source: NTREIS #21207131 Report a problem | ||
| 4/2/2026 | Pending sale | $350,000$183/sqft |
Source: NTREIS #21207131 Report a problem | ||
| 3/20/2026 | Contingent | $350,000$183/sqft |
Source: NTREIS #21207131 Report a problem | ||
| 3/13/2026 | Listed for sale | $350,000$183/sqft |
Source: NTREIS #21207131 Report a problem | ||
Public tax history
| Year | Property taxes | Tax assessment |
|---|---|---|
| 2025 | $1,502 +0% | $171,038 |
| 2024 | $1,502 -26.8% | $171,038 -3.3% |
| 2023 | $2,053 -13.4% | $176,894 +23.3% |
| 2022 | $2,372 +1.2% | $143,464 +17.1% |
| 2021 | $2,344 +3% | $122,526 +8.5% |
| 2020 | $2,276 -0.2% | $112,975 -0.4% |
| 2019 | $2,280 +3.6% | $113,386 +8.8% |
| 2018 | $2,201 +11.7% | $104,201 +6.6% |
| 2017 | $1,971 | $97,776 |
Find assessor info on the county website
Monthly payment
Est. payment
Payment breakdown
Explore the cost of this home by adjusting the details. Changes won't be saved.Climate risks
Neighborhood: Harvest Ridge
Nearby schools
GreatSchools rating
- 6/10Woodland Springs Elementary SchoolGrades: PK-4Distance: 1.3 mi
- 6/10Trinity Springs Middle SchoolGrades: 7-8Distance: 2.1 mi
- 6/10Timber Creek High SchoolGrades: 9-12Distance: 1.5 mi
Schools provided by the listing agent
- Elementary: Woodlandsp
- Middle: Trinity Springs
- High: Timber Creek
- District: Keller ISD
Source: NTREIS. This data may not be complete. We recommend contacting the local school district to confirm school assignments for this home.
- $260,5003 bd2 ba956 sqft13017 Fencerow Rd, Fort Worth, TX 76244Off Market
- $299,5003 bd2 ba1.6k sqft13021 Fencerow Rd, Fort Worth, TX 76244Off Market
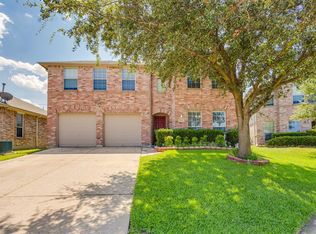
- $387,4004 bd3 ba2.9k sqft13025 Fencerow Rd, Fort Worth, TX 76244Off Market
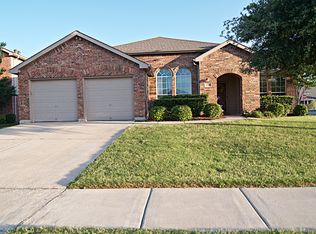
- $340,9003 bd2 ba2k sqft13009 Fencerow Rd, Fort Worth, TX 76244Off Market
- $1-- bd-- ba-- sqft4349 Keller Haslet Rd, Fort Worth, TX 76244Off Market
- $318,2003 bd2 ba2k sqft13016 Fencerow Rd, Fort Worth, TX 76244Off Market
- $360,5003 bd2 ba-- sqft13016 Fencerow Rd, Keller, TX 76248Off Market
- $367,1003 bd2 ba2.8k sqft13020 Fencerow Rd, Fort Worth, TX 76244Off Market
A local agent can set up tours, give advice and negotiate with sellers.
A local lender can help you make sure your offer is ready when you are.
Similar homes
- $330,0003 bd2 ba1.7k sqft3729 Verde Dr, Fort Worth, TX 76244For Sale
 MLS ID #21341992, Jacqueline Villegas. NTREIS
 - $364,9993 bd3 ba2.3k sqft12620 Mourning Dove Ln, Fort Worth, TX 76244For Sale
 MLS ID #21341406, Lydia Goitom. NTREIS
 - $325,0003 bd3 ba1.8k sqft13241 Ridgepointe Rd, Fort Worth, TX 76244For Sale
 MLS ID #21183451, Christie Cannon. NTREIS
 - $320,0003 bd2 ba1.6k sqft4921 Thorn Hollow Dr, Fort Worth, TX 76244For Sale
 MLS ID #21349049, Shahin Shakeri. NTREIS
 - $325,0003 bd2 ba1.7k sqft4601 Indian Rock Dr, Fort Worth, TX 76244For SaleMLS ID #21349030, Charles Brown. NTREIS
- $345,9003 bd3 ba1.8k sqft12161 Thicket Bend Dr, Fort Worth, TX 76244For SaleMLS ID #21295877, Christian Wallace. NTREIS
- $345,0004 bd2 ba2.1k sqft12152 Tacoma Ridge Dr, Fort Worth, TX 76244For SaleMLS ID #21244840, Ashley Massey. NTREIS
- $324,9003 bd2 ba1.8k sqft8720 Lariat Cir, Fort Worth, TX 76244For SaleMLS ID #21333249, Denise Kapler. NTREIS
- $345,0003 bd3 ba2k sqft3605 Lazy River Ranch Rd, Roanoke, TX 76262For SaleMLS ID #21331637, Amber Broadway. NTREIS
- $410,0005 bd3 ba2.6k sqft5376 Lake Chelen Dr, Fort Worth, TX 76137For SaleMLS ID #21329409, Nidhi Gupta. NTREIS
- $399,9904 bd2 ba2.1k sqft9925 Crawford Farms Dr, Fort Worth, TX 76244For SaleMLS ID #21295247, Charles Brown. NTREIS
- $310,0003 bd2 ba1.6k sqft7045 Welshman Dr, Fort Worth, TX 76137For SaleMLS ID #21348899, Mical Hagos. NTREIS
- $319,9003 bd2 ba1.8k sqft15817 Carlton Oaks Dr, Fort Worth, TX 76177For SaleMLS ID #21279265, Aaron Jistel. NTREIS
- $330,0004 bd2 ba1.8k sqft10005 Bull Run, Fort Worth, TX 76177For SaleMLS ID #21301641, Sandeep Srivastava. NTREIS
- $385,0003 bd2 ba1.6k sqft8724 Mystic Trl, Fort Worth, TX 76118For SaleMLS ID #21355430, Ashley Tucker. NTREIS
- $314,9003 bd2 ba1.8k sqft7700 Black Bear Ct, Fort Worth, TX 76137For SaleMLS ID #21305048, Caleb Mills. NTREIS
- $325,0004 bd2 ba1.8k sqft9901 Bend Ct, Fort Worth, TX 76177For SaleMLS ID #21256120, David DeVries. NTREIS
- $347,0003 bd2 ba1.7k sqft1321 Oak Harbor Blvd, Azle, TX 76020For SaleMLS ID #21348138, Debra Jenkins. NTREIS
- $350,0003 bd2 ba2k sqft8821 Glen Hollow Dr, Fort Worth, TX 76179For SaleMLS ID #21306561, Janet Rabbia. NTREIS
- $330,0003 bd2 ba1.6k sqft8900 Devonshire Dr, Fort Worth, TX 76131For SaleMLS ID #21278932, Melaine Mudukuti. NTREIS
