Skip main navigation
Sold for $875,000
  • $875,000

    13017 New Parkland Dr, Herndon, VA 20171

    4beds
    2,850sqft
    Single Family Residence
    Built in 1983
    0.34 Acres Lot
    $887,100 Zestimate®
    $307/sqft
    $3,971 Estimated rent

    Home value

    $887,100

    $834,000 - $949,000

    $3,971/mo

    Zestimate® history
    Loading
    Loading...

    Owner options

    List your home for rent

    $3,971/mo

    Rent Zestimate®

    Find your next renter with Zillow Rental Manager. Plus, with online applications, you can quickly screen prospective tenants – for free.

    Learn more

    $3,971/mo

    Rent Zestimate®

    Refinance and save

    $5,659/mo

    Est. payment

    Refinancing to a lower rate could help reduce your monthly payments and save thousands over the life of the loan.

    See today's rates

    $5,659/mo

    Est. payment

    Explore your selling options

    Work with a Zillow partner agent

    Leverage their expertise and Zillow's premium Showcase listings to get your home seen by more buyers.

    Get started

    List with your own agent

    Get your home in front of millions of buyers by listing it on Zillow.

    Learn how to do it

    Sell it yourself

    Take full control of how buyers see your home on Zillow by listing For Sale by Owner (FSBO).

    List your home

    What's special

    Expansive fenced backyardStylish finishesBrand-new roofOpen concept layoutLargest fenced yardsNewer garage doorsCharming front porch
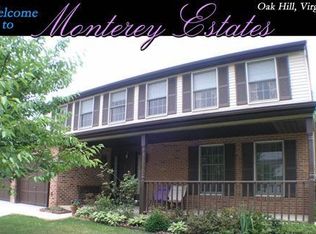
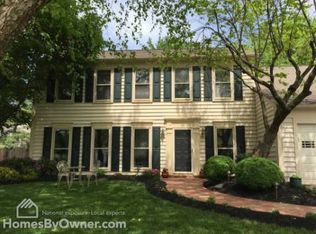
    AWESOME $25,000 PRICE REDUCTION!! Welcome to 13017 New Parkland Drive in sought-after Oak Hill—an exceptional property of 2850 sqft of living space with one of the largest and most beautiful fenced yards in the area, sitting on over 1/3 acre. Tucked into a lovely quiet residential neighborhood, this home offers incredible access to shopping, commuting routes, and the Silver Line Metro, while still providing the privacy and space so many buyers are looking for. Since 2022, thoughtful improvements have been made throughout, including hardwood flooring on the main level, a stunning new full bathroom in the basement, updated kitchen appliances (2025), and a brand-new roof (2025) and water heater (2025). The kitchen features a WiFi and Alexa-enabled refrigerator, and the home benefits from a current systems warranty in place through 2026. Additional features include newer garage doors (2024), updated bathrooms, a charming front porch, and a back deck that overlooks the expansive fenced backyard—perfect for entertaining, gardening, or just enjoying your own green space. Fresh paint and brand new carpet make this home truly move-in ready. Other "favorites" of this home include the open concept layout of the kitchen/living/dining areas that flow together perfectly for gatherings; the kitchen as the heart of the home with quality appliances new in 2025 and stylish finishes like the entertainment the refrigerator provides while preparing meals; the backyard, deck, and patio - perfect for relaxing, gardening, or entertaining; and the well-kept lawn, welcoming front porch, and breathtaking cherry blossom tree that makes coming home feel special every time. The community offers basketball, tennis, and volleyball courts, as well as playgrounds and picnic areas, all covered under a low annual HOA fee that includes trash removal. Don't forget to check out the virtual tour, and reach out to today to schedule your private showing.

    Zillow last checked:

    Listing updated:

    Listed by:

    Jenny Whitney 703-582-6181,

    Long & Foster Real Estate, Inc.,

    Co-Listing Agent: Thomas Porter Whitney Iii 203-952-4104,

    Long & Foster Real Estate, Inc.

    Bought with:

    Cristina Dougherty, 0225070866

    Long & Foster Real Estate, Inc.

    Source: Bright MLS,MLS#: VAFX2253588MLS Logo

    Facts & features

    Interior

    Bedrooms & bathrooms
    • Bedrooms: 4
    • Bathrooms: 4
    • Full bathrooms: 3
    • 1/2 bathrooms: 1
    • Main level bathrooms: 1
    Basement
    • Area: 716
    Heating
    • Forced Air, Natural Gas
    Cooling
    • Central Air, Electric
    Appliances
    • Included: Microwave, Dishwasher, Disposal, Ice Maker, Oven/Range - Electric, Refrigerator, Extra Refrigerator/Freezer, Freezer, Stainless Steel Appliance(s), Washer, Dryer, Electric Water Heater
    • Laundry: Has Laundry, In Basement
    Features
    • Basement: Finished
    • Number of fireplaces: 1
    • Fireplace features: Wood Burning
    Interior area
    • Total structure area: 2,850
    • Total interior livable area: 2,850 sqft
    • Finished area above ground: 2,134
    • Finished area below ground: 716

    Property

    Parking
    • Total spaces: 4
    • Parking features: Garage Faces Front, Garage Door Opener, Inside Entrance, Concrete, Attached, Driveway
    • Attached garage spaces: 2
    • Uncovered spaces: 2
    Accessibility
    • Accessibility features: None
    Features
    • Levels: Three
    • Stories: 3
    • Patio & porch: Deck, Porch
    • Pool features: None
    • Fencing: Full
    Lot
    • Size: 0.34 Acres
    Details
    • Additional structures: Above Grade, Below Grade
    • Parcel number: 0251 05 0105
    • Zoning: 131
    • Special conditions: Standard

    Construction

    Type & style
    • Home type: SingleFamily
    • Architectural style: Colonial
    • Property subtype: Single Family Residence
    Materials
    • Brick, Aluminum Siding
    • Foundation: Concrete Perimeter
    Condition
    • Excellent
    • New construction: No
    • Year built: 1983
    • Major remodel year: 2013
    Details
    • Builder model: McHenry

    Utilities & green energy

    • Sewer: Public Sewer
    • Water: Public
    • Utilities for property: Electricity Available, Water Available, Sewer Available, Natural Gas Available

    Community & HOA

    Community
    • Subdivision: Monterey Estates
    HOA
    • Has HOA: Yes
    • Amenities included: Basketball Court, Tennis Court(s), Volleyball Courts, Picnic Area, Tot Lots/Playground, Common Grounds
    • Services included: Common Area Maintenance, Trash
    • HOA fee: $255 annually
    • HOA name: MONTEREY ESTATES COMMUNITY ASSOCIATION (MECA)
    Location
    • Region: Herndon

    Financial & listing details

    • Price per square foot: $307/sqft
    • Tax assessed value: $811,660
    • Annual tax amount: $9,383
    • Date on market: 7/31/2025
    • Listing agreement: Exclusive Right To Sell
    • Inclusions: Storage Shed, Playground Equipment
    • Ownership: Fee Simple

    Price history

    DateEventPrice
    10/10/2025Sold$875,000+2.9%$307/sqft
    Source: Bright MLS #VAFX2253588 Report a problem
    9/29/2025Pending sale$850,000$298/sqft
    Source: Bright MLS #VAFX2253588 Report a problem
    9/12/2025Contingent$850,000$298/sqft
    Source: Bright MLS #VAFX2253588 Report a problem
    9/11/2025Listed for sale$850,000$298/sqft
    Source: Bright MLS #VAFX2253588 Report a problem
    8/29/2025Contingent$850,000$298/sqft
    Source: Bright MLS #VAFX2253588 Report a problem
    8/20/2025Price change$850,000-2.9%$298/sqft
    Source: Bright MLS #VAFX2253588 Report a problem
    7/31/2025Listed for sale$875,000+22.4%$307/sqft
    Source: Bright MLS #VAFX2253588 Report a problem
    10/24/2022Sold$715,000$251/sqft
    Source: Bright MLS #VAFX2093828 Report a problem
    9/25/2022Pending sale$715,000$251/sqft
    Source: Bright MLS #VAFX2093828 Report a problem
    9/9/2022Listed for sale$715,000$251/sqft
    Source: Bright MLS #VAFX2093828 Report a problem
    9/1/2022Listing removed$715,000$251/sqft
    Source: Bright MLS #VAFX2066782 Report a problem
    8/25/2022Price change$715,000-1.4%$251/sqft
    Source: Bright MLS #VAFX2066782 Report a problem
    8/22/2022Price change$725,000-2%$254/sqft
    Source: Bright MLS #VAFX2066782 Report a problem
    8/13/2022Price change$740,000-2%$260/sqft
    Source: Bright MLS #VAFX2066782 Report a problem
    8/8/2022Price change$755,000-1.3%$265/sqft
    Source: Bright MLS #VAFX2066782 Report a problem
    8/1/2022Price change$764,900-4.4%$268/sqft
    Source: Bright MLS #VAFX2066782 Report a problem
    7/27/2022Price change$799,900-2.5%$281/sqft
    Source: Bright MLS #VAFX2066782 Report a problem
    5/6/2022Listed for sale$820,000+42.9%$288/sqft
    Source: Bright MLS #VAFX2066782 Report a problem
    7/28/2017Listing removed$2,925$1/sqft
    Source: Renters Warehouse Report a problem
    7/25/2017Price change$2,925-0.8%$1/sqft
    Source: Renters Warehouse Report a problem
    7/15/2017Price change$2,950-3.3%$1/sqft
    Source: Renters Warehouse Report a problem
    6/14/2017Listed for rent$3,050+2%$1/sqft
    Source: Renters Warehouse Report a problem
    3/15/2017Listing removed$2,990$1/sqft
    Source: Renters Warehouse Report a problem
    3/8/2017Listed for rent$2,990+3.1%$1/sqft
    Source: Renters Warehouse Report a problem
    8/16/2015Listing removed$2,900$1/sqft
    Source: RentFeeder Report a problem
    8/6/2015Price change$2,900-3%$1/sqft
    Source: RentFeeder Report a problem
    7/11/2015Listed for rent$2,990$1/sqft
    Source: RentFeeder Report a problem
    8/27/2013Sold$574,000$201/sqft
    Source: Public Record Report a problem

    Public tax history

    YearProperty taxesTax assessment
    2025$9,383 +6%$811,660 +6.3%
    2024$8,849 +0.8%$763,870 -1.8%
    2023$8,777 +7.3%$777,730 +8.7%
    2022$8,180 $715,330 +13.3%
    2021-- $631,200 +4.9%
    2020$7,118 +1.5%$601,430 +1.5%
    2019$7,011 +4.9%$592,400 +4.9%
    2018$6,685 -1.2%$564,850 -3.1%
    2017$6,768 +1.4%$582,970 +1.2%
    2016$6,673 +4%$576,000 +0.2%
    2015$6,416 +0.2%$574,940
    2014$6,402 $574,940 +20.2%
    2013-- $478,380 +6.8%
    2012-- $448,080 +7.6%
    2011-- $416,280 -4.1%
    2010-- $433,910 -0.9%
    2009-- $437,910 -14.2%
    2008-- $510,330 -7.9%
    2007-- $553,850 +67.4%
    2003-- $330,805 +14%
    2002-- $290,180 +23%
    2001-- $235,920
    Find assessor info on the county website

    Neighborhood: 20171

    Nearby schools

    GreatSchools rating
    Schools provided by the listing agent
    • Elementary: Fox Mill
    • Middle: Carson
    • High: South Lakes
    • District: Fairfax County Public Schools

    Source: Bright MLS. This data may not be complete. We recommend contacting the local school district to confirm school assignments for this home.

    Get a cash offer in 3 minutes
    Find out how much your home could sell for in as little as 3 minutes with a no-obligation cash offer.
    Estimated market value
    $887,100
    Get a cash offer in 3 minutes
    Find out how much your home could sell for in as little as 3 minutes with a no-obligation cash offer.
    Estimated market value
    $887,100