Tucked away in a quiet cul-de-sac, this home offers more than just a place to live, it's your own private escape. Step inside to a bright, open layout filled with natural light, creating a warm and welcoming space that instantly feels like home. The kitchen is the heart of it all, perfectly positioned so you can cook, gather, and stay connected while overlooking your backyard oasis. Down the hall, you'll find three generously sized bedrooms, along with a full bath featuring a filtered shower head and a convenient half bath with laundry. Step onto your expanding deck and into a backyard designed for making memories. Whether you're cooling off in the pool, unwinding under the pergola, or gathering around the high top fire table (included) on summer nights, every detail invites you to slow down and enjoy. Newly planted landscaping and privacy fence create a peaceful, secluded setting you'll never want to leave. All of this, just minutes from shopping, dining, and everyday conveniences.
Closed
$305,000
13017 Park Ct, Crestwood, IL 60418
3beds
1,260sqft
Single Family Residence
Built in 1960
9,408 Square Feet Lot
$309,400 Zestimate®
$242/sqft
$2,626 Estimated rent
Home value
$309,400
$282,000 - $340,000
$2,626/mo
Zestimate® history
Owner options
List your home for rent
$2,626/mo
Rent Zestimate®
Find your next renter with Zillow Rental Manager. Plus, with online applications, you can quickly screen prospective tenants – for free.
$2,626/mo
Rent Zestimate®
Refinance and save
$2,169/mo
Est. payment
Refinancing to a lower rate could help reduce your monthly payments and save thousands over the life of the loan.
$2,169/mo
Est. payment
Explore your selling options
Work with a Zillow partner agent
Leverage their expertise and Zillow's premium Showcase listings to get your home seen by more buyers.
Get startedList with your own agent
Get your home in front of millions of buyers by listing it on Zillow.
Learn how to do itSell it yourself
Take full control of how buyers see your home on Zillow by listing For Sale by Owner (FSBO).
List your homeWhat's special
Newly planted landscapingThree generously sized bedroomsQuiet cul-de-sacHigh top fire tableWarm and welcoming spaceExpanding deck
Zillow last checked:
Listing updated:
Listed by:
Brittany Zickus (708)674-0218,
eXp Realty
Bought with:
Ewelina Siuta
eXp Realty
Source: MRED as distributed by MLS GRID,MLS#: 12604753
Facts & features
Interior
Bedrooms & bathrooms
- Bedrooms: 3
- Bathrooms: 2
- Full bathrooms: 1
- 1/2 bathrooms: 1
Rooms
- Room types: Deck
Primary bedroom
- Level: Main
- Area: 120 Square Feet
- Dimensions: 10X12
Bedroom 2
- Level: Main
- Area: 90 Square Feet
- Dimensions: 9X10
Bedroom 3
- Level: Main
- Area: 80 Square Feet
- Dimensions: 8X10
Deck
- Level: Main
- Area: 100 Square Feet
- Dimensions: 10X10
Dining room
- Level: Main
- Area: 80 Square Feet
- Dimensions: 8X10
Kitchen
- Features: Kitchen (Island)
- Level: Main
- Area: 80 Square Feet
- Dimensions: 8X10
Laundry
- Level: Main
- Area: 32 Square Feet
- Dimensions: 8X4
Living room
- Level: Main
- Area: 120 Square Feet
- Dimensions: 10X12
Heating
- Natural Gas, Forced Air
Cooling
- Central Air
Appliances
- Included: Range, Microwave, Dishwasher, Refrigerator, Washer, Dryer, Disposal, Stainless Steel Appliance(s)
Features
- Basement: Crawl Space
Interior area
- Total structure area: 0
- Total interior livable area: 1,260 sqft
Property
Parking
- Total spaces: 2
- Parking features: Asphalt, Garage Door Opener, Yes, Garage Owned, Detached, Garage
- Garage spaces: 2
- Has uncovered spaces: Yes
Accessibility
- Accessibility features: No Disability Access
Features
- Stories: 1
Lot
- Size: 9,408 Square Feet
Details
- Parcel number: 24331110160000
- Special conditions: None
- Other equipment: Ceiling Fan(s)
Construction
Type & style
- Home type: SingleFamily
- Architectural style: Ranch
- Property subtype: Single Family Residence
Materials
- Brick
Condition
- New construction: No
- Year built: 1960
Utilities & green energy
- Sewer: Public Sewer
- Water: Public
Community & HOA
HOA
- Services included: None
Location
- Region: Crestwood
Financial & listing details
- Price per square foot: $242/sqft
- Annual tax amount: $5,144
- Date on market: 3/30/2026
- Listing terms: Conventional
- Ownership: Fee Simple
Price history
| Date | Event | Price |
|---|---|---|
| 4/29/2026 | Sold | $305,000-4.7%$242/sqft |
Source:  MRED as distributed by MLS GRID #12604753 Report a problem MRED as distributed by MLS GRID #12604753 Report a problem | ||
| 4/1/2026 | Contingent | $319,900$254/sqft |
Source: MRED as distributed by MLS GRID #12604753 Report a problem | ||
| 3/30/2026 | Listed for sale | $319,900$254/sqft |
Source: MRED as distributed by MLS GRID #12604753 Report a problem | ||
Public tax history
Tax history is unavailable.
Neighborhood: 60418
Nearby homes
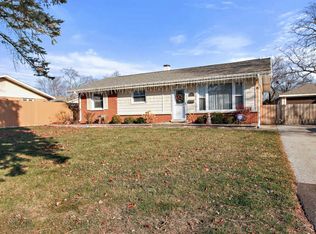
- $305,0003 bd2 ba1.2k sqft13017 Park Ct, Crestwood, IL 60418Sold
- $297,5003 bd2 ba1.2k sqft13017 Park Ct, Midlothian, IL 60445Off Market

- $362,0004 bd2 ba1.8k sqft13025 Park Ct, Crestwood, IL 60418Off Market
- $333,1004 bd2 ba1.8k sqft13025 Park Ct, Midlothian, IL 60445Off Market

- $293,5003 bd1 ba1.7k sqft13013 Park Ct, Crestwood, IL 60418Off Market
- $278,8003 bd2 ba1.2k sqft5229 Park Ln, Crestwood, IL 60418Off Market
- $---- bd-- ba-- sqft5229 Park Ln, Midlothian, IL 60445Off Market
- $265,8003 bd1 ba1.2k sqft13012 E Playfield Dr, Crestwood, IL 60445Off Market
- $338,7005 bd2 ba1.7k sqft5221 Park Ln, Midlothian, IL 60445Off Market
Nearby schools
GreatSchools rating
- 5/10Nathan Hale Intermediate SchoolGrades: 4-5Distance: 0.5 mi
- 4/10Nathan Hale Middle SchoolGrades: 6-8Distance: 0.5 mi
- 3/10A B Shepard High School (Campus)Grades: 9-12Distance: 1.3 mi
Schools provided by the listing agent
- District: 130
Source: MRED as distributed by MLS GRID. This data may not be complete. We recommend contacting the local school district to confirm school assignments for this home.


Get pre-qualified for a loan
At Zillow Home Loans, we can pre-qualify you in as little as 5 minutes with no impact to your credit score.An equal housing lender. NMLS #10287.
- Illinois
- Cook County
- Crestwood
- 60418
- 13017 Park Ct
Nearby cities
Nearby zip codes
Other Crestwood Topics
