Skip main navigation
Closed
  • $425,000

    13017 Regatta Pl, Fort Wayne, IN 46845

    3beds
    3,300sqft
    Single Family Residence
    Built in 2009
    0.3 Acres Lot
    $450,000 Zestimate®
    $--/sqft
    $2,410 Estimated rent

    Home value

    $450,000

    $414,000 - $491,000

    $2,410/mo

    Zestimate® history
    Loading
    Loading...

    Owner options

    List your home for rent

    $2,410/mo

    Rent Zestimate®

    Find your next renter with Zillow Rental Manager. Plus, with online applications, you can quickly screen prospective tenants – for free.

    Learn more

    $2,410/mo

    Rent Zestimate®

    Refinance and save

    $3,062/mo

    Est. payment

    Refinancing to a lower rate could help reduce your monthly payments and save thousands over the life of the loan.

    See today's rates

    $3,062/mo

    Est. payment

    Explore your selling options

    Work with a Zillow partner agent

    Leverage their expertise and Zillow's premium Showcase listings to get your home seen by more buyers.

    Get started

    List with your own agent

    Get your home in front of millions of buyers by listing it on Zillow.

    Learn how to do it

    Sell it yourself

    Take full control of how buyers see your home on Zillow by listing For Sale by Owner (FSBO).

    List your home

    What's special

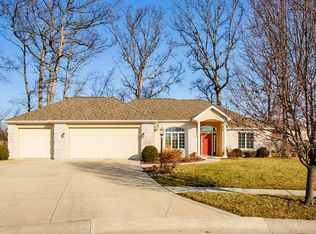
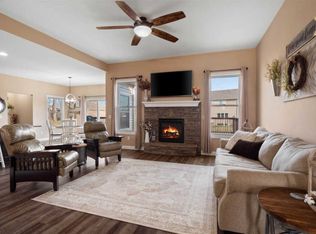
    48 hour first right contingency. Welcome to this beautifully updated 3-bedroom, 2-bath Ranch home located in a highly sought-after neighborhood within the Northwest Allen County School District. Tucked away on a peaceful cul-de-sac, this home features a full finished basement with a large recreation room, a den area, and the potential for a 4th bedroom, offering versatile living space for your needs. With a 3-car garage, 6-inch exterior walls for added energy efficiency, and 9-foot ceilings, the home feels spacious and solid. The great room features a stunning cathedral ceiling, and the backyard provides a tranquil retreat with a large Trex deck, beautiful landscaping, and a partially wooded backdrop. The playground equipment stays for your convenience. Additional highlights include a whole-house generator, irrigation, a 4-zoned HVAC system with a UV light for air purification, a heat pump backup, ADT security system, electric dog fence, and attic storage. Appliances stay, making this home truly move-in ready. Conveniently located close to shopping, dining, and schools, this home offers modern amenities and a serene setting perfect for everyday living.

    Zillow last checked:

    Listing updated:

    Listed by:

    Ashley Wagner 260-489-2000,

    Mike Thomas Assoc., Inc

    Bought with:

    Linda James, RB14045230

    Coldwell Banker Real Estate Group

    Source: IRMLS,MLS#: 202438770MLS Logo

    Facts & features

    Interior

    Bedrooms & bathrooms
    • Bedrooms: 3
    • Bathrooms: 2
    • Full bathrooms: 2
    • Main level bedrooms: 3
    Bedroom 1
    • Level: Main
    Bedroom 2
    • Level: Main
    Dining room
    • Level: Main
    • Area: 130
    • Dimensions: 13 x 10
    Family room
    • Level: Basement
    • Area: 875
    • Dimensions: 35 x 25
    Kitchen
    • Level: Main
    • Area: 121
    • Dimensions: 11 x 11
    Living room
    • Level: Main
    • Area: 396
    • Dimensions: 22 x 18
    Office
    • Level: Basement
    • Area: 110
    • Dimensions: 11 x 10
    Heating
    • Natural Gas, Forced Air
    Cooling
    • Central Air, Ceiling Fan(s)
    Appliances
    • Included: Disposal, Dishwasher, Microwave, Refrigerator, Washer, Dryer-Electric, Electric Range, Gas Water Heater
    • Laundry: Electric Dryer Hookup, Main Level
    Features
    • 1st Bdrm En Suite, Breakfast Bar, Ceiling-9+, Cathedral Ceiling(s), Tray Ceiling(s), Ceiling Fan(s), Vaulted Ceiling(s), Walk-In Closet(s), Stone Counters, Crown Molding, Entrance Foyer, Split Br Floor Plan, Main Level Bedroom Suite
    • Doors: Six Panel Doors
    • Windows: Blinds
    • Basement: Full,Finished,Concrete,Sump Pump
    • Attic: Pull Down Stairs,Storage
    • Number of fireplaces: 1
    • Fireplace features: Family Room
    Interior area
    • Total structure area: 3,334
    • Total interior livable area: 3,300 sqft
    • Finished area above ground: 1,667
    • Finished area below ground: 1,633

    Property

    Parking
    • Total spaces: 3
    • Parking features: Attached, Garage Door Opener
    • Attached garage spaces: 3
    Features
    • Levels: One
    • Stories: 1
    • Patio & porch: Covered
    • Exterior features: Irrigation System, Play/Swing Set
    • Fencing: Electric,Pet Fence
    Lot
    • Size: 0.30 Acres
    • Dimensions: 92x143
    • Features: Cul-De-Sac, Level, Few Trees, City/Town/Suburb, Landscaped
    Details
    • Parcel number: 020227151024.000057
    • Other equipment: Generator-Whole House, Sump Pump

    Construction

    Type & style
    • Home type: SingleFamily
    • Architectural style: Ranch
    • Property subtype: Single Family Residence
    Materials
    • Brick, Vinyl Siding
    • Roof: Shingle
    Condition
    • New construction: No
    • Year built: 2009

    Utilities & green energy

    • Sewer: City
    • Water: City

    Community & neighborhood

    Security
    • Security features: Radon System
    Location
    • Region: Fort Wayne
    • Subdivision: Watersong

    HOA & financial

    HOA
    • Has HOA: Yes
    • HOA fee: $473 annually

    Other

    Other facts
    • Listing terms: Cash,Conventional,FHA,VA Loan

    Price history

    DateEventPrice
    11/27/2024Sold$425,000-2.3%
    Source: IRMLS #202438770 Report a problem
    10/28/2024Pending sale$434,900
    Source: IRMLS #202438770 Report a problem
    10/19/2024Price change$434,900-3.3%
    Source: IRMLS #202438770 Report a problem
    10/7/2024Listed for sale$449,900+63.1%
    Source: IRMLS #202438770 Report a problem
    4/24/2020Sold$275,900-1.1%$84/sqft
    Source: Agent Provided Report a problem
    3/9/2020Price change$278,900-2.1%$85/sqft
    Source: CENTURY 21 Bradley Realty, Inc. #202006458 Report a problem
    2/21/2020Listed for sale$284,900$86/sqft
    Source: CENTURY 21 Bradley Realty, Inc #202006458 Report a problem

    Public tax history

    YearProperty taxesTax assessment
    2025$2,965 +3.4%$420,200 +9.7%
    2024$2,867 +9.5%$383,000 +2.6%
    2023$2,617 +3.2%$373,300 +10.1%
    2022$2,537 +46.8%$339,200 +9.1%
    2021$1,728 -4.6%$310,800 +19.4%
    2020$1,811 -15.3%$260,300 -0.9%
    2019$2,138 +7.9%$262,700 +4.4%
    2018$1,982 +0.7%$251,600 +10.9%
    2017$1,967 -5.5%$226,800 +3%
    2016$2,082 -3.5%$220,100 +0.2%
    2014$2,158 +2.8%$219,700 +4.7%
    2013$2,099 +4.5%$209,900 +4.5%
    2011$2,008 $200,800 -5.7%
    2010-- $212,900 +53125%
    2007-- $400

    Find assessor info on the county website

    Neighborhood: 46845

    Nearby schools

    GreatSchools rating
    Schools provided by the listing agent
    • Elementary: Perry Hill
    • Middle: Maple Creek
    • High: Carroll
    • District: Northwest Allen County

    Source: IRMLS. This data may not be complete. We recommend contacting the local school district to confirm school assignments for this home.

    Get pre-qualified for a loan
    At Zillow Home Loans, we can pre-qualify you in as little as 5 minutes with no impact to your credit score.

    An equal housing lender. NMLS #10287.

    Sell for more on Zillow
    Get a Zillow Showcase℠ listing at no additional cost and you could sell for .
    $450,000
    2% more
    +$9,000
    With Zillow Showcase(estimated)
    $459,000