Skip main navigation
Sold for $808,000
  • $808,000

    13017 Rockbridge Cir, Colorado Springs, CO 80921

    4beds
    3,788sqft
    Single Family Residence
    Built in 2002
    10,023.16 Square Feet Lot
    $801,500 Zestimate®
    $213/sqft
    $3,180 Estimated rent

    Home value

    $801,500

    $761,000 - $842,000

    $3,180/mo

    Zestimate® history
    Loading
    Loading...

    Owner options

    List your home for rent

    $3,180/mo

    Rent Zestimate®

    Find your next renter with Zillow Rental Manager. Plus, with online applications, you can quickly screen prospective tenants – for free.

    Learn more

    $3,180/mo

    Rent Zestimate®

    Refinance and save

    $4,716/mo

    Est. payment

    Refinancing to a lower rate could help reduce your monthly payments and save thousands over the life of the loan.

    See today's rates

    $4,716/mo

    Est. payment

    Explore your selling options

    Work with a Zillow partner agent

    Leverage their expertise and Zillow's premium Showcase listings to get your home seen by more buyers.

    Get started

    List with your own agent

    Get your home in front of millions of buyers by listing it on Zillow.

    Learn how to do it

    Sell it yourself

    Take full control of how buyers see your home on Zillow by listing For Sale by Owner (FSBO).

    List your home

    What's special

    Panoramic mountain viewsFinished walkout basementProfessionally landscaped yardVaulted ceilingsSs appliancesSlab granite countertopsWall of windows
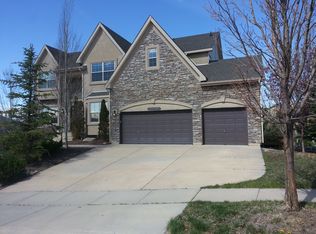
    Located in Middle Creek Manor, capturing incredible panoramic mountain views. this home enjoys a prime Northgate setting w/ quick access to I-25, USAFA & top-rated D-20 schools incl. Da Vinci Academy. The neighborhood park offering walking trails, a pond, & playground. Restaurants & daily conveniences are walking distance, while Polaris Point & the Interquest corridor continue to add new dining, retail, & entertainment options. Flying Horse GC & amenities are also nearby, expanding the lifestyle opportunities. The covered front porch entry opens solid oak hardwd flrs that flow throughout the main level. Vaulted ceilings & a wall of windows frame panoramic mountain views, complemented by updated lighting. The great rm centers on a gas FP flanked by built-ins & a windows capturing the views. The adj kitchen features slab granite countertops, oversized island, modern glass subway tile backsplash, brushed nickel hardware, SS appliances, pantry, & walkout to a newly updated covered composite deck w/ wrought-iron railing. Separate dining space offers a tray ceiling & chandelier lighting, ideal for special occasions, & spacious for large tables. The main lvl primary suite features new carpet, a wood accent wall, floor-to-ceiling windows, & walkout access to the covered deck. A 3-sided gas FP separates the bedrm & the luxury 5-pc bath w/ soaking tub, dble vanity, & walk-in shower. The expansive closet connects directly to the laundry drop zone & garage entry for everyday convenience. A main level office provides flexibility as a 4th bedrm. The finished walkout basement expands living space w/ engineered wood flooring, wet bar w/ storage & slate tile flr, & an oversized family rm anchored by another FP & built-ins for media. 2 large bedrms share a hallway bath w/ dble vanity, while direct walkout access leads to the covered patio & private backyard retreat. Professionally landscaped yard, low maintenance stucco ext, central A/C, & a 3-car garage complete the property.

    Zillow last checked:

    Listing updated:

    Listed by:

    Edward Behr CRS GRI 719-338-7038,

    The Platinum Group,

    Brandon Behr 719-238-4912

    Bought with:

    Ryan Marquez

    Better Homes and Gardens Real Estate Kenney & Company

    Source: elevateMLS,MLS#: 2110808MLS Logo

    Facts & features

    Interior

    Bedrooms & bathrooms
    • Bedrooms: 4
    • Bathrooms: 3
    • Full bathrooms: 2
    • 1/2 bathrooms: 1
    Other
    • Level: Main
    • Area: 360 Square Feet
    • Dimensions: 18 x 20
    Heating
    • Forced Air, Natural Gas
    Cooling
    • Ceiling Fan(s), Central Air
    Appliances
    • Included: 220v in Kitchen, Dishwasher, Disposal, Microwave, Refrigerator, Self Cleaning Oven
    • Laundry: Electric Hook-up, Main Level
    Features
    • 5-Pc Bath, 9Ft + Ceilings, Great Room, Vaulted Ceiling(s), Other, See Prop Desc Remarks, Breakfast Bar, High Speed Internet, Pantry
    • Flooring: Carpet, Wood
    • Windows: Window Coverings
    • Basement: Finished
    • Has fireplace: Yes
    • Fireplace features: Basement, Gas
    Interior area
    • Total structure area: 3,788
    • Total interior livable area: 3,788 sqft
    • Finished area above ground: 1,894
    • Finished area below ground: 1,894

    Property

    Parking
    • Total spaces: 3
    • Parking features: Attached, Garage Door Opener, See Remarks, Concrete Driveway
    • Attached garage spaces: 3
    Features
    • Patio & porch: Composite, Concrete, Covered, See Prop Desc Remarks
    • Exterior features: Auto Sprinkler System
    • Has view: Yes
    • View description: City, Mountain(s), View of Pikes Peak
    Lot
    • Size: 10,023 sqft
    • Features: Level, Meadow, Wooded, See Remarks, Hiking Trail, Near Hospital, Near Park, Near Public Transit, Near Schools, Near Shopping Center, Landscaped
    Details
    • Parcel number: 6208305032

    Construction

    Type & style
    • Home type: SingleFamily
    • Architectural style: Ranch
    • Property subtype: Single Family Residence
    Materials
    • Stucco, Frame
    • Foundation: Walk Out
    • Roof: Composite Shingle
    Condition
    • Existing Home
    • New construction: No
    • Year built: 2002

    Utilities & green energy

    • Water: Municipal
    • Utilities for property: Cable Connected, Electricity Connected, Natural Gas Connected, Phone Available

    Community & neighborhood

    Community
    • Community features: Dining, Hiking or Biking Trails, Lake, Parks or Open Space, Playground, See Prop Desc Remarks
    Location
    • Region: Colorado Springs

    HOA & financial

    HOA
    • Has HOA: Yes
    • HOA fee: $75 annually
    • Services included: Covenant Enforcement

    Other

    Other facts
    • Listing terms: Cash,Conventional,FHA,VA Loan

    Price history

    DateEventPrice
    11/7/2025Sold$808,000+1.1%$213/sqft
    Source: elevateMLS #2110808 Report a problem
    10/20/2025Pending sale$799,000$211/sqft
    Source: elevateMLS #2110808 Report a problem
    10/4/2025Listed for sale$799,000+104.6%$211/sqft
    Source: elevateMLS #2110808 Report a problem
    6/1/2010Sold$390,500+7%$103/sqft
    Source: Public Record Report a problem
    9/6/2009Listing removed$365,000$96/sqft
    Source: Alexander Group Real Estate, Inc. #517304 Report a problem
    8/7/2009Listed for sale$365,000+0.3%$96/sqft
    Source: Alexander Group Real Estate, Inc. #517304 Report a problem
    7/11/2002Sold$363,900$96/sqft
    Source: Public Record Report a problem

    Public tax history

    YearProperty taxesTax assessment
    2024$2,722 +14.1%$49,320
    2023$2,386 -10%$49,320 +36.8%
    2022$2,651 $36,060 -2.8%
    2021-- $37,100 +5.5%
    2020$2,708 +1.1%$35,180
    2019$2,679 +12.1%$35,180 +13.6%
    2018$2,391 -0.4%$30,970
    2017$2,400 +0.4%$30,970 -0.5%
    2016$2,391 -8.9%$31,120
    2015$2,624 +7.1%$31,120 +7%
    2014$2,450 $29,090
    2013-- --
    2012-- $28,510
    2011$2,652 $28,510 -10%
    2010-- $31,680
    2009-- $31,680 +2%
    2008-- $31,060
    2006-- $31,060 +15.9%
    2004-- $26,810 +84.9%
    2003$956 +7.4%$14,500 +18.2%
    2002$890 +18.1%$12,270 +28.3%
    2001$753 $9,560

    Find assessor info on the county website

    Neighborhood: Northgate

    Nearby schools

    GreatSchools rating
    Schools provided by the listing agent
    • District: Academy-20

    Source: elevateMLS. This data may not be complete. We recommend contacting the local school district to confirm school assignments for this home.

    Get a cash offer in 3 minutes
    Find out how much your home could sell for in as little as 3 minutes with a no-obligation cash offer.
    Estimated market value
    $801,500
    Get a cash offer in 3 minutes
    Find out how much your home could sell for in as little as 3 minutes with a no-obligation cash offer.
    Estimated market value
    $801,500