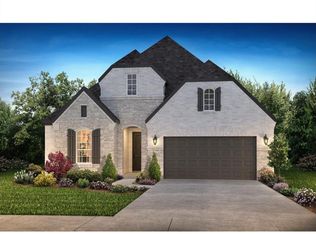
Young families will love this wide-open two-story home. The secluded primary suite includes an ample WIC, and the upstairs game room offers plenty of space for a variety of activities. Features include 8-foot doors for that regal feeling; upgraded kitchen appliances, including a 36" gas cooktop; and extended outdoor living for watching the beautiful Texas sunset. All new Shea homes are EnergyStar Certified and come with smart home technology, stainless steel gas appliances, and a one-year warranty. Evergreen is Shea Homes Houston's largest master-planned community and combines gorgeous woodland landscapes with state-of-the-art amenities designed to bring families and neighbors together. Walk the winding trails, relax in the resort-style pool, and put down roots in a space that's all your own.
Pending
Price increase: $40 (7/31)
$437,299
13018 Brookwood Bend Ln, Conroe, TX 77302
4beds
2,153sqft
Single Family Residence
Built in 2025
6,756 Square Feet Lot
$424,800 Zestimate®
$203/sqft
$90/mo HOA
What's special
Wide-open two-story homeStainless steel gas appliancesResort-style poolGorgeous woodland landscapesWinding trailsUpgraded kitchen appliancesSecluded primary suite
- 144 days
- 7
- 0
Zillow last checked:
Listing updated:
Listed by:
Jimmy Franklin 281-347-2200,
Shea Homes
Source: HAR,MLS#: 71959732
Facts & features
Interior
Bedrooms & bathrooms
- Bedrooms: 4
- Bathrooms: 3
- Full bathrooms: 3
Primary bedroom
- Level: First
- Area: 234.81
- Dimensions: 13'2 x 17'10
Bedroom
- Level: Second
- Area: 108.4
- Dimensions: 10'9 x 10'1
Bedroom
- Level: Second
- Area: 120.75
- Dimensions: 10'6 x 11'6
Bedroom
- Level: Second
- Area: 134.22
- Dimensions: 12'7 x 10'8
Dining room
- Level: First
- Area: 118.75
- Dimensions: 12'6 x 9'6
Family room
- Level: First
- Area: 321.94
- Dimensions: 15'10x 20'4
Game room
- Level: First
- Area: 194.25
- Dimensions: 15'9 x 12'4
Heating
- Natural Gas
Cooling
- Ceiling Fan(s), Electric
Appliances
- Included: ENERGY STAR Qualified Appliances, Water Heater, Disposal, Electric Oven, Oven, Microwave, Gas Cooktop, Dishwasher
- Laundry: Electric Dryer Hookup, Gas Dryer Hookup, Washer Hookup
Features
- High Ceilings
- Flooring: Carpet, Tile, Vinyl
- Windows: Insulated/Low-E windows
Interior area
- Total structure area: 2,153
- Total interior livable area: 2,153 sqft
Property
Parking
- Total spaces: 2
- Parking features: Attached
- Attached garage spaces: 2
Features
- Stories: 2
- Patio & porch: Covered
- Exterior features: Sprinkler System
- Fencing: Back Yard
Lot
- Size: 6,756 Square Feet
- Features: Subdivided, 0 Up To 1/4 Acre
Details
- Parcel number: 542021
Construction
Type & style
- Home type: SingleFamily
- Architectural style: Traditional
- Property subtype: Single Family Residence
Materials
- Spray Foam Insulation, Brick, Cement Siding, Stone
- Foundation: Slab
- Roof: Composition
Condition
- New construction: Yes
- Year built: 2025
Details
- Builder name: Shea Homes
Utilities & green energy
- Water: Water District
Green energy
- Green verification: ENERGY STAR Certified Homes
- Energy efficient items: Attic Vents, Thermostat, Lighting, HVAC
Community & HOA
Community
- Features: Subdivision Tennis Court
- Subdivision: Evergreen
HOA
- Has HOA: Yes
- HOA fee: $1,080 annually
Location
- Region: Conroe
Financial & listing details
- Price per square foot: $203/sqft
- Tax assessed value: $80,000
- Annual tax amount: $967
- Date on market: 5/16/2026
- Listing terms: Cash,Conventional,FHA,USDA Loan,VA Loan
- Road surface type: Concrete
Estimated market value
$424,800
$404,000 - $446,000
$2,652/mo
Price history
| Date | Event | Price |
|---|---|---|
| 8/17/2026 | Pending sale | $437,299$203/sqft |
Source:  HAR #71959732 Report a problem HAR #71959732 Report a problem | ||
| 7/31/2026 | Price change | $437,299+0%$203/sqft |
Source:  Shea Homes Report a problem Shea Homes Report a problem | ||
| 5/28/2026 | Price change | $437,259+0.5%$203/sqft |
Source: HAR #71959732 Report a problem | ||
| 5/16/2026 | Listed for sale | $435,139$202/sqft |
Source: HAR #71959732 Report a problem | ||
Public tax history
| Year | Property taxes | Tax assessment |
|---|---|---|
| 2025 | $967 +19.5% | $61,200 +20% |
| 2024 | $809 +19.8% | $51,000 +20% |
| 2023 | $675 | $42,500 |
Find assessor info on the county website
Monthly payment
Est. payment
Payment breakdown
Explore the cost of this home by adjusting the details. Changes won't be saved.Climate risks
Neighborhood: 77302
Nearby schools
Schools provided by the listing agent
- Elementary: Campbell Elementary
- Middle: Moorhead Junior High School
- High: Caney Creek High School
Source: HAR. This data may not be complete. We recommend contacting the local school district to confirm school assignments for this home.
Similar homes
- $434,9903 bd3 ba2.4k sqft16330 Placid Stream St, Conroe, TX 77302New Construction
 HAR
HAR - $439,9903 bd2 ba2k sqft15845 Wild Rose Bend Dr, Conroe, TX 77302New Construction
 HAR
HAR - $449,9903 bd2 ba2k sqft15830 Wild Rose Bend Dr, Conroe, TX 77302New Construction
 HAR
HAR - $479,9903 bd3 ba2.3k sqft15970 Mahogany Mist Dr, Conroe, TX 77302New Construction
 HAR
HAR
