This amazing house is a MUST SEE!! Wall to Wall carpet throughout the house, plenty of cabinet space within you eat in kitchen, A huge bay window in your living room where the sun rays can shine through. Head down the steps into a huge gathering room that has a built-in enclosed glass patio with an over size Jacuzzi in it so you can enjoy it doing all seasons. It also has another room that can become another bedroom, If you love entertaining then you need to see this basement, a fully custom bar that can seat plenty which he customize a fish tank inside the bar. Before I give you more amazing information about this property come view it for yourself and let me be the first to say welcome to your new home.
Sold for $445,000
$445,000
13018 Cloverly Dr, Upper Marlboro, MD 20774
3beds
2,225sqft
Single Family Residence
Built in 1977
8,250 Square Feet Lot
$478,200 Zestimate®
$200/sqft
$3,214 Estimated rent
Home value
$478,200
$454,000 - $502,000
$3,214/mo
Zestimate® history
Owner options
List your home for rent
$3,214/mo
Rent Zestimate®
Find your next renter with Zillow Rental Manager. Plus, with online applications, you can quickly screen prospective tenants – for free.
$3,214/mo
Rent Zestimate®
Refinance and save
$2,992/mo
Est. payment
Refinancing to a lower rate could help reduce your monthly payments and save thousands over the life of the loan.
$2,992/mo
Est. payment
Explore your selling options
Work with a Zillow partner agent
Leverage their expertise and Zillow's premium Showcase listings to get your home seen by more buyers.
Get startedList with your own agent
Get your home in front of millions of buyers by listing it on Zillow.
Learn how to do itSell it yourself
Take full control of how buyers see your home on Zillow by listing For Sale by Owner (FSBO).
List your homeWhat's special
Zillow last checked:
Listing updated:
Listed by:
Zoe JOHNSON 240-501-6108,
Keller Williams Preferred Properties
Bought with:
Gary Walker, 604740
RE/MAX Realty Services
Source: Bright MLS,MLS#: MDPG2104392
Facts & features
Interior
Bedrooms & bathrooms
- Bedrooms: 3
- Bathrooms: 3
- Full bathrooms: 2
- 1/2 bathrooms: 1
- Main level bathrooms: 1
Basement
- Area: 650
Heating
- Central, Oil
Cooling
- Central Air, Electric
Appliances
- Included: Electric Water Heater
Features
- Basement: Finished
- Number of fireplaces: 1
Interior area
- Total structure area: 2,875
- Total interior livable area: 2,225 sqft
- Finished area above ground: 2,225
- Finished area below ground: 0
Property
Parking
- Total spaces: 2
- Parking features: Concrete, Driveway
- Uncovered spaces: 2
Accessibility
- Accessibility features: 2+ Access Exits
Features
- Levels: Three
- Stories: 3
- Pool features: None
- Has spa: Yes
- Spa features: Indoor
Lot
- Size: 8,250 Square Feet
Details
- Additional structures: Above Grade, Below Grade
- Parcel number: 17070781344
- Zoning: RSF95
- Special conditions: Standard
Construction
Type & style
- Home type: SingleFamily
- Architectural style: Colonial
- Property subtype: Single Family Residence
Materials
- Brick
- Foundation: Brick/Mortar
Condition
- New construction: No
- Year built: 1977
Utilities & green energy
- Sewer: Public Sewer
- Water: Public
Community & HOA
Community
- Subdivision: None Available
HOA
- Has HOA: Yes
- HOA fee: $150 annually
- HOA name: MAREDITH MANAGEMENT
Location
- Region: Upper Marlboro
Financial & listing details
- Price per square foot: $200/sqft
- Tax assessed value: $400,600
- Annual tax amount: $4,166
- Date on market: 2/19/2024
- Listing agreement: Exclusive Right To Sell
- Ownership: Fee Simple
Price history
Price history is unavailable.
Public tax history
| Year | Property taxes | Tax assessment |
|---|---|---|
| 2025 | $6,739 +51.3% | $426,600 +6.5% |
| 2024 | $4,455 +6.9% | $400,600 +6.9% |
| 2023 | $4,166 +7.5% | $374,600 +7.5% |
| 2022 | $3,876 +5.3% | $348,600 +5.3% |
| 2021 | $3,681 +5.6% | $331,000 +5.6% |
| 2020 | $3,485 -15.5% | $313,400 +12.9% |
| 2019 | $4,124 | $277,533 |
| 2018 | $4,124 -6% | $277,533 +7% |
| 2017 | $4,387 +2.1% | $259,267 +7.6% |
| 2016 | $4,299 | $241,000 |
| 2015 | $4,299 | $241,000 |
| 2014 | $4,299 | $241,000 -5.6% |
| 2013 | -- | $255,200 |
| 2012 | -- | $255,200 |
| 2011 | -- | $255,200 -31.3% |
| 2010 | -- | $371,340 +10.3% |
| 2009 | -- | $336,686 +11.5% |
| 2008 | -- | $302,033 +13% |
| 2007 | -- | $267,380 +13.7% |
| 2006 | -- | $235,096 +15.9% |
| 2005 | -- | $202,813 +18.9% |
| 2004 | -- | $170,530 |
| 2003 | -- | $170,530 +7.1% |
| 2002 | -- | $159,240 +16.5% |
| 2001 | -- | $136,660 |
Find assessor info on the county website
Neighborhood: Kettering
Nearby homes
- $429,800-- bd2 ba2.1k sqft13016 Cloverly Dr, Upper Marlboro, MD 20774Off Market
- $497,400-- bd3 ba2.1k sqft13100 Cloverly Dr, Upper Marlboro, MD 20774Off Market
- $490,2004 bd3 ba2.7k sqft13014 Cloverly Dr, Upper Marlboro, MD 20774Off Market
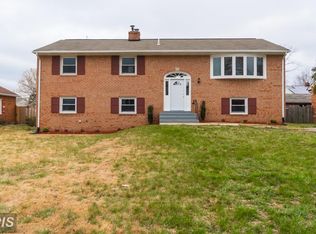
- $461,5004 bd2 ba2.4k sqft13109 Keverton Dr, Upper Marlboro, MD 20774Off Market
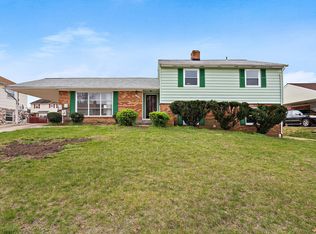
- $421,500-- bd2 ba1.3k sqft13017 Cloverly Dr, Upper Marlboro, MD 20774Off Market
- $483,700-- bd2 ba2.4k sqft13111 Keverton Dr, Upper Marlboro, MD 20774Off Market
- $510,0004 bd3 ba2.4k sqft13107 Keverton Dr, Upper Marlboro, MD 20774Sold
- $411,800-- bd2 ba1.3k sqft13102 Cloverly Dr, Upper Marlboro, MD 20774Off Market
Nearby schools
GreatSchools rating
- 6/10Perrywood Elementary SchoolGrades: K-5Distance: 0.5 mi
- 4/10Kettering Middle SchoolGrades: 6-8Distance: 1.8 mi
- 3/10Largo High SchoolGrades: 9-12Distance: 2.2 mi
Schools provided by the listing agent
- Elementary: Perrywood
- Middle: Kettering
- High: Largo
- District: Prince George's County Public Schools
Source: Bright MLS. This data may not be complete. We recommend contacting the local school district to confirm school assignments for this home.
Get a cash offer in 3 minutes
Find out how much your home could sell for in as little as 3 minutes with a no-obligation cash offer.
Estimated market value
$478,200
Get a cash offer in 3 minutes
Find out how much your home could sell for in as little as 3 minutes with a no-obligation cash offer.
Estimated market value
$478,200
- Maryland
- Prince Georges County
- Upper Marlboro
- 20774
- Kettering
- 13018 Cloverly Dr
Nearby cities
Nearby neighborhoods
Nearby zip codes
Other Upper Marlboro Topics
