Welcome to this stunning two-story home in the sought-after Dove Point Estates, where every detail has been beautifully maintained and thoughtfully renovated. Offering five spacious bedrooms and 3 1/2 baths, this home boasts an inviting layout perfect for both family living and entertaining. Upon entry, you are greeted by a grand foyer featuring a new Anderson door with side lights, setting the tone for the exceptional craftsmanship throughout. The main level includes a living room with French doors that flows seamlessly into the kitchen, creating an ideal space for gatherings. The rear sunroom, with three walls of floor-to-ceiling windows, provides an abundance of natural light and offers direct access to a screened-in porch for ultimate indoor-outdoor living. The beautifully appointed kitchen is a chef's dream, featuring a large 7-foot island, two pantries, a coffee bar, granite countertops, tile backsplash, and updated appliances perfect for both everyday meals and entertaining. The remarkable woodwork throughout adds character and charm to every room. Upstairs, the primary bedroom offers a vaulted ceiling and an adjacent bonus room, providing the perfect retreat. The beautifully remodeled primary bath is a true sanctuary, with elegant finishes that include modern fixtures and a spacious layout. All second-level bedrooms also feature vaulted ceilings, creating an open and airy feel. The lower level offers even more space to relax and entertain, with a cozy living area featuring a fireplace, a full bath and two bonus rooms. Step outside to your own private oasis, where you'll find a screened-in porch, a wood accent wall, paver patios with surround lighting, and an inviting inground pool, ideal for enjoying the outdoors year-round. This home is a true gem, with an unmatched combination of elegant living spaces and incredible outdoor amenities. Don't miss your chance to make this beauty your own!
Sold for $653,250
$653,250
13018 Dove Point Pl, Louisville, KY 40299
4beds
3,981sqft
Single Family Residence
Built in 1993
0.44 Acres Lot
$667,500 Zestimate®
$164/sqft
$3,696 Estimated rent
Home value
$667,500
$621,000 - $714,000
$3,696/mo
Zestimate® history
Owner options
List your home for rent
$3,696/mo
Rent Zestimate®
Find your next renter with Zillow Rental Manager. Plus, with online applications, you can quickly screen prospective tenants – for free.
$3,696/mo
Rent Zestimate®
Refinance and save
$5,540/mo
Est. payment
Refinancing to a lower rate could help reduce your monthly payments and save thousands over the life of the loan.
$5,540/mo
Est. payment
Explore your selling options
Work with a Zillow partner agent
Leverage their expertise and Zillow's premium Showcase listings to get your home seen by more buyers.
Get startedList with your own agent
Get your home in front of millions of buyers by listing it on Zillow.
Learn how to do itSell it yourself
Take full control of how buyers see your home on Zillow by listing For Sale by Owner (FSBO).
List your homeWhat's special
Inviting inground poolElegant finishesIncredible outdoor amenitiesUpdated appliancesRemodeled primary bathTile backsplashPrivate oasis
Zillow last checked:
Listing updated:
Listed by:
Chase Thieneman 502-367-7653,
C. Thieneman REALTORS, LLC
Bought with:
Ben J Bass, 245310
THRIVE Realty
Source: Metro Search Inc. LLC DBA Apex MLS,MLS#: 1679192
Facts & features
Interior
Bedrooms & bathrooms
- Bedrooms: 4
- Bathrooms: 4
- Full bathrooms: 3
- 1/2 bathrooms: 1
Primary bedroom
- Level: Second
Bedroom
- Level: Second
Bedroom
- Level: Second
Bedroom
- Level: Second
Primary bathroom
- Level: Second
Half bathroom
- Level: First
Full bathroom
- Level: Second
Full bathroom
- Level: Basement
Dining area
- Level: First
Dining room
- Level: First
Family room
- Level: Basement
Foyer
- Level: First
Kitchen
- Level: First
Laundry
- Level: First
Living room
- Level: First
Office
- Description: has window but height is approx 46'
- Level: Basement
Other
- Level: Basement
Sun room
- Level: First
Heating
- Natural Gas, Heat Pump
Cooling
- Central Air
Features
- Basement: Walkout Finished
- Number of fireplaces: 2
Interior area
- Total structure area: 3,047
- Total interior livable area: 3,981 sqft
- Finished area above ground: 3,047
- Finished area below ground: 934
Property
Parking
- Total spaces: 2
- Parking features: Attached, Entry Side, Driveway
- Attached garage spaces: 2
- Has uncovered spaces: Yes
Features
- Stories: 2
- Patio & porch: Screened Porch, Enclosed, Patio
- Has private pool: Yes
- Pool features: In Ground
- Fencing: Other
Lot
- Size: 0.44 Acres
- Features: Cleared, Level
Details
- Parcel number: 295302190000
Construction
Type & style
- Home type: SingleFamily
- Architectural style: Traditional
- Property subtype: Single Family Residence
Materials
- Brick
- Foundation: Crawl Space, Concrete Perimeter
- Roof: Shingle
Condition
- Year built: 1993
Utilities & green energy
- Sewer: Public Sewer
- Water: Public
- Utilities for property: Electricity Connected, Natural Gas Connected
Community & HOA
Community
- Subdivision: Dove Point Estates
HOA
- Has HOA: Yes
- HOA fee: $1,550 annually
Location
- Region: Louisville
Financial & listing details
- Price per square foot: $164/sqft
- Tax assessed value: $524,220
- Annual tax amount: $5,950
- Date on market: 2/4/2025
- Electric utility on property: Yes
Price history
| Date | Event | Price |
|---|---|---|
| 3/12/2025 | Sold | $653,250+2.1%$164/sqft |
Source:  Metro Search Inc. LLC DBA Apex MLS #1679192 Report a problem Metro Search Inc. LLC DBA Apex MLS #1679192 Report a problem | ||
| 2/5/2025 | Pending sale | $639,900$161/sqft |
Source: Metro Search Inc. LLC DBA Apex MLS #1679192 Report a problem | ||
| 2/4/2025 | Listed for sale | $639,900+48%$161/sqft |
Source: Metro Search Inc. LLC DBA Apex MLS #1679192 Report a problem | ||
| 5/1/2019 | Sold | $432,500$109/sqft |
Source: Metro Search Inc. LLC DBA Apex MLS #1519135 Report a problem | ||
Public tax history
| Year | Property taxes | Tax assessment |
|---|---|---|
| 2024 | $5,950 +17.8% | $524,220 +21.2% |
| 2023 | $5,052 +1.4% | $432,500 |
| 2022 | $4,982 -7.5% | $432,500 |
| 2021 | $5,384 +7.6% | $432,500 |
| 2020 | $5,004 | $432,500 +9.9% |
| 2019 | $5,004 +13.4% | $393,710 |
| 2018 | $4,412 | $393,710 |
Find assessor info on the county website
Neighborhood: Jeffersontown
Nearby homes
- $992,8005 bd4 ba4.5k sqft13130 Trump Ave, Louisville, KY 40299Off Market

- $767,800-- bd-- ba-- sqft13128 Trump Ave, Louisville, KY 40299Off Market
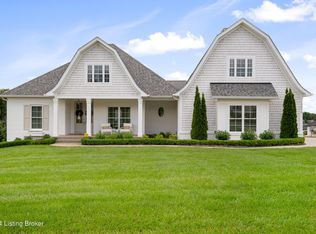
- $709,9005 bd4 ba3.7k sqft13020 Dove Point Pl, Louisville, KY 40299Sold
- $64,000-- bd-- ba-- sqft4505 Ruby Ray Ct, Louisville, KY 40299Off Market
- $64,000-- bd-- ba-- sqft4503 Ruby Ray Ct, Louisville, KY 40299Off Market
- $777,500-- bd-- ba-- sqft13022 Dove Point Pl, Louisville, KY 40299Off Market
- $659,200-- bd-- ba-- sqft13017 Dove Point Pl, Louisville, KY 40299Off Market
- $634,900-- bd-- ba-- sqft13126 Trump Ave, Louisville, KY 40299Off Market
Nearby schools
GreatSchools rating
- 7/10Tully Elementary SchoolGrades: PK-5Distance: 2.5 mi
- 4/10Carrithers Middle SchoolGrades: 6-8Distance: 2.6 mi
- 2/10Jeffersontown High SchoolGrades: 9-12Distance: 3.2 mi


Get pre-qualified for a loan
At Zillow Home Loans, we can pre-qualify you in as little as 5 minutes with no impact to your credit score.An equal housing lender. NMLS #10287.
Sell for more on Zillow
Get a Zillow Showcase℠ listing at no additional cost and you could sell for .
$667,500
2% more
+$13,350
With Zillow Showcase(estimated)
$680,850
- Kentucky
- Jefferson County
- Louisville
- 40299
- Jeffersontown
- 13018 Dove Point Pl
Nearby cities
Nearby neighborhoods
Nearby zip codes
Other Louisville Topics
