Awe-inspiring and Expansive NV Homes Knightsbridge, offering about 7100 square feet of sun-drenched space, ideally sited on a private almost-half acre lot backing to trees. Convenient location close to commuter lots as well as Fairfax County Parkway, I-66 and Routes 50 and 28. A breathtaking two-story foyer with curved staircase ushers you into this wide open floor plan. A gracious formal living room and dining room flank the foyer. Walk straight back to an impressive Family Room with gas fireplace and awe-inspiring light from large Palladian window bringing the outdoors in. Just off the Family Room is an updated kitchen that would make any chef proud, with an abundance of maple cabinetry, ample granite counters, an enormous center island, and a 5-burner gas cooktop with an exhaust hood (venting to the outside). The Kitchen overlooks a spectacular Sun Room, sheathed in glass and a large and welcoming Breakfast Room. Just off the Sunroom lies a sprawling deck, ideal for entertaining or family meals overlooking your private back yard. At the other end of the main level, a home office is thoughtfully located away from the hub bub of daily life. A powder room sits just off the hallway, adjacent to the home office. The laundry room completes the main level, off a private hallway from the two-car garage. Upstairs, 4 spacious bedrooms, including a beautiful Owners' Suite, boasting a tray ceiling and dressing area with floor-to-ceiling angled mirrors. The Owners' Bath offers a soaking tub as well as a wide shower with ledge seat, private water closet and two separate vanities. The three auxiliary bedrooms are generously sized, and one has its own private bath while the other two share a buddy bath. The finished lower level is enormous and features a large rec room with game table area and a TV viewing area. It is served by a wet bar with plentiful cabinetry and a dishwasher and mini-fridge. A large 5th bedroom with full bath completes the finished space. Finally, an unfinished storage room to suit your needs for storage, or to allow you to create an exercise room or home theatre. Outside, space to play and to entertain, all within easy commuting distance of DC, Reston, Dulles, and Tysons. Roof replaced in 2019. Gleaming hardwoods throughout most of main level. Fresh paint 2024 main and upper levels. Welcome home! OFFERS DUE MONDAY AT 5.
Sold for $1,302,000
$1,302,000
13018 Dunhill Dr, Fairfax, VA 22030
5beds
5,912sqft
Single Family Residence
Built in 2002
0.43 Acres Lot
$1,462,400 Zestimate®
$220/sqft
$5,934 Estimated rent
Home value
$1,462,400
$1.39M - $1.54M
$5,934/mo
Zestimate® history
Owner options
List your home for rent
$5,934/mo
Rent Zestimate®
Find your next renter with Zillow Rental Manager. Plus, with online applications, you can quickly screen prospective tenants – for free.
$5,934/mo
Rent Zestimate®
Refinance and save
$8,288/mo
Est. payment
Refinancing to a lower rate could help reduce your monthly payments and save thousands over the life of the loan.
$8,288/mo
Est. payment
Explore your selling options
Work with a Zillow partner agent
Leverage their expertise and Zillow's premium Showcase listings to get your home seen by more buyers.
Get startedList with your own agent
Get your home in front of millions of buyers by listing it on Zillow.
Learn how to do itSell it yourself
Take full control of how buyers see your home on Zillow by listing For Sale by Owner (FSBO).
List your homeWhat's special
Zillow last checked:
Listing updated:
Listed by:
Ms. Pat Stack 703-597-9373,
Weichert, REALTORS
Bought with:
LAM LE, 0225224959
Samson Properties
Source: Bright MLS,MLS#: VAFX2201062
Facts & features
Interior
Bedrooms & bathrooms
- Bedrooms: 5
- Bathrooms: 5
- Full bathrooms: 4
- 1/2 bathrooms: 1
- Main level bathrooms: 1
Rooms
- Room types: Living Room, Dining Room, Primary Bedroom, Bedroom 2, Bedroom 3, Bedroom 4, Bedroom 5, Kitchen, Family Room, Foyer, Breakfast Room, Sun/Florida Room, Office, Recreation Room, Storage Room, Bathroom 2, Bathroom 3, Primary Bathroom, Full Bath, Half Bath
Basement
- Area: 2250
Heating
- Forced Air, Natural Gas
Cooling
- Central Air, Electric
Appliances
- Included: Cooktop, Dishwasher, Disposal, Dryer, Double Oven, Range Hood, Refrigerator, Stainless Steel Appliance(s), Washer, Water Heater, Gas Water Heater
- Laundry: Main Level
Features
- Additional Stairway, Bar, Bathroom - Stall Shower, Bathroom - Tub Shower, Crown Molding, Family Room Off Kitchen, Open Floorplan, Formal/Separate Dining Room, Eat-in Kitchen, Kitchen - Gourmet, Kitchen Island, Kitchen - Table Space, Recessed Lighting, Upgraded Countertops, Walk-In Closet(s)
- Flooring: Hardwood, Wood
- Windows: Window Treatments
- Has basement: No
- Number of fireplaces: 1
- Fireplace features: Gas/Propane, Mantel(s), Marble
Interior area
- Total structure area: 7,090
- Total interior livable area: 5,912 sqft
- Finished area above ground: 4,400
- Finished area below ground: 1,512
Property
Parking
- Total spaces: 5
- Parking features: Garage Faces Front, Garage Door Opener, Attached, Driveway
- Attached garage spaces: 2
- Uncovered spaces: 3
- Details: Garage Sqft: 440
Accessibility
- Accessibility features: None
Features
- Levels: Three
- Stories: 3
- Exterior features: Lighting, Lawn Sprinkler, Sidewalks
- Pool features: None
- Has view: Yes
- View description: Trees/Woods
Lot
- Size: 0.43 Acres
- Features: Backs to Trees
Details
- Additional structures: Above Grade, Below Grade
- Parcel number: 0552 09 0034
- Zoning: 121
- Special conditions: Standard
Construction
Type & style
- Home type: SingleFamily
- Architectural style: Transitional
- Property subtype: Single Family Residence
Materials
- Brick, Vinyl Siding
- Foundation: Concrete Perimeter, Slab
Condition
- Very Good
- New construction: No
- Year built: 2002
Details
- Builder model: KNIGHTSBRIDGE EL D
- Builder name: NV Homes
Utilities & green energy
- Sewer: Public Sewer
- Water: Public
Community & HOA
Community
- Subdivision: Tregaron
HOA
- Has HOA: Yes
- Services included: Common Area Maintenance, Insurance, Reserve Funds
- HOA fee: $170 quarterly
Location
- Region: Fairfax
Financial & listing details
- Price per square foot: $220/sqft
- Tax assessed value: $1,167,280
- Annual tax amount: $13,523
- Date on market: 9/20/2024
- Listing agreement: Exclusive Right To Sell
- Ownership: Fee Simple
Price history
| Date | Event | Price |
|---|---|---|
| 11/23/2024 | Listing removed | $6,000$1/sqft |
Source: Bright MLS #VAFX2209916 Report a problem | ||
| 11/9/2024 | Listed for rent | $6,000-10.4%$1/sqft |
Source: Bright MLS #VAFX2209916 Report a problem | ||
| 11/7/2024 | Listing removed | $6,700$1/sqft |
Source: Bright MLS #VAFX2207396 Report a problem | ||
| 10/29/2024 | Listed for rent | $6,700$1/sqft |
Source: Bright MLS #VAFX2207396 Report a problem | ||
| 10/24/2024 | Listing removed | $6,700-2.9%$1/sqft |
Source: Zillow Rentals Report a problem | ||
| 10/21/2024 | Price change | $6,900+1.5%$1/sqft |
Source: Zillow Rentals Report a problem | ||
| 10/19/2024 | Listed for rent | $6,800$1/sqft |
Source: Zillow Rentals Report a problem | ||
| 10/17/2024 | Sold | $1,302,000+4.2%$220/sqft |
Source:  Bright MLS #VAFX2201062 Report a problem Bright MLS #VAFX2201062 Report a problem | ||
| 9/24/2024 | Pending sale | $1,250,000$211/sqft |
Source: Bright MLS #VAFX2201062 Report a problem | ||
| 9/20/2024 | Listed for sale | $1,250,000+81.9%$211/sqft |
Source: Bright MLS #VAFX2201062 Report a problem | ||
| 5/1/2002 | Sold | $687,027$116/sqft |
Source: Public Record Report a problem | ||
Public tax history
| Year | Property taxes | Tax assessment |
|---|---|---|
| 2025 | $14,832 +9.7% | $1,283,080 +9.9% |
| 2024 | $13,523 +2.7% | $1,167,280 |
| 2023 | $13,173 +12.9% | $1,167,280 +14.4% |
| 2022 | $11,671 | $1,020,630 +16.9% |
| 2021 | -- | $873,110 +0.9% |
| 2020 | $10,238 -3.2% | $865,080 -3.2% |
| 2019 | $10,581 | $894,060 |
| 2018 | $10,581 +1.9% | $894,060 |
| 2017 | $10,380 +0.2% | $894,060 |
| 2016 | $10,358 +3.8% | $894,060 |
| 2015 | $9,978 +6.7% | $894,060 +6.4% |
| 2014 | $9,353 | $839,990 +1.8% |
| 2013 | -- | $825,220 +2.5% |
| 2012 | -- | $804,990 +2% |
| 2011 | -- | $788,840 +3.4% |
| 2010 | -- | $763,010 -6.4% |
| 2009 | -- | $815,230 -10.7% |
| 2008 | -- | $912,820 -2.4% |
| 2007 | -- | $935,210 +44.1% |
| 2003 | -- | $648,800 +548.8% |
| 2002 | -- | $100,000 |
Find assessor info on the county website
Neighborhood: Fair Lakes
Nearby homes
- $1,347,0005 bd5 ba3.7k sqft13022 Dunhill Dr, Fairfax, VA 22030Off Market
- $1,408,8004 bd4 ba4k sqft13016 Dunhill Dr, Fairfax, VA 22030Off Market
- $1,397,4005 bd4 ba5.2k sqft13004 Dunhill Dr, Fairfax, VA 22030Off Market
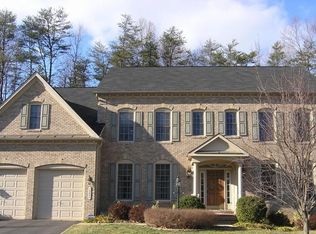
- $1,432,7004 bd3 ba4.4k sqft13002 Dunhill Dr, Fairfax, VA 22030Off Market
- $1,331,0005 bd4 ba3.9k sqft5000 Lincoln Dr, Fairfax, VA 22030Off Market
- $1,418,0004 bd4 ba4k sqft13024 Dunhill Dr, Fairfax, VA 22030Off Market
- $1,281,7004 bd4 ba3k sqft5008 Ethels Pond Ct, Fairfax, VA 22030Off Market
- $1,316,4004 bd3 ba3.8k sqft13014 Dunhill Dr, Fairfax, VA 22030Off Market
Nearby schools
GreatSchools rating
- 9/10Powell Elementary SchoolGrades: PK-6Distance: 0.7 mi
- 6/10Johnson Middle SchoolGrades: 7-8Distance: 3.7 mi
- 6/10Fairfax High SchoolGrades: 9-12Distance: 5.9 mi
Schools provided by the listing agent
- Elementary: Powell
- Middle: Katherine Johnson
- High: Fairfax
- District: Fairfax County Public Schools
Source: Bright MLS. This data may not be complete. We recommend contacting the local school district to confirm school assignments for this home.
Get a cash offer in 3 minutes
Find out how much your home could sell for in as little as 3 minutes with a no-obligation cash offer.
Estimated market value
$1,462,400
Get a cash offer in 3 minutes
Find out how much your home could sell for in as little as 3 minutes with a no-obligation cash offer.
Estimated market value
$1,462,400
- Virginia
- Fairfax County
- Fairfax
- 22030
- Fair Lakes
- 13018 Dunhill Dr
Nearby cities
Nearby neighborhoods
Nearby zip codes
Other Fairfax Topics
