Skip main navigation
Sold
  • $535,000

    13018 NE 96th Way, Vancouver, WA 98682

    3beds
    1,718sqft
    Residential, Single Family Residence
    Built in 1996
    6,534 Square Feet Lot
    $559,000 Zestimate®
    $311/sqft
    $2,718 Estimated rent

    Home value

    $559,000

    $531,000 - $587,000

    $2,718/mo

    Zestimate® history
    Loading
    Loading...

    Owner options

    List your home for rent

    $2,718/mo

    Rent Zestimate®

    Find your next renter with Zillow Rental Manager. Plus, with online applications, you can quickly screen prospective tenants – for free.

    Learn more

    $2,718/mo

    Rent Zestimate®

    Refinance and save

    $3,226/mo

    Est. payment

    Refinancing to a lower rate could help reduce your monthly payments and save thousands over the life of the loan.

    See today's rates

    $3,226/mo

    Est. payment

    Explore your selling options

    Work with a Zillow partner agent

    Leverage their expertise and Zillow's premium Showcase listings to get your home seen by more buyers.

    Get started

    List with your own agent

    Get your home in front of millions of buyers by listing it on Zillow.

    Learn how to do it

    Sell it yourself

    Take full control of how buyers see your home on Zillow by listing For Sale by Owner (FSBO).

    List your home

    What's special

    Covered patioHot tubNewer sinkBeautiful landscapingRecirculating pumpNew roofNew gutters
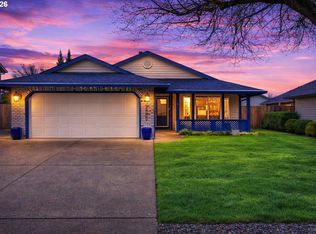
    Come tour this magnificent, 1 level, ranch-style home on a corner lot. With beautiful landscaping, this home offers a ton of pride in ownership & has been admirably maintained/updated. This home has an open, spacious floorplan, a large living room with vaulted ceilings, big windows & natural lighting. Designed with disability accommodations of zero entries, wide halls & oversized interior doors. Kitchen has an island with eat bar, newer sink, garbage disposal, SS appliances & a gas stove. Family room has a cozy gas fireplace. Home has updated laminate flooring & lighting, newer bedroom carpets, new Velux skylights, newer interior paint, & central vac. Updated laundry room has a quartz countertop, new cabinets, & tile flooring. Updated guest bathroom has tile flooring, quartz countertops & tile backsplash. Primary bedroom offers a walk-in closet, ceiling fan, & 3-way/4-way electronic dimmable switches from each bedside & door. High tech features including wired LAN makes a perfect work setting. New custom window treatments, with cellular blinds in living room, entry, & dining room. Vertical blinds on the patio door, along with new mini blinds on all other windows. Oversized 3-car garage has wi-fi garage door openers. Covered patio has 2 ceiling fans, & gas BBQ hook-up. Updated electrical includes switches, outlets, dimmers, LED fixtures, ceiling fans, all exhaust fans are super quiet/high capacity. Updated Plumbing includes new PEX & fittings, high-efficiency 50-gallon gas water heater with recirculating pump for quicker hot water supply to kitchen & bathroom. High-efficiency HVAC with Lennox gas furnace/heat pump, & wi-fi smart thermostat. Exterior includes a hot tub, shed, sprinkler system, newer exterior paint & exterior LED fixtures. New roof with IKO Dynasty Limited Lifetime Dimensional Shingles, has extra roof ventilation, metal valleys, synthetic hybrid underlayment, ice/water shields & new gutters, Minutes to Padden PKWY & Heritage HS.

    Zillow last checked:

    Listing updated:

    Listed by:

    Joshua Thomas 360-901-2280,

    Handris Realty Company

    Bought with:

    Ashley Christianson, 119650

    Brantley Christianson Real Estate

    Source: RMLS (OR),MLS#: 23302071MLS Logo

    Facts & features

    Interior

    Bedrooms & bathrooms
    • Bedrooms: 3
    • Bathrooms: 2
    • Full bathrooms: 2
    • Main level bathrooms: 2
    Rooms
    • Room types: Laundry, Bedroom 2, Bedroom 3, Dining Room, Family Room, Kitchen, Living Room, Primary Bedroom
    Primary bedroom
    • Features: Ceiling Fan, Bathtub With Shower, Walkin Closet, Wallto Wall Carpet
    • Level: Main
    Bedroom 2
    • Features: Ceiling Fan, Wallto Wall Carpet
    • Level: Main
    Bedroom 3
    • Features: Ceiling Fan, Wallto Wall Carpet
    • Level: Main
    Dining room
    • Features: Laminate Flooring
    • Level: Main
    Family room
    • Features: Bay Window, Ceiling Fan, Fireplace, Sliding Doors, Laminate Flooring
    • Level: Main
    Kitchen
    • Features: Dishwasher, Eat Bar, Gas Appliances, Island, Microwave, Free Standing Range, Free Standing Refrigerator, Laminate Flooring
    • Level: Main
    Living room
    • Features: Ceiling Fan, Laminate Flooring, Vaulted Ceiling
    • Level: Main
    Heating
    • Forced Air, Heat Pump, Fireplace(s)
    Cooling
    • Central Air
    Appliances
    • Included: Dishwasher, Disposal, Free-Standing Gas Range, Free-Standing Refrigerator, Gas Appliances, Microwave, Stainless Steel Appliance(s), Washer/Dryer, Free-Standing Range, Gas Water Heater
    • Laundry: Laundry Room
    Features
    • Ceiling Fan(s), Central Vacuum, Quartz, Vaulted Ceiling(s), Built-in Features, Eat Bar, Kitchen Island, Bathtub With Shower, Walk-In Closet(s)
    • Flooring: Laminate, Tile, Wall to Wall Carpet
    • Doors: Sliding Doors
    • Windows: Bay Window(s)
    • Basement: Crawl Space
    • Number of fireplaces: 1
    • Fireplace features: Gas
    Interior area
    • Total structure area: 1,718
    • Total interior livable area: 1,718 sqft

    Property

    Parking
    • Total spaces: 3
    • Parking features: Driveway, On Street, Garage Door Opener, Attached
    • Attached garage spaces: 3
    • Has uncovered spaces: Yes
    Accessibility
    • Accessibility features: Accessible Doors, Accessible Entrance, Accessible Full Bath, Accessible Hallway, Garage On Main, Ground Level, Main Floor Bedroom Bath, Natural Lighting, One Level, Utility Room On Main, Accessibility
    Features
    • Levels: One
    • Stories: 1
    • Patio & porch: Covered Patio, Porch
    • Exterior features: Gas Hookup, Raised Beds, Yard
    • Has spa: Yes
    • Spa features: Free Standing Hot Tub
    • Fencing: Fenced
    Lot
    • Size: 6,534 Square Feet
    • Features: Corner Lot, Level, Sprinkler, SqFt 5000 to 6999
    Details
    • Additional structures: GasHookup, ToolShed
    • Parcel number: 104188906

    Construction

    Type & style
    • Home type: SingleFamily
    • Architectural style: Ranch
    • Property subtype: Residential, Single Family Residence
    Materials
    • Brick, Wood Composite
    • Roof: Composition
    Condition
    • Resale
    • New construction: No
    • Year built: 1996

    Utilities & green energy

    • Gas: Gas Hookup, Gas
    • Sewer: Public Sewer
    • Water: Public

    Community & HOA

    Community
    • Subdivision: Norwegian Meadows
    HOA
    • Has HOA: No
    Location
    • Region: Vancouver

    Financial & listing details

    • Price per square foot: $311/sqft
    • Tax assessed value: $539,210
    • Annual tax amount: $5,023
    • Date on market: 7/13/2023
    • Cumulative days on market: 4 days
    • Listing terms: Cash,Conventional,FHA,VA Loan
    • Road surface type: Concrete, Paved

    Price history

    DateEventPrice
    8/22/2023Sold$535,000-0.9%$311/sqft
    Source: RMLS (OR) #23302071 Report a problem
    7/17/2023Pending sale$539,900$314/sqft
    Source: RMLS (OR) #23302071 Report a problem
    7/13/2023Listed for sale$539,900+74.2%$314/sqft
    Source: RMLS (OR) #23302071 Report a problem
    5/17/2017Sold$310,000+3.4%$180/sqft
    Source: RMLS (OR) #17273008 Report a problem
    4/12/2017Pending sale$299,900$175/sqft
    Source: John L Scott Real Estate #17273008 Report a problem
    3/28/2017Listed for sale$299,900+651.6%$175/sqft
    Source: John L Scott Real Estate #17273008 Report a problem
    3/6/1996Sold$39,900$23/sqft
    Source: Public Record Report a problem

    Public tax history

    YearProperty taxesTax assessment
    2024$5,457 +8.6%$539,210 +3.6%
    2023$5,026 +16.6%$520,367 +1.6%
    2022$4,313 +4.2%$512,194 +25.2%
    2021$4,139 +7.2%$409,000 +4.8%
    2020$3,861 $390,253 +12.9%
    2019$3,861 +8.3%$345,725 +0.3%
    2018$3,566 -6.8%$344,698 +15.5%
    2017$3,827 +455.7%$298,496 +256.7%
    2016$689 -60.2%$83,680 -39.9%
    2015$1,732 $139,200 -33.5%
    2014$1,732 $209,200 +10.9%
    2013$1,732 +0.6%$188,676 +7.7%
    2012$1,722 -0.4%$175,221 -9.9%
    2011$1,729 +4.4%$194,369 -3%
    2010$1,656 +13.4%$200,331 -4.2%
    2009$1,460 $209,200
    2008-- $209,200
    2007-- $209,200 +12.2%
    2005-- $186,400
    2004-- $186,400 +11.1%
    2001$2,421 +0.6%$167,800
    2000$2,407 $167,800
    Find assessor info on the county website

    Neighborhood: Orchards

    Nearby schools

    GreatSchools rating
    Schools provided by the listing agent
    • Elementary: Sifton
    • Middle: Frontier
    • High: Heritage

    Source: RMLS (OR). This data may not be complete. We recommend contacting the local school district to confirm school assignments for this home.

    Get a cash offer in 3 minutes
    Find out how much your home could sell for in as little as 3 minutes with a no-obligation cash offer.
    Estimated market value
    $559,000
    Get a cash offer in 3 minutes
    Find out how much your home could sell for in as little as 3 minutes with a no-obligation cash offer.
    Estimated market value
    $559,000