Skip main navigation
Sold for $589,500
  • $589,500

    13018 Niagara Way, Thornton, CO 80602

    4beds
    2,350sqft
    Single Family Residence
    Built in 2007
    6,969.6 Square Feet Lot
    $572,800 Zestimate®
    $251/sqft
    $3,094 Estimated rent

    Home value

    $572,800

    $533,000 - $613,000

    $3,094/mo

    Zestimate® history
    Loading
    Loading...

    Owner options

    List your home for rent

    $3,094/mo

    Rent Zestimate®

    Find your next renter with Zillow Rental Manager. Plus, with online applications, you can quickly screen prospective tenants – for free.

    Learn more

    $3,094/mo

    Rent Zestimate®

    Refinance and save

    $3,556/mo

    Est. payment

    Refinancing to a lower rate could help reduce your monthly payments and save thousands over the life of the loan.

    See today's rates

    $3,556/mo

    Est. payment

    Explore your selling options

    Work with a Zillow partner agent

    Leverage their expertise and Zillow's premium Showcase listings to get your home seen by more buyers.

    Get started

    List with your own agent

    Get your home in front of millions of buyers by listing it on Zillow.

    Learn how to do it

    Sell it yourself

    Take full control of how buyers see your home on Zillow by listing For Sale by Owner (FSBO).

    List your home

    What's special

    Fully fenced backyardFinished basementMain-level primary suiteLarge islandCharming covered front porchLuxurious five-piece bathWide driveway
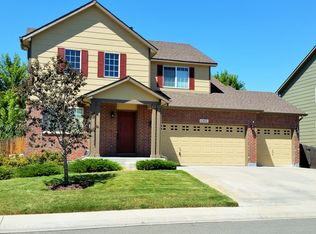
    Reduced Price WITH Seller Rate buydown as low as 5.875%!* Beautifully Updated 4-Bed, 3.5-Bath, 3 car, 2,350 total sq ft of stylish, comfortable living in the highly desirable Quebec Riverdale community. The open-concept layout features high ceilings, brand-new carpet on the main level, and a cozy gas fireplace in the living room. The gourmet kitchen boasts granite countertops, stainless steel appliances, a large island, and ample cabinetry—ideal for entertaining or casual meals. The spacious main-level primary suite includes a walk-in closet and a luxurious five-piece bath. Main-floor laundry and ceiling fans throughout add comfort and function. The finished basement adds a large bonus room and a full bath—perfect as a guest suite, rec room, or office. Step outside to a fully fenced backyard with a shaded patio, great for relaxing or entertaining. A charming covered front porch adds curb appeal, while the oversized 3-car garage and wide driveway provide generous parking and storage. Enjoy peaceful living in a master-planned community with parks, trails, and playgrounds—plus easy access to I-25, E-470, top-rated schools, shopping, and dining. A must-see! *Seller paid assistance to buydown the rate on a 30 Yr Fixed rate to 5.875% 30 yr fixed rated is based upon a FHA mortgage with the seller paying $10,000 towards buyers closing costs. Terms and conditions apply with approved credit.

    Zillow last checked:

    Listing updated:

    Listed by:

    Randy Reed 303-809-5626 randy.reed@comcast.net,

    HomeSmart Realty

    Bought with:

    Keegan Sheard, 100084461

    Usaj Realty

    Source: REcolorado as distributed by MLS GRID,MLS#: 7354688MLS Logo

    Facts & features

    Interior

    Bedrooms & bathrooms
    • Bedrooms: 4
    • Bathrooms: 4
    • Full bathrooms: 2
    • 3/4 bathrooms: 1
    • 1/2 bathrooms: 1
    • Main level bathrooms: 1
    Primary bedroom
    • Level: Upper
    Bedroom
    • Level: Upper
    Bedroom
    • Level: Upper
    Bedroom
    • Level: Basement
    Primary bathroom
    • Level: Upper
    Bathroom
    • Level: Main
    Bathroom
    • Level: Upper
    Bathroom
    • Level: Basement
    Dining room
    • Level: Main
    Family room
    • Level: Main
    Game room
    • Level: Basement
    Kitchen
    • Level: Main
    Laundry
    • Level: Main
    Living room
    • Level: Main
    Heating
    • Forced Air
    Cooling
    • Central Air
    Features
    • Basement: Finished,Partial
    • Common walls with other units/homes: No Common Walls
    Interior area
    • Total structure area: 2,350
    • Total interior livable area: 2,350 sqft
    • Finished area above ground: 1,738
    • Finished area below ground: 550

    Property

    Parking
    • Total spaces: 3
    • Parking features: Concrete
    • Carport spaces: 3
    Features
    • Levels: Two
    • Stories: 2
    • Entry location: Ground
    • Patio & porch: Covered, Front Porch, Patio
    • Exterior features: Private Yard
    • Fencing: Full
    Lot
    • Size: 6,969 sqft
    • Features: Irrigated, Landscaped, Sprinklers In Front, Sprinklers In Rear
    Details
    • Parcel number: R0159916
    • Special conditions: Standard

    Construction

    Type & style
    • Home type: SingleFamily
    • Architectural style: Traditional
    • Property subtype: Single Family Residence
    Materials
    • Brick, Concrete, Frame
    • Foundation: Concrete Perimeter, Slab
    • Roof: Composition
    Condition
    • Updated/Remodeled
    • Year built: 2007
    Details
    • Builder name: D.R. Horton, Inc

    Utilities & green energy

    • Electric: 110V
    • Sewer: Public Sewer
    • Water: Public
    • Utilities for property: Cable Available, Electricity Connected, Natural Gas Connected, Phone Available

    Community & neighborhood

    Location
    • Region: Thornton
    • Subdivision: Quebec Riverdale

    HOA & financial

    HOA
    • Has HOA: Yes
    • HOA fee: $95 monthly
    • Amenities included: Park, Playground, Trail(s)
    • Association name: Quebec Run
    • Association phone: 303-952-4004

    Other

    Other facts
    • Listing terms: 1031 Exchange,Cash,Conventional,FHA,VA Loan
    • Ownership: Individual
    • Road surface type: Paved

    Price history

    DateEventPrice
    8/29/2025Sold$589,500-0.1%$251/sqft
    Source: REcolorado as distributed by MLS GRID #7354688 Report a problem
    8/5/2025Pending sale$589,900$251/sqft
    Source: REcolorado as distributed by MLS GRID #7354688 Report a problem
    7/27/2025Price change$589,900-1.7%$251/sqft
    Source: REcolorado as distributed by MLS GRID #7354688 Report a problem
    7/14/2025Listed for sale$599,999+111.6%$255/sqft
    Source: REcolorado as distributed by MLS GRID #7354688 Report a problem
    7/26/2013Sold$283,500$121/sqft
    Source: Public Record Report a problem

    Public tax history

    YearProperty taxesTax assessment
    2025$3,338 +0.5%$33,250 -12.4%
    2024$3,322 +23.3%$37,950
    2023$2,694 +3.8%$37,950 +38.2%
    2022$2,596 $27,470 -2.8%
    2021-- $28,270 +5.4%
    2020$2,418 $26,820 -0.2%
    2019$2,418 +14.3%$26,870 +15.2%
    2018$2,115 $23,330
    2017$2,115 $23,330 +15.9%
    2016-- $20,130
    2015$1,829 $20,130 +12.5%
    2014-- $17,900
    2013-- $17,900 +2.2%
    2012-- $17,510
    2011-- $17,510 -1.9%
    2010-- $17,850
    2009-- $17,850 -5.8%
    2008-- $18,950 +8.9%
    2007-- $17,400 +120.8%
    2006-- $7,880 +4.6%
    2005-- $7,530

    Find assessor info on the county website

    Neighborhood: Quebec Run

    Nearby schools

    GreatSchools rating
    Schools provided by the listing agent
    • Elementary: West Ridge
    • Middle: Prairie View
    • High: Prairie View
    • District: School District 27-J

    Source: REcolorado as distributed by MLS GRID. This data may not be complete. We recommend contacting the local school district to confirm school assignments for this home.

    Get a cash offer in 3 minutes
    Find out how much your home could sell for in as little as 3 minutes with a no-obligation cash offer.
    Estimated market value
    $572,800
    Get a cash offer in 3 minutes
    Find out how much your home could sell for in as little as 3 minutes with a no-obligation cash offer.
    Estimated market value
    $572,800