Skip main navigation
Off market
  • $1,077,200

    13018 Red Admiral Pl, Fairfax, VA 22033

    5beds
    4,756sqft
    SingleFamily
    Built in 2004
    4,791 Square Feet Lot
    $1,077,200 Zestimate®
    $226/sqft
    $5,582 Estimated rent

    Home value

    $1,077,200

    $1.02M - $1.13M

    $5,582/mo

    Zestimate® history
    Loading
    Loading...

    Owner options

    List your home for rent

    $5,582/mo

    Rent Zestimate®

    Find your next renter with Zillow Rental Manager. Plus, with online applications, you can quickly screen prospective tenants – for free.

    Learn more

    $5,582/mo

    Rent Zestimate®

    Refinance and save

    $6,848/mo

    Est. payment

    Refinancing to a lower rate could help reduce your monthly payments and save thousands over the life of the loan.

    See today's rates

    $6,848/mo

    Est. payment

    Explore your selling options

    Work with a Zillow partner agent

    Leverage their expertise and Zillow's premium Showcase listings to get your home seen by more buyers.

    Get started

    List with your own agent

    Get your home in front of millions of buyers by listing it on Zillow.

    Learn how to do it

    Sell it yourself

    Take full control of how buyers see your home on Zillow by listing For Sale by Owner (FSBO).

    List your home

    What's special

    Work from home, study from home. This almost 5,000 sf home has 2 ideal WFH/SFH private offices with natural light. And when the need changes (which it will), you are still close to major employment centers for reasonable commutes. For those of us with musicians or gamers in the family, superior soundproofing in lower level bedroom provides the perfect space for musical or gaming enjoyment. Additional lifestyle features include expansive kitchen 5 burner gas cooktop, double wall oven, plenty of counter space & cabinetry, & new granite countertop that opens to the family room and deck and outdoor space for your informal gatherings. Elegant formal rooms with gracious appointments and butlers/staging area accommodate your more formal events. The custom designed basement has a very large recreation area with kitchenette, bedroom, full bath; & more than adequate storage areas. Big ticket items are taken care of 2017 HVACs, yes there are two for your comfort; roof is architectural shingle for extended life expectancy; new garage door openers, yes there are 2 for oversized garage; en-suite bedroom; wide driveway for additional parking; new carpet upstairs; fresh paint; upgraded recessed lights; new granite; ask agent for the complete list.Green components including the Lennox Elite Energy Star HVAC systems (2017), programable thermostat, Nest Smart thermostat, and high efficiency & LED lights. Community has access a lovely lake and access to Fair Lakes amenities.

    This property is off market, which means it's not currently listed for sale or rent on Zillow. This may be different from what's available on other websites or public sources.
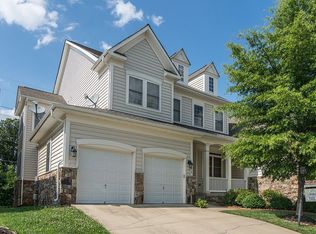
    Facts & features

    Interior

    Bedrooms & bathrooms
    • Bedrooms: 5
    • Bathrooms: 5
    • Full bathrooms: 4
    • 1/2 bathrooms: 1
    Heating
    • Forced air
    Cooling
    • Central
    Appliances
    • Included: Dishwasher, Dryer, Freezer, Garbage disposal
    Features
    • Ceiling Fan(s), Window Treatments, Pantry, Recessed Lighting, Walk-In Closet(s), Built-Ins, Dining Area, Soaking Tub, Wood Floors, Wet/Dry Bar, Formal/Separate Dining Room, Breakfast Area, Kitchen - Gourmet, Family Room Off Kitchen, Store/Office, Tub Shower, Primary Bath(s)
    • Flooring: Hardwood
    • Has fireplace: Yes
    Interior area
    • Total interior livable area: 4,756 sqft
    • Finished area below ground: 1406

    Property

    Parking
    • Total spaces: 4
    • Parking features: Garage - Attached
    Features
    • Exterior features: Stone, Vinyl
    Lot
    • Size: 4,791 sqft
    Details
    • Parcel number: 0453060016
    • Special conditions: Standard

    Construction

    Type & style
    • Home type: SingleFamily
    • Architectural style: Carriage House
    Materials
    • Stone
    • Roof: Composition
    Condition
    • Year built: 2004

    Utilities & green energy

    • Utilities for property: Fiber Optic

    Community & neighborhood

    Location
    • Region: Fairfax

    HOA & financial

    HOA
    • Has HOA: Yes
    • HOA fee: $156 monthly

    Other

    Other facts
    • Heating: Forced Air, Zoned
    • Appliances: Dishwasher, Refrigerator, Disposal, Built-in Microwave, Double Oven, Exhaust Fan, Water Heater, Dryer, Microwave, Washer, Cooktop, Oven - Wall, Oven/Range - Gas, Extra Refrigerator/Freezer
    • AssociationYN: true
    • FireplaceYN: true
    • InteriorFeatures: Ceiling Fan(s), Window Treatments, Pantry, Recessed Lighting, Walk-In Closet(s), Built-Ins, Dining Area, Soaking Tub, Wood Floors, Wet/Dry Bar, Formal/Separate Dining Room, Breakfast Area, Kitchen - Gourmet, Family Room Off Kitchen, Store/Office, Tub Shower, Primary Bath(s)
    • GarageYN: true
    • AttachedGarageYN: true
    • HeatingYN: true
    • CoolingYN: true
    • ConstructionMaterials: Stone, Vinyl Siding
    • StoriesTotal: 3
    • OpenParkingSpaces: 2
    • SpecialListingConditions: Standard
    • ParkingFeatures: Driveway, Attached Garage, Garage Door Opener, Concrete, Garage Faces Front, Inside Entrance
    • ArchitecturalStyle: Carriage House
    • CoveredSpaces: 2
    • Cooling: Central Air, Zoned
    • BelowGradeFinishedArea: 1406
    • MlsStatus: Active
    • TaxAnnualAmount: 7948.0
    • Utilities: Fiber Optic

    Price history

    DateEventPrice
    3/17/2023Listing removed--
    Source: Bright MLS #VAFX1145186 Report a problem
    3/16/2021Sold$823,000-0.8%$173/sqft
    Source: Public Record Report a problem
    3/13/2021Pending sale$830,000$175/sqft
    Source: Bright MLS #VAFX1145186 Report a problem
    2/8/2021Listing removed--
    Source: Bright MLS #VAFX1145186 Report a problem
    1/12/2021Pending sale$830,000$175/sqft
    Source: Bright MLS #VAFX1145186 Report a problem
    1/4/2021Price change$830,000-0.6%$175/sqft
    Source: Keller Williams via MLS #VAFX1145186 Report a problem
    11/11/2020Price change$835,000-1.6%$176/sqft
    Source: Keller Williams Realty #VAFX1145186 Report a problem
    10/29/2020Listed for sale$849,000+21.3%$179/sqft
    Source: Keller Williams Realty #VAFX1145186 Report a problem
    12/15/2004Sold$700,000$147/sqft
    Source: Public Record Report a problem

    Public tax history

    YearProperty taxesTax assessment
    2025$9,764 +7.6%$844,610 +7.8%
    2024$9,073 -3.7%$783,200 -6.2%
    2023$9,425 +5.6%$835,160 +7%
    2022$8,924 $780,430 +7.3%
    2021-- $727,290 +0.7%
    2020$8,551 +7.6%$722,510 +7.6%
    2019$7,949 $671,620
    2018$7,949 +8.1%$671,620 +6.1%
    2017$7,352 +0.2%$633,260
    2016$7,336 +3.8%$633,260
    2015$7,067 +5.2%$633,260 +5%
    2014$6,718 $603,340 +2.9%
    2013-- $586,160 +5.6%
    2012-- $554,870
    2011-- $554,870 +3.1%
    2010-- $538,390 -10.1%
    2009-- $598,630 -12.2%
    2008-- $682,190 -7.3%
    2007-- $735,970

    Find assessor info on the county website

    Neighborhood: Fair Lakes

    Nearby schools

    GreatSchools rating
    Schools provided by the listing agent
    • Elementary: GREENBRIAR EAST
    • Middle: LANIER
    • High: FAIRFAX
    • District: FAIRFAX COUNTY PUBLIC SCHOOLS

    Source: The MLS. This data may not be complete. We recommend contacting the local school district to confirm school assignments for this home.

    Get a cash offer in 3 minutes
    Find out how much your home could sell for in as little as 3 minutes with a no-obligation cash offer.
    Estimated market value
    $1,077,200
    Get a cash offer in 3 minutes
    Find out how much your home could sell for in as little as 3 minutes with a no-obligation cash offer.
    Estimated market value
    $1,077,200